832 Voorhees Road, Hamilton, GA 31811
Local realty services provided by:CENTURY 21 Premier Real Estate
Listed by: megan kennedy, jessica battle
Office: exp realty llc.
MLS#:234379
Source:GA_CBR
Price summary
- Price:$470,000
- Price per sq. ft.:$161.23
About this home
One-level living on 2+ private acres at the end of the road in Highland Grove. All four bedrooms and three baths sit on the main level, plus an oversized bonus room over the garage — use it as a fifth bedroom, media room, or teen suite. The great room centers on a stone fireplace and opens to a kitchen built for a crowd, with a walk-in pantry and breakfast area. The primary suite is a true retreat: stone-tiled shower, soaking tub, dual vanities, and a walk-in closet. Outside is where this one pulls away — a covered back porch overlooking a fenced backyard, a pole barn, an above ground pool, storage building for your toys and tools, a creek along the property line, and blueberry bushes in season. Zoned for sought-after Harris County schools, and an easy drive to Columbus and Fort Benning.
Contact an agent
Home facts
- Year built:2009
- Subdivision & Development:HIGHLAND GROVE
- Listing ID #:234379
- Added:57 day(s) ago
- Updated:November 21, 2026 at 04:56 PM
Rooms and interior
- Bedrooms:5
- Total bathrooms:3
- Full bathrooms:3
- Flooring:Wall to Wall Carpet
- Dining Description:Separate
- Kitchen Description:Breakfast Area, Breakfast Room, Dishwasher, Electric Heater, Electric Range, Pantry, View Family Room
- Basement Description:Slab/No
- Living area:2,915 sq. ft.
Heating and cooling
- Cooling:Central Electric
- Heating:Electric, Heat Pump
Structure and exterior
- Year built:2009
- Building area:2,915 sq. ft.
- Lot area:2.02 Acres
- Lot Features:Level, Wooded
- Construction Materials:Cement Siding, Stone
- Exterior Features:Fenced Yard, Patio
- Levels:1.5 Story
Utilities
- Water:Public
- Sewer:Septic Tank
Finances and disclosures
- Price:$470,000
- Price per sq. ft.:$161.23
Features and amenities
- Amenities:9' Ceilings, Closet-Walk In, Smoke Alarm
- Pool features:Above Ground Pool
Parking
- Parking description:2-Garage, Attached, Side/Rear
- Garage spaces:2
New listings near 832 Voorhees Road
- New
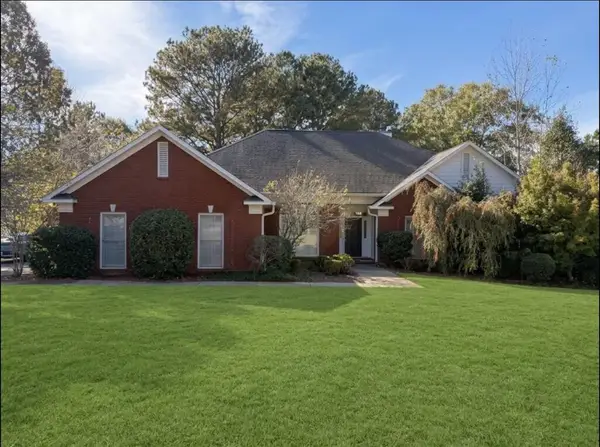 $430,000Active4 beds 3 baths2,702 sq. ft.
91 Lake Harding, HAMILTON, GA 31811
MLS# 235303Listed by: 1ST CLASS REAL ESTATE EXCELLENCE 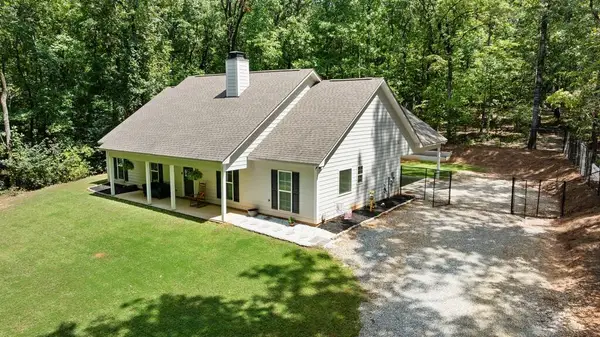 $315,000Active3 beds 2 baths1,686 sq. ft.
12506 Highway 0219, HAMILTON, GA 31811
MLS# 234008Listed by: EXP REALTY LLC- New
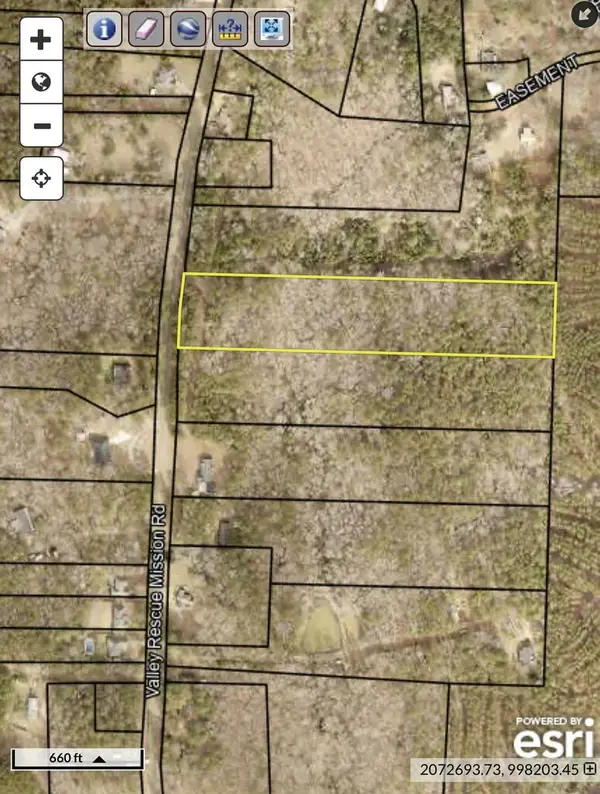 $75,900Active5.75 Acres
0 Valley Rescue Mission Road, HAMILTON, GA 31811
MLS# 235195Listed by: NORMAND REAL ESTATE, LLC - New
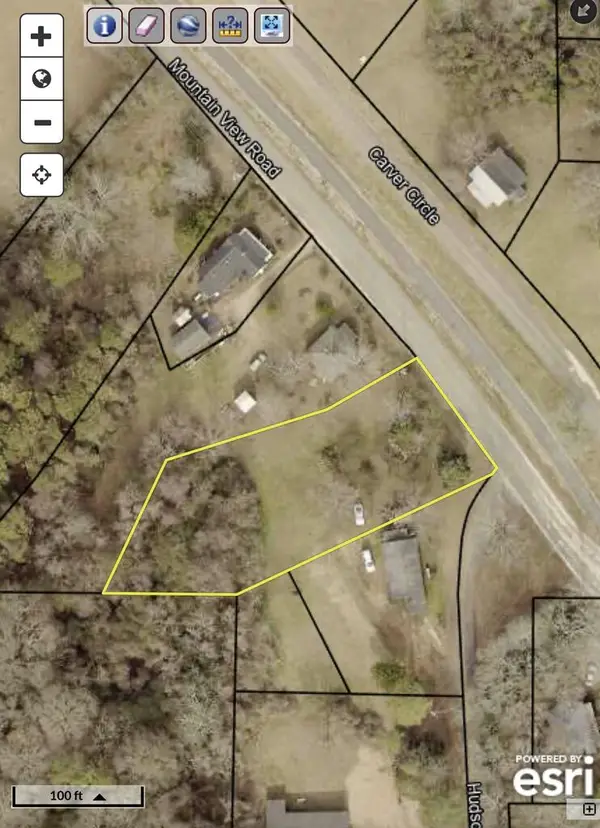 $34,000Active0.31 Acres
37 Mountain View Road, HAMILTON, GA 31811
MLS# 235196Listed by: NORMAND REAL ESTATE, LLC 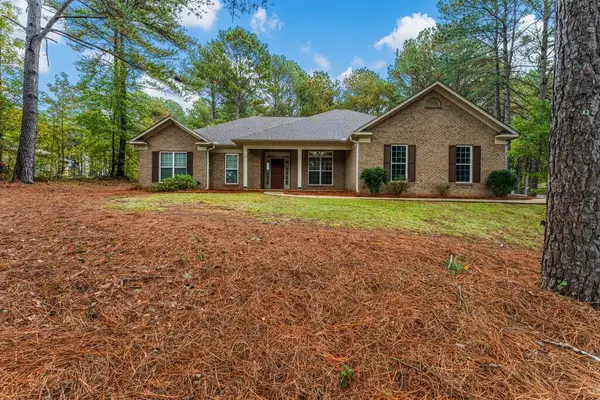 $359,900Active4 beds 3 baths2,246 sq. ft.
350 Mountain Creek Drive, HAMILTON, GA 31811
MLS# 235054Listed by: DURHAM SEARS REAL ESTATE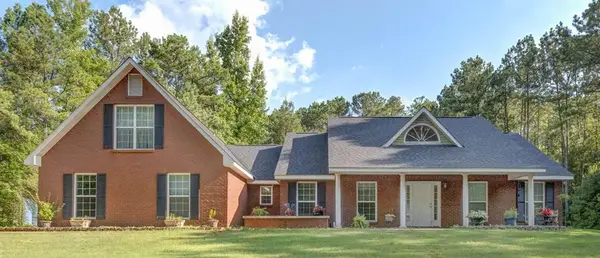
 $489,900Active4 beds 3 baths3,000 sq. ft.
49 Calhoun Creek Road, HAMILTON, GA 31811
MLS# 235001Listed by: CENTURY 21 BUNN REAL ESTATE- Open Sat, 2 to 4pm
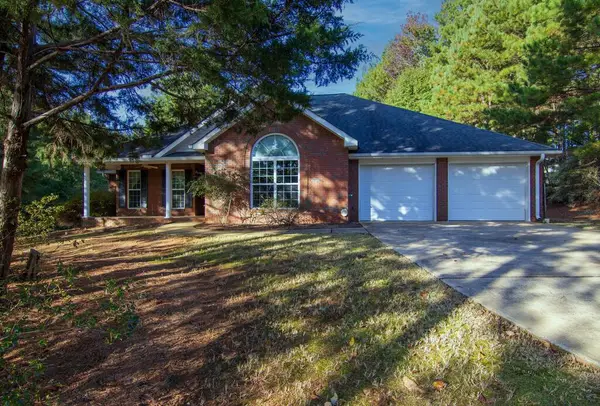 $387,500Active4 beds 3 baths2,502 sq. ft.
141 Mountain Creek Drive, HAMILTON, GA 31811
MLS# 234992Listed by: CENTURY 21 BUNN REAL ESTATE 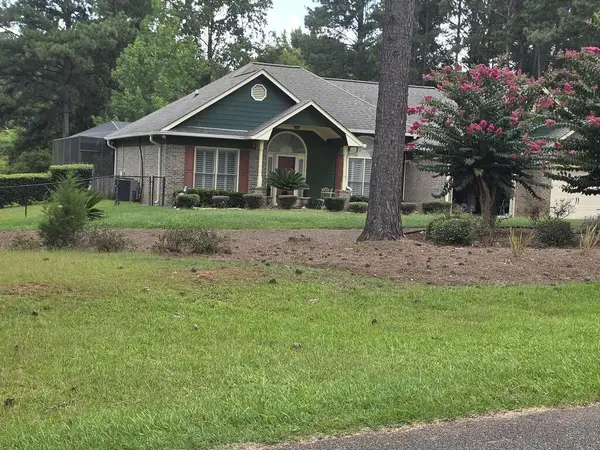 $350,000Active3 beds 2 baths1,850 sq. ft.
136 Village Court, HAMILTON, GA 31811
MLS# 234639Listed by: CENTURY 21 PREMIER REAL ESTATE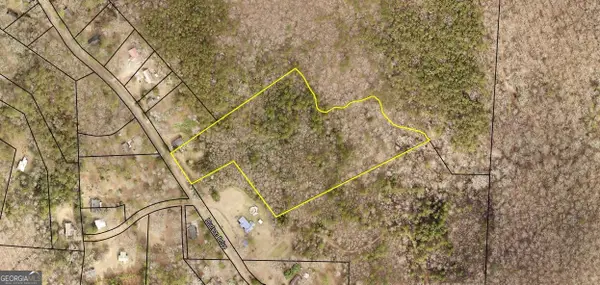 $95,000Active11.14 Acres
0 Hudson, Hamilton, GA 31811
MLS# 10869874Listed by: 1st Class Real Estate Excellence
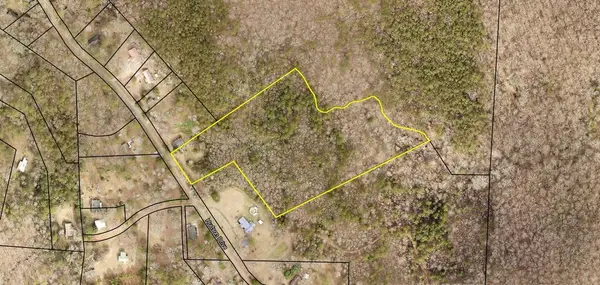 $95,000Active11.14 Acres
0 Hudson Drive, HAMILTON, GA 31811
MLS# 234590Listed by: 1ST CLASS REAL ESTATE EXCELLENCE


Protect your home and budget from life's surprises with an Assurant Home Warranty, backed by a partner that supports you through every step of homeownership. Explore Plans.
©2026 Century 21 Real Estate LLC. All rights reserved. CENTURY 21®, the CENTURY 21 Logo and C21® are service marks owned by Century 21 Real Estate LLC. Century 21 Real Estate LLC fully supports the principles of the Fair Housing Act and the Equal Opportunity Act. Each office is independently owned and operated. Listing information is deemed reliable but not guaranteed accurate.