
12090 Centerra Drive, Hampton, GA 30228
Local realty services provided by:CENTURY 21 Novus
12090 Centerra Drive,Hampton, GA 30228
$480,000
- 7 Beds
- 5 Baths
- - sq. ft.
- Single family
- Active
Listed by: idly etienne
Office: epique realty
MLS#:7699250
Source:FIRSTMLS
Price summary
- Price:$480,000
- Monthly HOA dues:$41.67
About this home
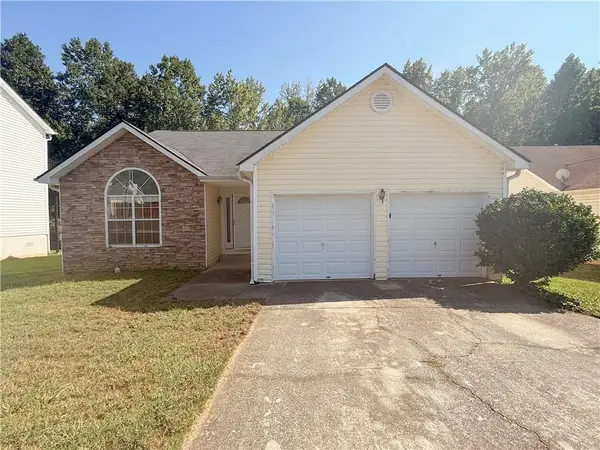
Experience elevated living in this exceptional **7-bedroom, 5-bathroom** residence, thoughtfully designed to offer the perfect balance of luxury, functionality, and everyday comfort in the heart of Hampton, Georgia.
From the moment you enter, you'll appreciate the spacious, light-filled floor plan featuring multiple living and gathering areas, including formal living and dining rooms, as well as an inviting family room ideal for entertaining or relaxing with family and friends.
At the center of the home is a beautifully appointed gourmet kitchen offering abundant counter space, quality finishes, a spacious pantry, and an effortless flow into the main living areas—creating the perfect setting for everything from everyday meals to large holiday gatherings.
The **fully finished basement** adds incredible versatility with a complete second kitchen, expansive entertainment area, dedicated media room, and private guest bedroom. Whether you're accommodating multigenerational living, hosting extended guests, creating an in-law suite, or designing the ultimate recreation space, this level provides endless possibilities.
Retreat to the luxurious owner's suite, where comfort meets elegance. This private sanctuary features a spacious sitting area, dual walk-in closets, and a spa-inspired ensuite bath complete with double vanities, a relaxing garden tub, and an oversized walk-in shower.
Outside, the home continues to impress with professionally landscaped grounds enhanced by an in-ground sprinkler system for easy maintenance. A detached, fully powered outbuilding has been transformed into a unique entertainment retreat—perfect as a man cave, game room, creative studio, home office, fitness space, or private lounge.
Adding even more value, the home features a **new roof installed in February**, providing peace of mind for years to come.
Families will also appreciate the convenience of the **newly opened Michelle Obama STEM Elementary Academy**, bringing a brand-new educational opportunity just minutes from home.
To make your transition effortless, this remarkable property is being **offered fully furnished**, allowing you to move in and immediately begin enjoying the lifestyle it was designed to provide.
With generous living space, exceptional flexibility, premium features, major recent upgrades, and a prime Hampton location, this is more than a home—it's a lifestyle designed for those who value comfort, elegance, and room to grow....
Contact an agent
Home facts
- Year built:2015
- Subdivision & Development:PANHANDLE VALLEY ESTATES
- Listing ID #:7699250
- Updated:October 01, 2026 at 01:56 PM
Rooms and interior
- Bedrooms:7
- Total bathrooms:5
- Full bathrooms:5
- Flooring:Carpet, Hardwood
- Dining Description:Open Concept
- Bathrooms Description:Separate Tub/Shower
- Kitchen Description:Breakfast Bar, Breakfast Room, Dishwasher, Disposal, Kitchen Island, Pantry, Refrigerator
- Bedroom Description:Oversized Master
- Basement Description:Full
Heating and cooling
- Cooling:Central Air
- Heating:Central, Hot Water
- Central air:Yes
Structure and exterior
- Roof:Composition
- Year built:2015
- Lot area:0.02 Acres
- Architectural Style:Traditional
- Construction Materials:Wood Siding
- Exterior Features:Deck, Private Yard
- Levels:2 Story
Schools
- High school:Lovejoy
- Middle school:Eddie White
- Elementary school:Michelle Obama STEM
Utilities
- Water:Public
- Sewer:Public Sewer, Septic Tank
Finances and disclosures
- Price:$480,000
- Tax amount:$6,380 (2025)
Features and amenities
- Appliances:Home Theater
- Laundry features:Dryer, Washer
- Amenities:Beamed Ceilings, High Ceilings 10 ft Main
Parking
- Total parking spaces:2
- Parking description:Attached, Garage
- Garage spaces:2
 Listings identified with the FMLS IDX logo come from FMLS and are held by brokerage firms other than the owner of this website. The listing brokerage is identified in any listing details. Information is deemed reliable but is not guaranteed. If you believe any FMLS listing contains material that infringes your copyrighted work please click here (https://www.fmls.com/dmca) to review our DMCA policy and learn how to submit a takedown request. ©2026 First Multiple Listing Service, Inc. FIRSTMLS Member Broker: Kendall Chance
New listings near 12090 Centerra Drive
- Coming Soon
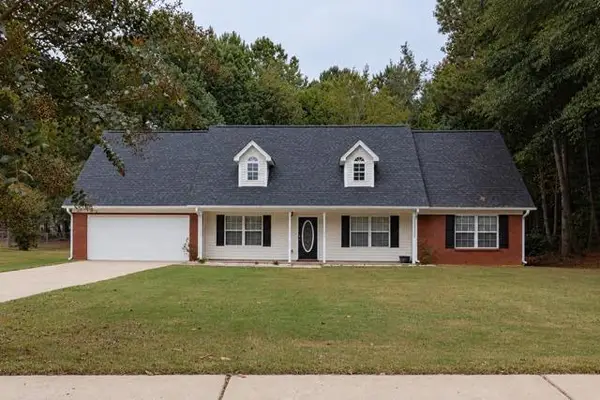 $289,000Coming Soon3 beds 2 baths1,532 sq. ft.
316 Cobb Court, Hampton, GA 30228
MLS# 7846121Listed by: COMPASS - Coming Soon
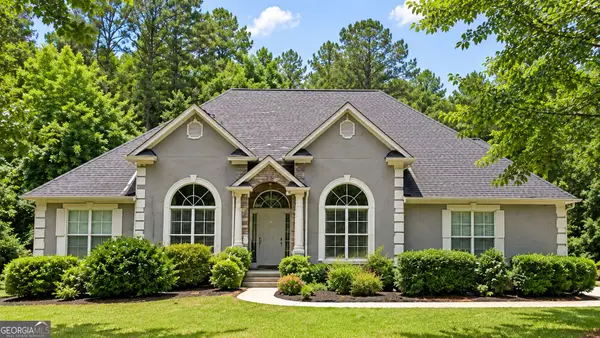 $550,000Coming Soon6 beds 3 baths6,150 sq. ft.
12136 Edgewater Drive, Hampton, GA 30228
MLS# 10850177Listed by: Virtual Properties Realty.Net - Coming Soon
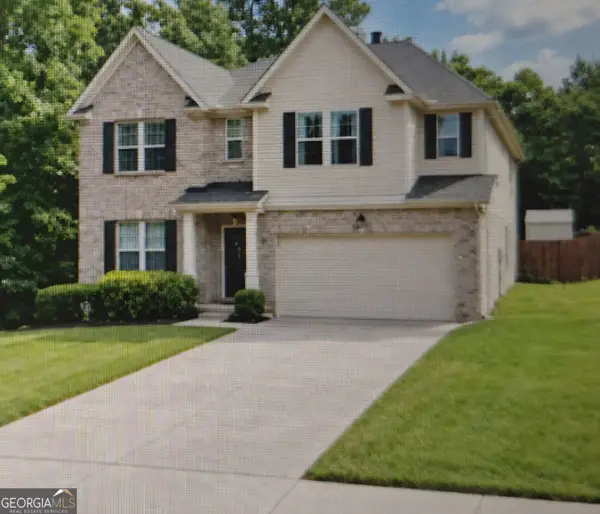 $365,000Coming Soon4 beds 3 baths3,291 sq. ft.
1402 Stone Ridge Court, Hampton, GA 30228
MLS# 10849853Listed by: Georgia Passion Realty LLC - Coming Soon
 $155,000Coming Soon3 beds 2 baths1,176 sq. ft.
65 North Avenue, Hampton, GA 30228
MLS# 7324502Listed by: MARK SPAIN REAL ESTATE - New
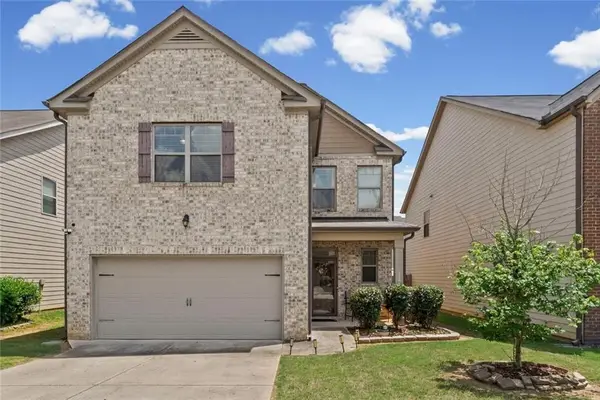 $294,900Active4 beds 3 baths2,480 sq. ft.
11852 Lovejoy Crossing Boulevard, Hampton, GA 30228
MLS# 7847274Listed by: 1 PERCENT LISTS PEACH STATE - New
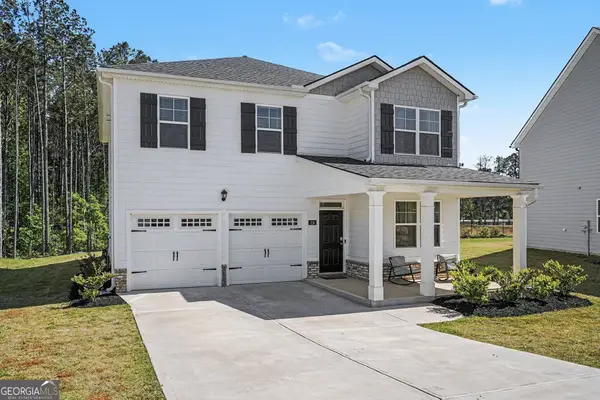 $343,900Active4 beds 3 baths2,298 sq. ft.
216 Friendship Oak Way, Hampton, GA 30228
MLS# 10856326Listed by: BestProAgents Realty LLC - New
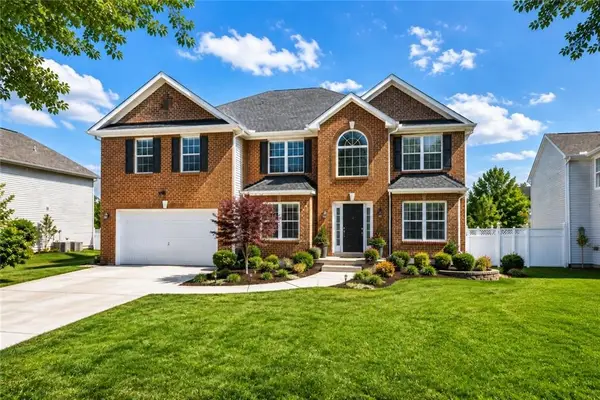 $379,900Active5 beds 4 baths3,736 sq. ft.
541 Hamlet Drive, Hampton, GA 30228
MLS# 7846434Listed by: LEADERS REALTY, INC - New
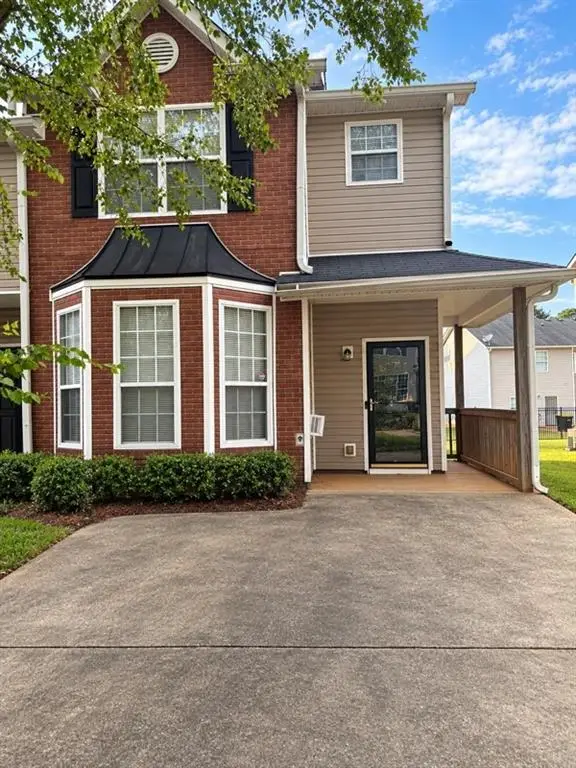 $185,000Active3 beds 3 baths1,392 sq. ft.
11327 Michelle Way, Hampton, GA 30228
MLS# 7846984Listed by: BOARDWALK REALTY ASSOCIATES, INC. - New
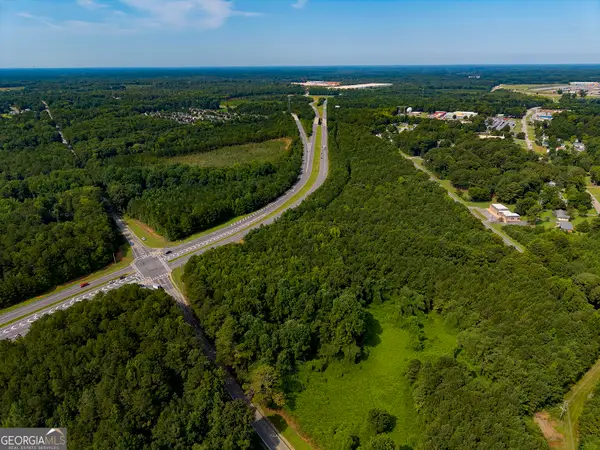 $2,999,900Active40.06 Acres
0 E Main Street, Hampton, GA 30228
MLS# 10855653Listed by: ERA All In One Realty - New
 $209,900Active3 beds 2 baths1,514 sq. ft.
1759 Portwest Way, Hampton, GA 30228
MLS# 7831692Listed by: TALLY REAL ESTATE GROUP, LLC


Protect your home and budget from life's surprises with an Assurant Home Warranty, backed by a partner that supports you through every step of homeownership. Explore Plans.
©2026 Century 21 Real Estate LLC. All rights reserved. CENTURY 21®, the CENTURY 21 Logo and C21® are service marks owned by Century 21 Real Estate LLC. Century 21 Real Estate LLC fully supports the principles of the Fair Housing Act and the Equal Opportunity Act. Each office is independently owned and operated. Listing information is deemed reliable but not guaranteed accurate.