
161 Minter Drive, Hampton, GA 30228
Local realty services provided by:CENTURY 21 Results
Listed by: joe chapman
Office: chapman group realty, inc.
MLS#:7862844
Source:FIRSTMLS
Price summary
- Price:$899,000
- Price per sq. ft.:$299.67
About this home
Rare 31+ Acre Mini Farm & Private Estate in Hampton, GA - Fenced, Cross-Fenced, Move-In Ready for Livestock & Equestrian Use Rare opportunity to own a turn-key 31+ acre farm and private estate just minutes from I-75, Downtown Hampton, Atlanta Motor Speedway, and Hartsfield-Jackson Atlanta International Airport. This is true country living, rolling pasture, mature hardwoods, two ponds, and total privacy, without giving up easy access to Metro Atlanta. Whether you're searching for a hobby farm, equestrian property, or a private family estate, this property delivers the acreage, infrastructure, and setting to make it happen from day one. The single-story brick ranch sits deep within the property for maximum seclusion, offering 3 bedrooms, 2 full and 2 half baths, and flexible bonus rooms suited to a home office, media room, or guest suite. A new roof and dual septic systems mean the big-ticket items are already handled. Out back, a large in-ground pool with expansive concrete decking creates a resort-style retreat for entertaining, right in your own backyard. Built for real farm and livestock use: the acreage is fully fenced and cross-fenced with a thoughtful gate system that lets livestock rotate efficiently without ever crossing paths with the main residence. A working corral and handling area are ready for cattle, horses, or other livestock from the moment you close. Two massive metal buildings 60x60 and 60x40 provide serious workshop, equipment, and RV/boat storage, giving hobbyists, farmers, and collectors the space most estates simply don't have. Surrounded by other large tracts and framed by two ponds that draw local wildlife, this property keeps its quiet, rural character while staying close to everything Metro Atlanta offers. It's a rare combination of privacy, function, and land ideal as a private estate, working farm, or equestrian retreat for the buyer who wants space to actually use.Rare 31+ Acre Mini Farm & Private Estate in Hampton, GA - Fenced, Cross-Fenced, Move-In Ready for Livestock & Equestrian Use Rare opportunity to own a turn-key 31+ acre farm and private estate just minutes from I-75, Downtown Hampton, Atlanta Motor Speedway, and Hartsfield-Jackson Atlanta International Airport. This is true country living, rolling pasture, mature hardwoods, two ponds, and total privacy, without giving up easy access to Metro Atlanta. Whether you're searching for a hobby farm, equestrian property, or a private family estate, this property delivers the acreage, infrastructure, and setting to make it happen from day one. The single-story brick ranch sits deep within the property for maximum seclusion, offering 3 bedrooms, 2 full and 2 half baths, and flexible bonus rooms suited to a home office, media room, or guest suite. A new roof and dual septic systems mean the big-ticket items are already handled. Out back, a large in-ground pool with expansive concrete decking creates a resort-style retreat for entertaining, right in your own backyard. Built for real farm and livestock use: the acreage is fully fenced and cross-fenced with a thoughtful gate system that lets livestock rotate efficiently without ever crossing paths with the main residence. A working corral and handling area are ready for cattle, horses, or other livestock from the moment you close. Two massive metal buildings 60x60 and 60x40 provide serious workshop, equipment, and RV/boat storage, giving hobbyists, farmers, and collectors the space most estates simply don't have. Surrounded by other large tracts and framed by two ponds that draw local wildlife, this property keeps its quiet, rural character while staying close to everything Metro Atlanta offers. It's a rare combination of privacy, function, and land ideal as a private estate, working farm, or equestrian retreat for the buyer who wants space to actually use....
Contact an agent
Home facts
- Year built:1974
- Subdivision & Development:None
- Listing ID #:7862844
- Updated:November 03, 2026 at 05:55 AM
Rooms and interior
- Bedrooms:3
- Total bathrooms:4
- Full bathrooms:2
- Half bathrooms:2
- Flooring:Carpet, Hardwood
- Dining Description:Seats 12+
- Bathrooms Description:Double Vanity, Shower Only
- Kitchen Description:Breakfast Bar, Cabinets Stain, Dishwasher, Double Oven, Eat-in Kitchen, Electric Oven, Gas Cooktop, Kitchen Island, Pantry, Solid Surface Counters
- Bedroom Description:Master on Main
- Basement Description:Crawl Space
- Living area:3,000 sq. ft.
Heating and cooling
- Cooling:Attic Fan, Ceiling Fan(s), Central Air
- Heating:Central
- Central air:Yes
Structure and exterior
- Roof:Composition, Shingle
- Year built:1974
- Building area:3,000 sq. ft.
- Lot area:31.67 Acres
- Lot Features:Farm, Landscaped, Level, Pasture, Private
- Architectural Style:Ranch, Traditional
- Construction Materials:Concrete, Stone
- Exterior Features:Covered, Deck, Front Porch, Private Yard, Rain Gutters, Rear Stairs, Side Porch, Storage
- Levels:1 Story
Schools
- High school:Hampton
- Middle school:Hampton
- Elementary school:Rocky Creek
Utilities
- Water:Water Available, Well
- Sewer:Septic Tank
Finances and disclosures
- Price:$899,000
- Price per sq. ft.:$299.67
- Tax amount:$3,581 (2026)
Features and amenities
- Laundry features:Common Area, Laundry Room
- Amenities:Disappearing Attic Stairs, High Speed Internet
- Pool features:In Ground, Private Pool, Salt Water
Parking
- Total parking spaces:7
- Parking description:Attached, Detached, Driveway, Garage, Garage Door Opener, Garage Faces Side, Kitchen Level
- Garage spaces:7
 Listings identified with the FMLS IDX logo come from FMLS and are held by brokerage firms other than the owner of this website. The listing brokerage is identified in any listing details. Information is deemed reliable but is not guaranteed. If you believe any FMLS listing contains material that infringes your copyrighted work please click here (https://www.fmls.com/dmca) to review our DMCA policy and learn how to submit a takedown request. ©2026 First Multiple Listing Service, Inc. FIRSTMLS Member Broker: Debbie Cooke
New listings near 161 Minter Drive
- Coming Soon
 $155,000Coming Soon3 beds 2 baths1,176 sq. ft.
65 North Avenue, Hampton, GA 30228
MLS# 7324502Listed by: MARK SPAIN REAL ESTATE - New
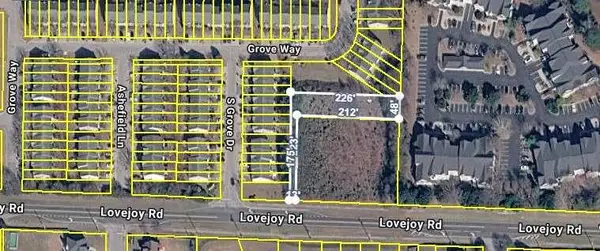 $54,000Active0.3 Acres
0 Lovejoy Rd, Hampton, GA 30228
MLS# 7862862Listed by: KELLER WILLIAMS REALTY ATL PART - New
 $362,900Active5 beds 3 baths2,842 sq. ft.
197 Cabin Way, Hampton, GA 30228
MLS# 7862884Listed by: FIRST UNITED REALTY, INC. - New
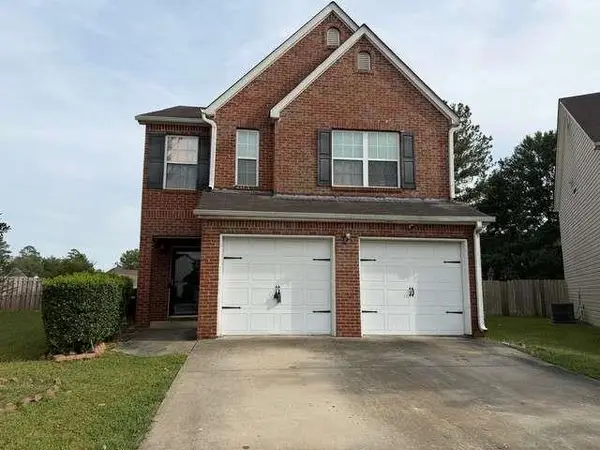 $259,000Active4 beds 3 baths1,939 sq. ft.
11532 Alicias Court, Hampton, GA 30228
MLS# 7862757Listed by: RE/MAX ADVANTAGE - New
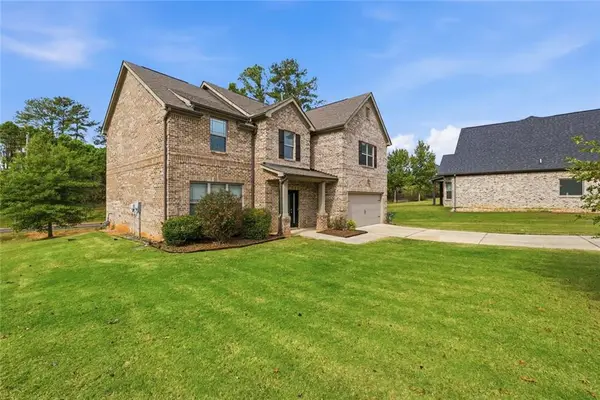 $437,900Active4 beds 3 baths3,649 sq. ft.
3500 Five Iron Court, Hampton, GA 30228
MLS# 7862615Listed by: EXP REALTY, LLC. - New
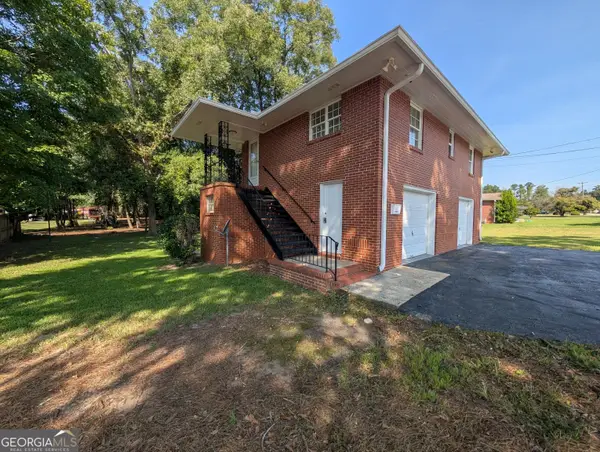 $219,900Active2 beds 1 baths759 sq. ft.
1 North, Hampton, GA 30228
MLS# 10883273Listed by: Coldwell Banker Bullard Realty - New
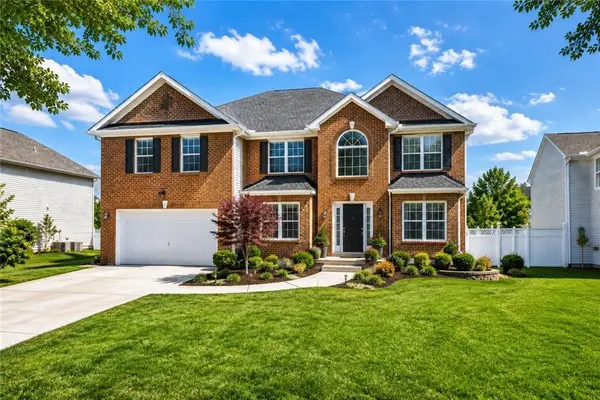 $379,900Active5 beds 4 baths3,736 sq. ft.
541 Hamlet Drive, Hampton, GA 30228
MLS# 7862066Listed by: LEADERS REALTY, INC - New
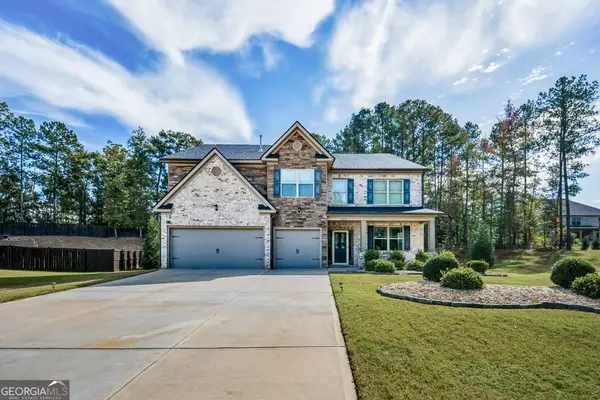 $565,000Active5 beds 4 baths3,722 sq. ft.
225 Sebastian Cove, Hampton, GA 30228
MLS# 10882659Listed by: HOMEAdvantage - New
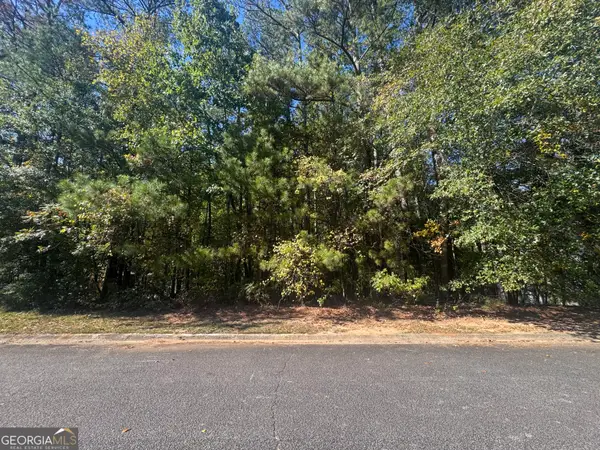 $35,000Active1 Acres
1114 Willards Way, Hampton, GA 30228
MLS# 10882356Listed by: First Choice Realty Group GA


Protect your home and budget from life's surprises with an Assurant Home Warranty, backed by a partner that supports you through every step of homeownership. Explore Plans.
©2026 Century 21 Real Estate LLC. All rights reserved. CENTURY 21®, the CENTURY 21 Logo and C21® are service marks owned by Century 21 Real Estate LLC. Century 21 Real Estate LLC fully supports the principles of the Fair Housing Act and the Equal Opportunity Act. Each office is independently owned and operated. Listing information is deemed reliable but not guaranteed accurate.