1757 Glen View Way, Hampton, GA 30228
Local realty services provided by:CENTURY 21 North East
1757 Glen View Way,Hampton, GA 30228
$165,000
- 3 Beds
- 3 Baths
- 1,520 sq. ft.
- Townhouse
- Active
Upcoming open houses
- Sat, Dec 0511:30 am - 02:00 pm
Listed by: gail raby
Office: maximum one realtor partners
MLS#:10893338
Source:METROMLS
Price summary
- Price:$165,000
- Price per sq. ft.:$108.55
- Monthly HOA dues:$45
About this home
DON'T MISS THIS ONE - A MUST-SEE TOWNHOME! Beautiful, Move-In-Ready 3 BD / 2.5 BA End-Unit Townhome! Opportunities like this don't come along every day! This charming brick-front townhome offers the perfect combination of comfort, style, space, and convenience. Whether you're looking for room to grow or a place to call home, this one deserves your attention! Step inside and discover a spacious main level featuring an inviting family room and beautifully updated kitchen granite countertops stainless steel appliances. Luxury vinyl plank flooring flows throughout the entire main level, adding a fresh, modern touch. Upstairs, you'll find a welcoming owner's suite complete with a walk-in closet and a private ensuite featuring a relaxing soaking tub. Both upstairs bathrooms also feature granite countertops! Furnace, AC unit, and Water heater replaced approximately 5 years ago. Tenant moves out on November 30th.
Contact an agent
Home facts
- Year built:2004
- Subdivision & Development:SOUTHFIELD
- Listing ID #:10893338
- Updated:November 22, 2026 at 12:33 PM
Rooms and interior
- Bedrooms:3
- Total bathrooms:3
- Full bathrooms:2
- Half bathrooms:1
- Flooring:Carpet
- Kitchen Description:Breakfast Bar, Dishwasher, Disposal, Refrigerator
- Living area:1,520 sq. ft.
Heating and cooling
- Cooling:Ceiling Fan(s), Electric
- Heating:Electric
Structure and exterior
- Roof:Composition
- Year built:2004
- Building area:1,520 sq. ft.
- Lot area:0.01 Acres
- Lot Features:Corner Lot
- Architectural Style:Brick Front
- Construction Materials:Vinyl Siding
- Exterior Features:Deck/Patio
- Foundation Description:Slab
- Levels:2 Story
Schools
- High school:Lovejoy
- Middle school:Eddie White
- Elementary school:Michelle Obama
Utilities
- Water:Public, Water Available
- Sewer:Public Sewer, Sewer Available
Finances and disclosures
- Price:$165,000
- Price per sq. ft.:$108.55
- Tax amount:$3,566 (2025)
Features and amenities
- Appliances:Dishwasher, Disposal, Refrigerator
- Laundry features:In Kitchen, Laundry Closet
- Amenities:Carbon Monoxide Detector(s), Smoke Detector(s)
Parking
- Total parking spaces:2
- Parking description:Parking Pad
 2026 Georgia MLS. All rights reserved. Information Deem Reliable But Not Guaranteed November 22, 2026 METROMLS Member Broker: Jim D’Amico
New listings near 1757 Glen View Way
- Coming Soon
 $155,000Coming Soon3 beds 2 baths1,176 sq. ft.
65 North Avenue, Hampton, GA 30228
MLS# 7324502Listed by: MARK SPAIN REAL ESTATE - New
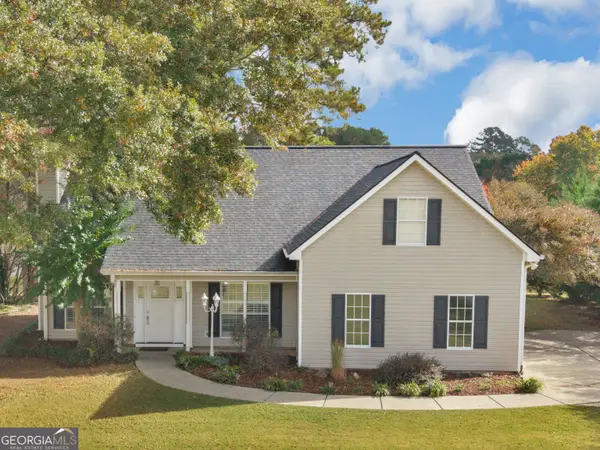
 $329,000Active4 beds 2 baths1,685 sq. ft.
88 Dogwood Ridge, Hampton, GA 30228
MLS# 10894330Listed by: Century 21 Integra - New
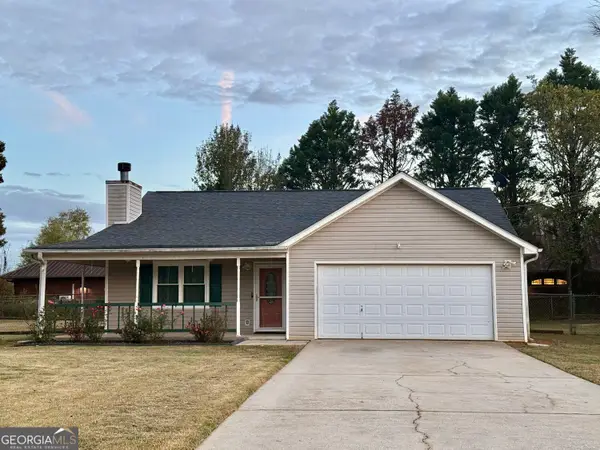 $289,900Active3 beds 2 baths1,401 sq. ft.
40 Mallie Court, Hampton, GA 30228
MLS# 10894106Listed by: BHGRE Metro Brokers - New
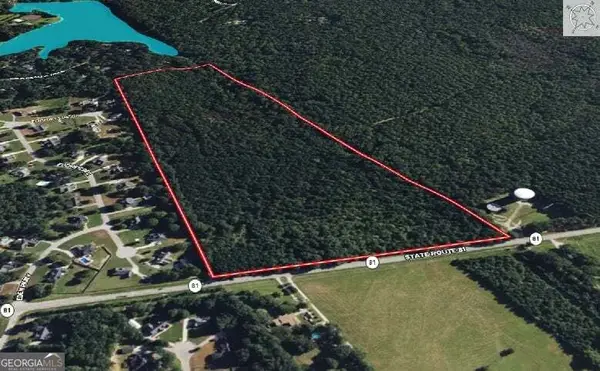 $1,200,000Active42 Acres
2782 Highway 81 W, Hampton, GA 30228
MLS# 10893921Listed by: Southern Roots Realty Partners - New
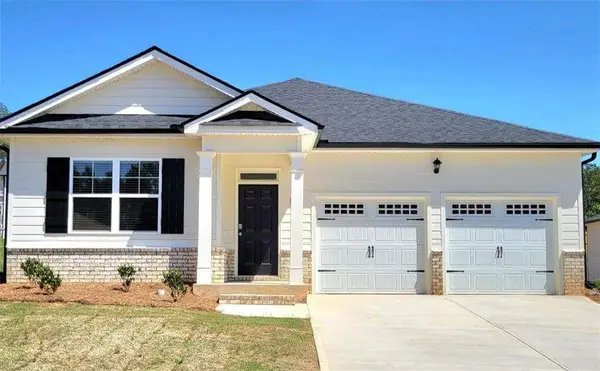 $359,900Active4 beds 2 baths
134 Oakchase Park Lane, Hampton, GA 30228
MLS# 7871093Listed by: SANDERS RE, LLC - New
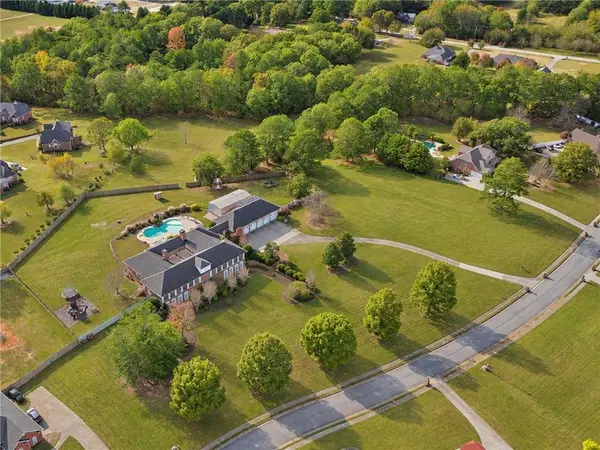 $1,400,000Active8 beds 6 baths10,755 sq. ft.
126 Courts Of Hampton, Hampton, GA 30228
MLS# 7866954Listed by: ATLANTA FINE HOMES SOTHEBY'S INTERNATIONAL - New
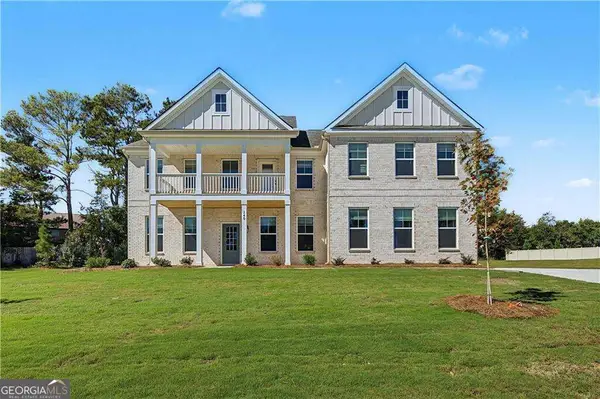 $619,000Active5 beds 4 baths
140 Haverling Pass, Hampton, GA 30228
MLS# 10893298Listed by: DRB Group Georgia LLC - New
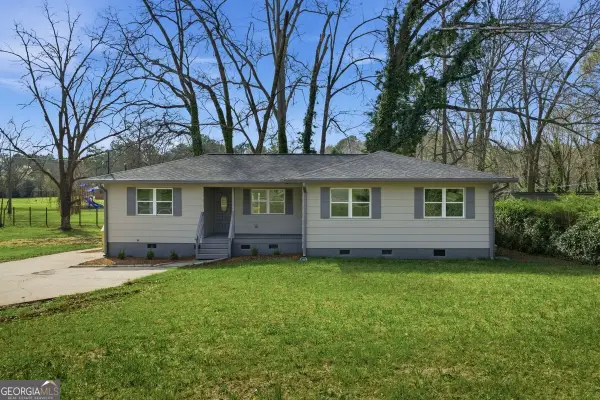 $199,900Active3 beds 2 baths1,308 sq. ft.
16 Rosenwald Drive, Hampton, GA 30228
MLS# 10892894Listed by: Summit Realty Group - New
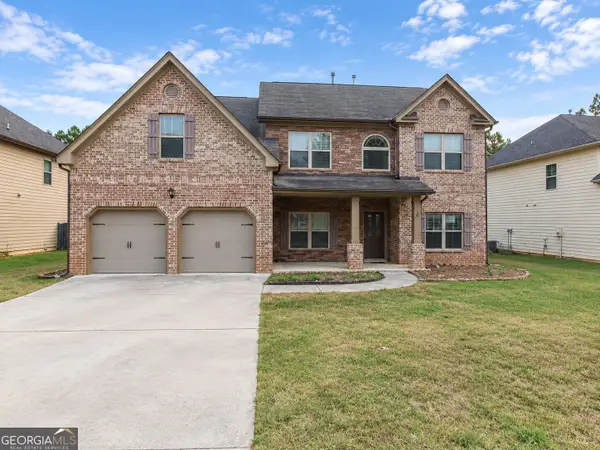 $366,000Active5 beds 4 baths3,126 sq. ft.
609 Toronto Circle, Hampton, GA 30228
MLS# 10892847Listed by: AusDanBrook Properties, Inc.


Protect your home and budget from life's surprises with an Assurant Home Warranty, backed by a partner that supports you through every step of homeownership. Explore Plans.
©2026 Century 21 Real Estate LLC. All rights reserved. CENTURY 21®, the CENTURY 21 Logo and C21® are service marks owned by Century 21 Real Estate LLC. Century 21 Real Estate LLC fully supports the principles of the Fair Housing Act and the Equal Opportunity Act. Each office is independently owned and operated. Listing information is deemed reliable but not guaranteed accurate.