
1759 Portwest Way, Hampton, GA 30228
Local realty services provided by:CENTURY 21 Results
1759 Portwest Way,Hampton, GA 30228
$219,900
- 3 Beds
- 2 Baths
- 1,560 sq. ft.
- Single family
- Active
Listed by: jeffrey ducreay
Office: exp realty, llc.
MLS#:7811075
Source:FIRSTMLS
Price summary
- Price:$219,900
- Price per sq. ft.:$140.96
About this home
NO HOA!!!!! Discover Architectural Elegance and Modern Comfort Hampton.Step into a residence where architectural character meets effortless everyday living. From the moment you arrive, the striking stone-accent façade and professional landscape lighting set a sophisticated tone for this 3-bedroom, 2-bathroom traditional home. Spanning 1,514 square feet of thoughtfully designed space, the interior welcomes you with a dramatic vaulted family room, anchored by a classic fireplace that serves as the heart of the home.The open-concept layout flows seamlessly into a sun-drenched breakfast nook, where a designer bay window invites morning light to flood the kitchen. For more formal gatherings, the dedicated dining room offers a refined space for hosting friends and family. Retreat to the primary suite, a true sanctuary featuring elegant tray ceilings and rich hardwood flooring. The spa-inspired primary bath offers the ultimate escape with a jetted soaking tub nestled beneath a statement arched window, complemented by a separate enclosed shower and a spacious walk-in closet.Beyond the main suite, the home offers versatile secondary bedrooms one featuring its own dramatic arched window and vaulted ceiling perfect for a home office or guest retreat. A secondary bathroom has been recently refreshed with a contemporary shaker-style vanity and modern dark hardware, adding a touch of current design.The lifestyle extends outdoors to a level, fully fenced backyard framed by a backdrop of mature trees, providing a private oasis for weekend gatherings or quiet evenings. With a two-car garage and a seller-provided paint credit to customize the interior to your exact palette, this home represents a rare opportunity to secure a "move-in-ready" property with built-in equity potential. Perfectly situated in a quiet, established Hampton neighborhood near local parks and schools, 1759 Portwest Way is more than a house it is the backdrop for your next chapter....
Contact an agent
Home facts
- Year built:1998
- Subdivision & Development:Bridgeport
- Listing ID #:7811075
- Updated:August 24, 2026 at 01:33 PM
Rooms and interior
- Bedrooms:3
- Total bathrooms:2
- Full bathrooms:2
- Flooring:Hardwood
- Dining Description:Dining L
- Bathrooms Description:Separate Tub/Shower, Tub/Shower Combo
- Kitchen Description:Breakfast Bar, Dishwasher, Pantry Walk-In, Refrigerator, View to Family Room
- Bedroom Description:In-Law Floorplan, Master on Main
- Living area:1,560 sq. ft.
Heating and cooling
- Cooling:Ceiling Fan(s), Central Air
- Heating:Central
- Central air:Yes
Structure and exterior
- Roof:Composition
- Year built:1998
- Building area:1,560 sq. ft.
- Lot area:0.16 Acres
- Lot Features:Back Yard
- Architectural Style:Ranch
- Levels:1 Story
Schools
- High school:Lovejoy
- Middle school:Eddie White
- Elementary school:Kemp - Clayton
Utilities
- Water:Public
- Sewer:Public Sewer
Finances and disclosures
- Price:$219,900
- Price per sq. ft.:$140.96
- Tax amount:$3,859 (2025)
Features and amenities
- Laundry features:Main Level
Parking
- Parking description:Driveway
 Listings identified with the FMLS IDX logo come from FMLS and are held by brokerage firms other than the owner of this website. The listing brokerage is identified in any listing details. Information is deemed reliable but is not guaranteed. If you believe any FMLS listing contains material that infringes your copyrighted work please click here (https://www.fmls.com/dmca) to review our DMCA policy and learn how to submit a takedown request. ©2026 First Multiple Listing Service, Inc. FIRSTMLS Member Broker: Debbie Cooke
New listings near 1759 Portwest Way
- Coming Soon
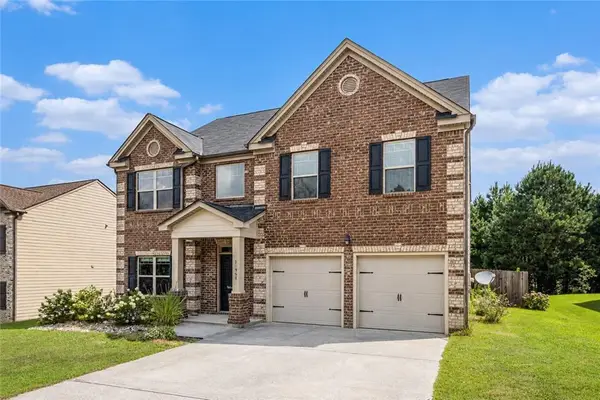 $280,000Coming Soon4 beds 3 baths2,688 sq. ft.
10994 Genova Terrace, Hampton, GA 30228
MLS# 7826578Listed by: MARK SPAIN REAL ESTATE - Coming Soon
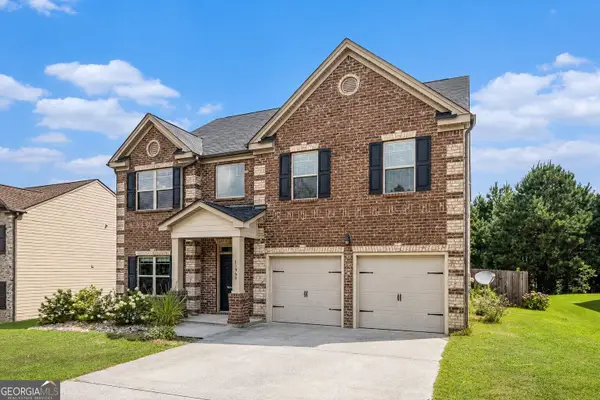 $280,000Coming Soon4 beds 3 baths2,688 sq. ft.
10994 Genova Terrace, Hampton, GA 30228
MLS# 10832095Listed by: Mark Spain Real Estate - Coming Soon
 $155,000Coming Soon3 beds 2 baths1,176 sq. ft.
65 North Avenue, Hampton, GA 30228
MLS# 7324502Listed by: MARK SPAIN REAL ESTATE - New
 $279,000Active4 beds 3 baths2,080 sq. ft.
11935 Brightside Parkway, Hampton, GA 30228
MLS# 10832211Listed by: AusDanBrook Properties, Inc. - New
 $279,000Active3 beds 3 baths1,588 sq. ft.
11212 Hemlock Road, Hampton, GA 30228
MLS# 7826464Listed by: COLDWELL BANKER REALTY - New
 $599,000Active3 beds 4 baths2,692 sq. ft.
215 Dorsey Road, Hampton, GA 30228
MLS# 10831770Listed by: SouthSide, REALTORS - New
 $168,000Active2 beds 3 baths1,280 sq. ft.
1763 Fielding Way, Hampton, GA 30228
MLS# 10831678Listed by: Mark Spain Real Estate - Open Fri, 1 to 5pmNew
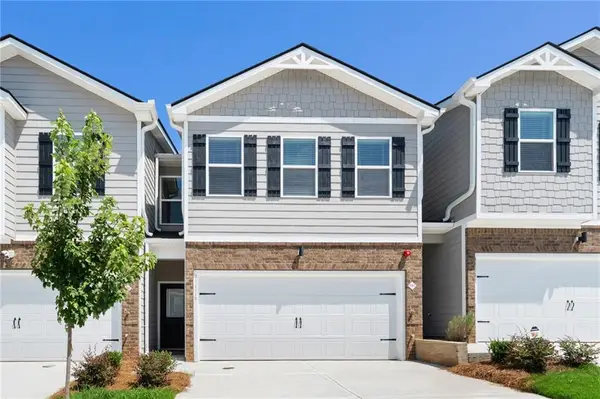 $264,990Active3 beds 3 baths1,579 sq. ft.
11516 Kimberly Way #28, Hampton, GA 30228
MLS# 7825927Listed by: DFH REALTY GA, LLC - New
 $264,990Active3 beds 3 baths1,579 sq. ft.
11538 Kimberly Way, Hampton, GA 30228
MLS# 10831367Listed by: DFH Realty Georgia - New
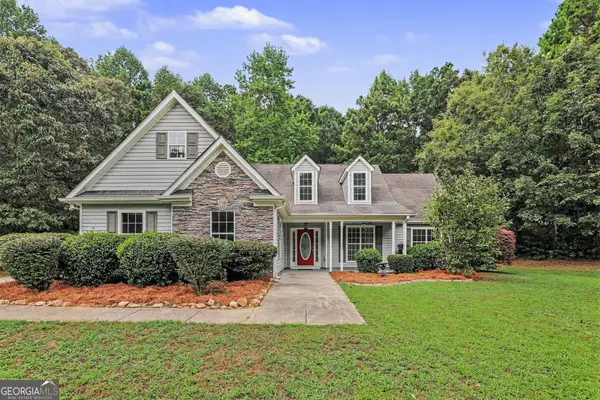 $314,900Active4 beds 2 baths1,929 sq. ft.
250 Dillion Drive, Hampton, GA 30228
MLS# 10831323Listed by: Keller Williams Realty Atl. Partners


Protect your home and budget from life's surprises with an Assurant Home Warranty, backed by a partner that supports you through every step of homeownership. Explore Plans.
©2026 Century 21 Real Estate LLC. All rights reserved. CENTURY 21®, the CENTURY 21 Logo and C21® are service marks owned by Century 21 Real Estate LLC. Century 21 Real Estate LLC fully supports the principles of the Fair Housing Act and the Equal Opportunity Act. Each office is independently owned and operated. Listing information is deemed reliable but not guaranteed accurate.