
1909 Portwest Way, Hampton, GA 30228
Local realty services provided by:CENTURY 21 NUWAY REALTY
1909 Portwest Way,Hampton, GA 30228
$243,000
- 3 Beds
- 2 Baths
- 1,406 sq. ft.
- Single family
- Active
Listed by: sherry li
Office: c-star realty ga
MLS#:10829052
Source:METROMLS
Price summary
- Price:$243,000
- Price per sq. ft.:$172.83
About this home
***The seller is offering $5,000 as a move-in touch-up credit and would also consider providing a closing cost credit.*** This house features custom granite kitchen counters, gleaming hardwood floors throughout, and a spa-like master bath with separate soaking tub and shower. Master suite includes walk-in closet and is conveniently located on main level. Entertain guests on the custom-built deck or in the spacious family room with fireplace. Two-car garage, modern mechanical systems, and thoughtfully upgraded throughout. Great location near quality schools!
Contact an agent
Home facts
- Year built:1997
- Subdivision & Development:Bridgeport
- Listing ID #:10829052
- Updated:August 20, 2026 at 10:56 AM
Rooms and interior
- Bedrooms:3
- Total bathrooms:2
- Full bathrooms:2
- Flooring:Hardwood
- Bathrooms Description:Separate Shower, Soaking Tub, Tile Bath
- Kitchen Description:Dishwasher, Microwave, Oven/Range (Combo)
- Bedroom Description:Master On Main Level, Roommate Plan, Walk-In Closet(s)
- Living area:1,406 sq. ft.
Heating and cooling
- Cooling:Attic Fan, Ceiling Fan(s), Central Air, Electric
- Heating:Central, Forced Air, Natural Gas
- Central air:Yes
Structure and exterior
- Year built:1997
- Building area:1,406 sq. ft.
- Lot Features:Level, Sloped
- Architectural Style:Ranch
- Construction Materials:Aluminum Siding, Vinyl Siding
- Levels:1 Story
Schools
- High school:Lovejoy
- Middle school:Lovejoy
- Elementary school:Kemp
Utilities
- Water:Public
- Sewer:Private Sewer, Sewer Connected
Finances and disclosures
- Price:$243,000
- Price per sq. ft.:$172.83
- Tax amount:$3,554 (2025)
Features and amenities
- Appliances:Dishwasher, Gas Water Heater, Microwave, Oven/Range (Combo)
- Laundry features:In Kitchen, Laundry Closet
- Amenities:Gas Water Heater, High Ceilings, Tray Ceiling(s), Vaulted Ceiling(s)
Parking
- Parking description:Attached, Garage, Garage Door Opener, Guest, Kitchen Level, Off Street Parking
- Garage:Yes
 2026 Georgia MLS. All rights reserved. Information Deem Reliable But Not Guaranteed August 20, 2026
New listings near 1909 Portwest Way
- Coming Soon
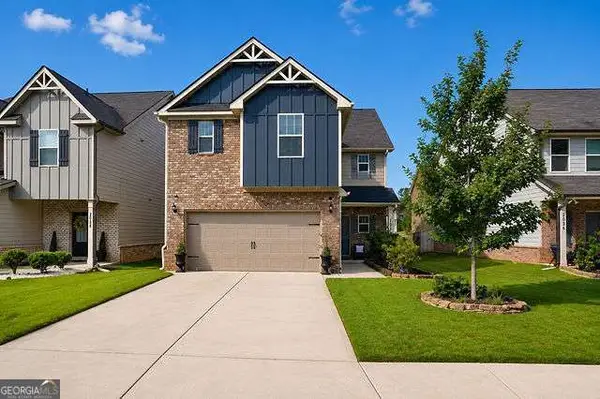 $299,900Coming Soon4 beds 3 baths
2032 Bridgewater Pass, Hampton, GA 30228
MLS# 10829074Listed by: Compass - Coming Soon
 $155,000Coming Soon3 beds 2 baths
65 North Avenue, Hampton, GA 30228
MLS# 7324502Listed by: MARK SPAIN REAL ESTATE - New
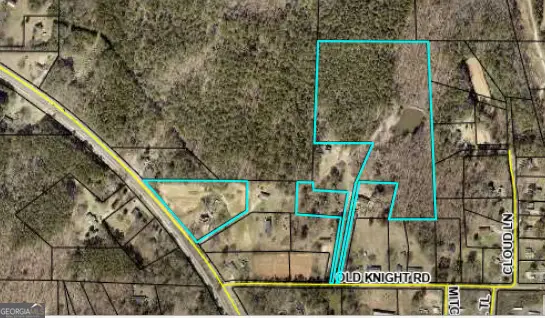 $543,224Active20.5 Acres
555 Highway 3 N, Hampton, GA 30228
MLS# 10828812Listed by: Kolt Christopher Homes Inc. - New
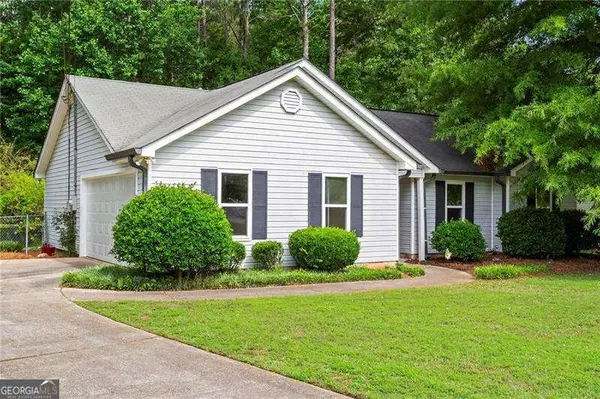 $239,900Active3 beds 2 baths1,342 sq. ft.
163 Nicki Court, Hampton, GA 30228
MLS# 10828108Listed by: Atlanta Communities - New
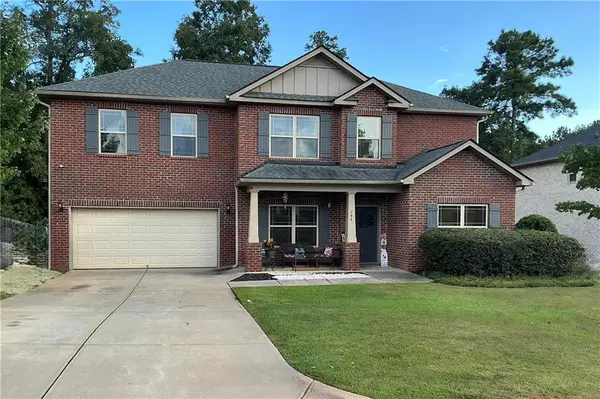 $350,000Active5 beds 4 baths2,738 sq. ft.
244 Morrisson Trail, Hampton, GA 30228
MLS# 7823041Listed by: DWELLI INC. - New
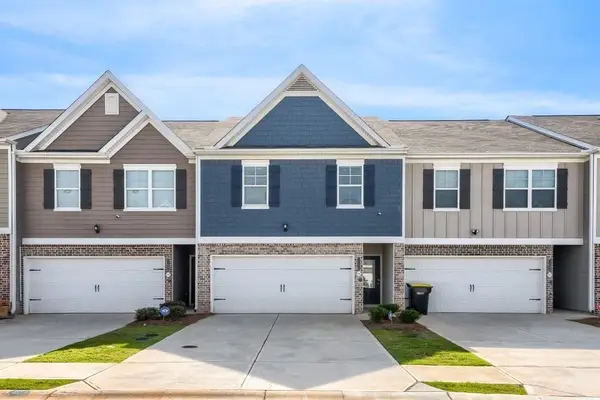 $305,000Active3 beds 3 baths1,528 sq. ft.
11694 Chatham Drive, Hampton, GA 30228
MLS# 7822945Listed by: COMPASS - New
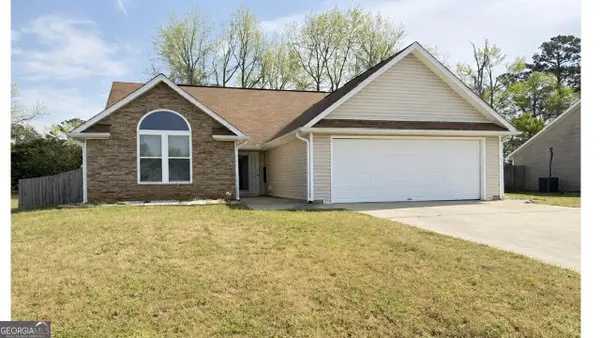 $238,000Active3 beds 2 baths
1762 Live Oak Lane, Hampton, GA 30228
MLS# 10827374Listed by: Dream Realty Inc. - New
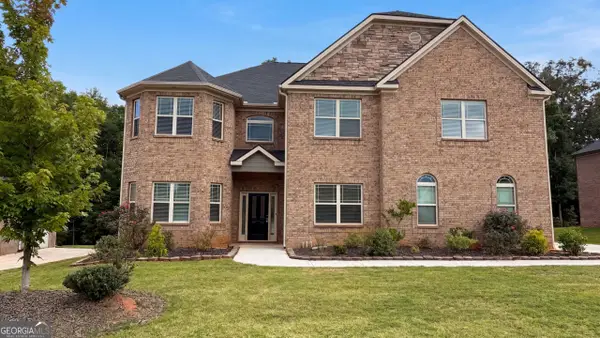 $625,000Active6 beds 6 baths4,879 sq. ft.
321 Basel Way, Hampton, GA 30228
MLS# 10827141Listed by: Opendoor Brokerage - New
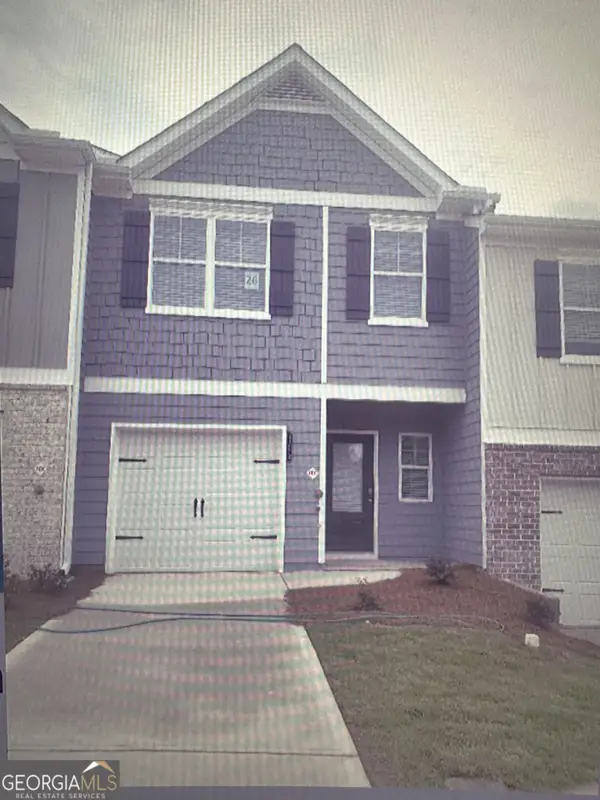 $285,900Active3 beds 3 baths1,476 sq. ft.
11554 Chatham Drive, Hampton, GA 30228
MLS# 10827077Listed by: HomeSmart


Protect your home and budget from life's surprises with an Assurant Home Warranty, backed by a partner that supports you through every step of homeownership. Explore Plans.
©2026 Century 21 Real Estate LLC. All rights reserved. CENTURY 21®, the CENTURY 21 Logo and C21® are service marks owned by Century 21 Real Estate LLC. Century 21 Real Estate LLC fully supports the principles of the Fair Housing Act and the Equal Opportunity Act. Each office is independently owned and operated. Listing information is deemed reliable but not guaranteed accurate.