
202 Kentwood Springs Drive, Hampton, GA 30228
Local realty services provided by:CENTURY 21 Realty 1 Professionals
Listed by: lanier ward
Office: bolst
MLS#:10884805
Source:METROMLS
Price summary
- Price:$290,000
- Price per sq. ft.:$155.75
- Monthly HOA dues:$33.33
About this home
Enjoy tranquility, convenience, and charm all in one package at 202 Kentwood Springs Drive. This 4 bed, 3 bath home has an ideal single level living floor plan with a bonus suite upstairs including a large bedroom and full bathroom. The open living areas with high ceilings bring in beautiful natural light and the oversized primary suite is the perfect retreat. The neighborhood includes walking trails, a pool and a large playground. Less than 6 miles from I-75 and less than 10 miles from both McDonough and Fayetteville, the home is centrally located with easy access to all that Metro Atlanta has to offer. The home has been meticulously cared for and is ready for your new chapter!
Contact an agent
Home facts
- Year built:2004
- Subdivision & Development:Villages Hampton
- Listing ID #:10884805
- Updated:November 08, 2026 at 12:29 PM
Rooms and interior
- Bedrooms:4
- Total bathrooms:3
- Full bathrooms:3
- Flooring:Carpet, Hardwood, Tile
- Bathrooms Description:Separate Shower, Tile Bath
- Kitchen Description:Breakfast Area, Dishwasher, Disposal, Microwave, Refrigerator, Solid Surface Counters, Stainless Steel Appliance(s)
- Living area:1,862 sq. ft.
Heating and cooling
- Cooling:Ceiling Fan(s), Central Air, Electric
- Heating:Forced Air, Natural Gas
- Central air:Yes
Structure and exterior
- Roof:Composition
- Year built:2004
- Building area:1,862 sq. ft.
- Lot area:0.29 Acres
- Lot Features:Level, Private
- Architectural Style:Brick Front, Traditional
- Construction Materials:Brick, Vinyl Siding
- Exterior Features:Deck/Patio
- Foundation Description:Slab
- Levels:2 Story
Schools
- High school:Hampton
- Middle school:Hampton
- Elementary school:Mount Carmel
Utilities
- Water:Public, Water Available
- Sewer:Public Sewer, Sewer Available
Finances and disclosures
- Price:$290,000
- Price per sq. ft.:$155.75
- Tax amount:$587 (2026)
Features and amenities
- Appliances:Dishwasher, Disposal, Dryer, Microwave, Refrigerator, Stainless Steel Appliance(s), Washer
- Laundry features:Dryer, Washer
- Amenities:High Ceilings, Security System, Smoke Detector(s), Vaulted Ceiling(s)
Parking
- Parking description:Attached, Garage, Garage Door Opener, Off Street Parking
- Garage:Yes
 2026 Georgia MLS. All rights reserved. Information Deem Reliable But Not Guaranteed November 8, 2026 METROMLS Member Broker: Angela Whitmire
New listings near 202 Kentwood Springs Drive
- Coming Soon
 $155,000Coming Soon3 beds 2 baths1,176 sq. ft.
65 North Avenue, Hampton, GA 30228
MLS# 7324502Listed by: MARK SPAIN REAL ESTATE - New
 $100,000Active2 beds 1 baths825 sq. ft.
2 Emory Street, Hampton, GA 30228
MLS# 10887008Listed by: BridgeWell Realty Inc. - New
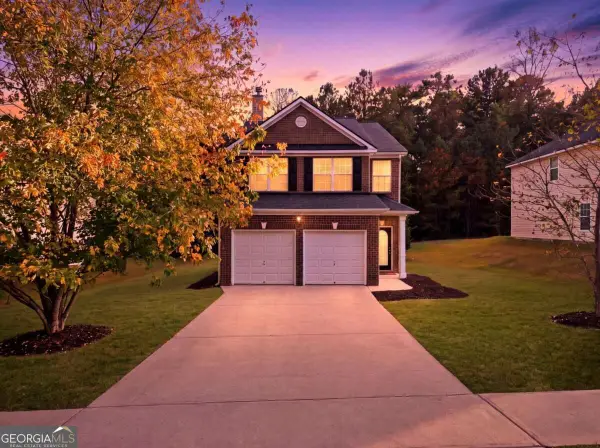 $289,900Active4 beds 4 baths2,340 sq. ft.
1240 Pebble Rock Road, Hampton, GA 30228
MLS# 10886958Listed by: Virtual Properties Realty.com - New
 $4,800,000Active-- beds -- baths
28 Lovejoy Road, Hampton, GA 30228
MLS# 10886920Listed by: Lokation Real Estate LLC - New
 $310,000Active5 beds 3 baths2,804 sq. ft.
360 Othello Drive, Hampton, GA 30228
MLS# 10886878Listed by: Summit Realty Group - New
 $210,000Active3 beds 2 baths1,506 sq. ft.
10968 Highridge Court, Hampton, GA 30228
MLS# 10886782Listed by: eXp Realty - New
 $135,000Active3 beds 2 baths1,270 sq. ft.
240 Norfolk Drive, Hampton, GA 30228
MLS# 10886386Listed by: Virtual Properties Realty.com - New
 $519,900Active5 beds 4 baths3,034 sq. ft.
1804 Quaker Street, Hampton, GA 30228
MLS# 10886391Listed by: Kolt Christopher Homes Inc. - New
 $74,900Active8 Acres
0 Cape Charles Avenue, Hampton, GA 30228
MLS# 10886032Listed by: Southern Classic Realtors - New
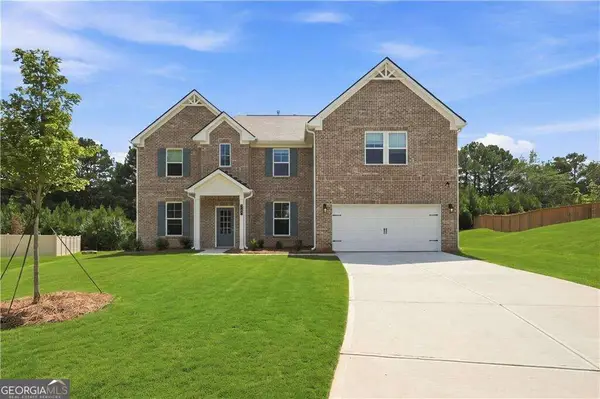 $539,993Active5 beds 4 baths
804 Moreland Drive, Hampton, GA 30228
MLS# 10885791Listed by: DRB Group Georgia LLC


Protect your home and budget from life's surprises with an Assurant Home Warranty, backed by a partner that supports you through every step of homeownership. Explore Plans.
©2026 Century 21 Real Estate LLC. All rights reserved. CENTURY 21®, the CENTURY 21 Logo and C21® are service marks owned by Century 21 Real Estate LLC. Century 21 Real Estate LLC fully supports the principles of the Fair Housing Act and the Equal Opportunity Act. Each office is independently owned and operated. Listing information is deemed reliable but not guaranteed accurate.