
2453 Lake Erma Drive, Hampton, GA 30228
Local realty services provided by:CENTURY 21 Novus
2453 Lake Erma Drive,Hampton, GA 30228
$1,100,000
- 4 Beds
- 5 Baths
- 6,900 sq. ft.
- Single family
- Pending
Listed by: rene crowe
Office: bhgre metro brokers
MLS#:7796893
Source:FIRSTMLS
Price summary
- Price:$1,100,000
- Price per sq. ft.:$159.42
- Monthly HOA dues:$166.67
About this home
Experience luxury lakefront living in the prestigious Crystal Lake Golf & Country Club. Perfectly positioned on the lake, this newly constructed custom home offers breathtaking water views, sophisticated design, and exceptional indoor-outdoor living. Featuring 4 bedrooms, 4 full bathrooms, 1 half bathroom, and flex room (office, workout, media room) this thoughtfully designed residence showcases soaring ceilings, expansive windows, and an open-concept floor plan filled with natural light. The dramatic great room is highlighted by a stunning floor-to-ceiling fireplace and panoramic lake views that create an unforgettable backdrop for everyday living and entertaining. At the heart of the home is a chef-inspired gourmet kitchen featuring custom cabinetry, a large center island, premium appliances, and generous prep and gathering space. The kitchen flows seamlessly into the living and dining areas, making it ideal for hosting family and friends. The luxurious owner's suite serves as a private retreat with tranquil lake views, direct access to outdoor living spaces, and a spa-like bath featuring a freestanding soaking tub, oversized walk-through shower, dual vanities, and designer finishes. An expansive unfinished terrace level offers endless possibilities to create additional living space, a home theater, fitness studio, game room, guest suite, wine cellar, or custom entertainment area tailored to your lifestyle. Enjoy spectacular sunsets, peaceful water views, and all the amenities Crystal Lake Golf & Country Club has to offer, including golf, clubhouse, swimming pool, tennis courts, sidewalks, and beautifully maintained grounds. This rare waterfront opportunity combines modern luxury, resort-style amenities, and one of the most desirable homesites. Luxury waterfront living at its finest. Subdivision is located in a gated community....
Contact an agent
Home facts
- Year built:2026
- Subdivision & Development:CRYSTAL LAKE G&CC
- Listing ID #:7796893
- Updated:October 28, 2026 at 07:24 AM
Rooms and interior
- Bedrooms:4
- Total bathrooms:5
- Full bathrooms:4
- Half bathrooms:1
- Flooring:Hardwood
- Dining Description:Separate Dining Room
- Bathrooms Description:Double Vanity, Soaking Tub
- Kitchen Description:Dishwasher, Disposal, Double Oven, Eat-in Kitchen, Electric Oven, Gas Cooktop, Kitchen Island, Microwave, Pantry Walk-In, Range Hood, Refrigerator, Self Cleaning Oven, Solid Surface Counters, View to Family Room
- Bedroom Description:Sitting Room
- Basement Description:Bath/Stubbed, Daylight, Exterior Entry, Full, Unfinished
- Living area:6,900 sq. ft.
Heating and cooling
- Cooling:Ceiling Fan(s), Central Air
- Heating:Electric, Natural Gas
- Central air:Yes
Structure and exterior
- Roof:Composition, Shingle
- Year built:2026
- Building area:6,900 sq. ft.
- Lot area:0.5 Acres
- Lot Features:Sloped
- Construction Materials:Brick 4 Sides
- Exterior Features:Covered, Rear Porch
- Levels:3+ Story
Schools
- High school:Dutchtown
- Middle school:Dutchtown
- Elementary school:Dutchtown
Utilities
- Water:Public, Water Available
- Sewer:Public Sewer
Finances and disclosures
- Price:$1,100,000
- Price per sq. ft.:$159.42
- Tax amount:$2,040 (2025)
Features and amenities
- Laundry features:Laundry Room, Lower Level
- Amenities:Electric Water Heater, Entrance Foyer, High Ceilings 10 ft Lower, Tankless Water Heater, Tray Ceiling(s), Walk-In Closet(s), Wet Bar
Parking
- Parking description:Driveway, Garage, Garage Door Opener
- Garage spaces:2
 Listings identified with the FMLS IDX logo come from FMLS and are held by brokerage firms other than the owner of this website. The listing brokerage is identified in any listing details. Information is deemed reliable but is not guaranteed. If you believe any FMLS listing contains material that infringes your copyrighted work please click here (https://www.fmls.com/dmca) to review our DMCA policy and learn how to submit a takedown request. ©2026 First Multiple Listing Service, Inc. FIRSTMLS Member Broker: Kendall Chance
New listings near 2453 Lake Erma Drive
- Coming Soon
 $155,000Coming Soon3 beds 2 baths1,176 sq. ft.
65 North Avenue, Hampton, GA 30228
MLS# 7324502Listed by: MARK SPAIN REAL ESTATE - New
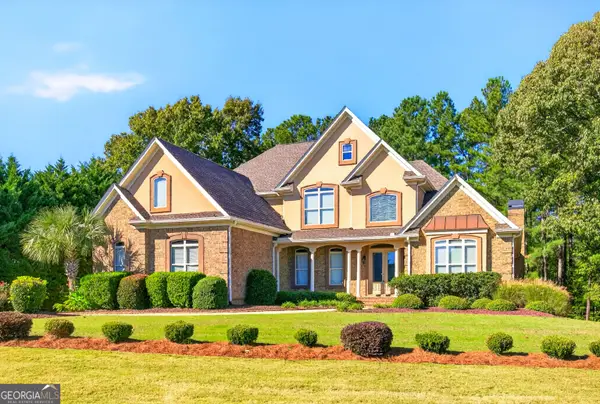 $1,050,000Active8 beds 6 baths7,251 sq. ft.
3020 Dawkins Landing, Hampton, GA 30228
MLS# 10879934Listed by: Price Realty Group & Commercial Adv - New
 $451,000Active4 beds 3 baths3,194 sq. ft.
1105 Alaska Street, Hampton, GA 30228
MLS# 7859742Listed by: EPIQUE REALTY - New
 $310,000Active3 beds 3 baths1,460 sq. ft.
70 Clover Court, Hampton, GA 30228
MLS# 10879752Listed by: Michelle Humes Real Estate - New
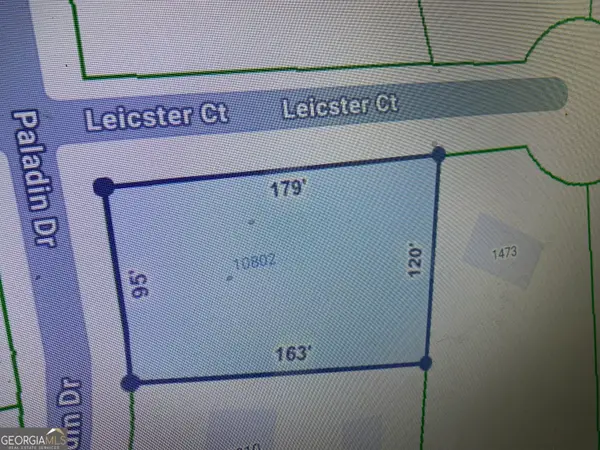 $60,000Active0.42 Acres
10802 Paladin Drive, Hampton, GA 30228
MLS# 10879573Listed by: Butler Realty Group LLC - New
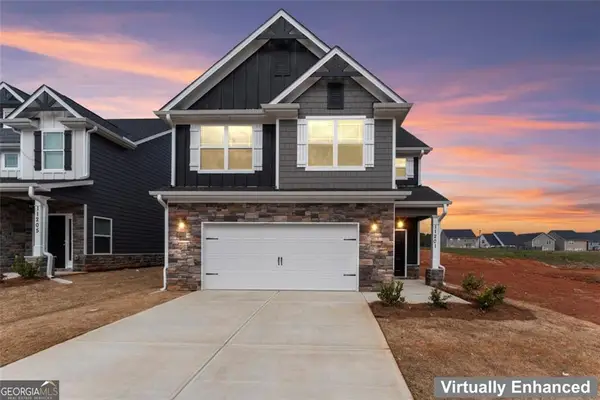 $339,990Active4 beds 3 baths2,188 sq. ft.
11201 Cornerstone Way, Hampton, GA 30228
MLS# 7859113Listed by: LOKATION REAL ESTATE, LLC - New
 $609,000Active5 beds 5 baths4,879 sq. ft.
321 Basel Way, Hampton, GA 30228
MLS# 10878899Listed by: Mark Spain Real Estate - New
 $309,900Active5 beds 3 baths
10700 Barberry Drive, Hampton, GA 30228
MLS# 10878850Listed by: 14th & Luxe Realty - New
 $189,500Active3 beds 3 baths1,606 sq. ft.
1915 Grove Way, Hampton, GA 30228
MLS# 10878569Listed by: Keller Williams Realty Atl. Partners - New
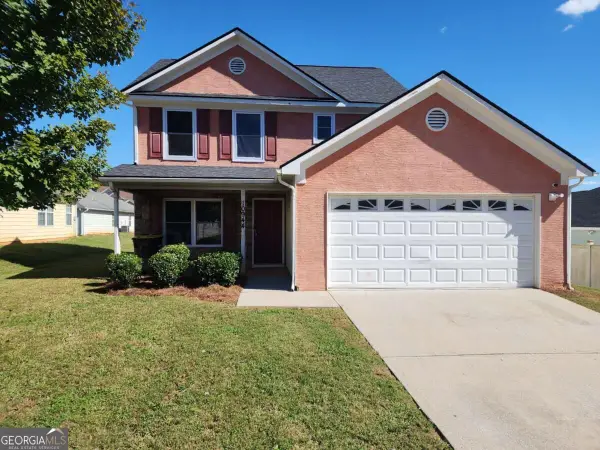 $269,900Active3 beds 3 baths1,489 sq. ft.
10944 Station Drive, Hampton, GA 30228
MLS# 10878499Listed by: Keller Williams Atlanta Classic


Protect your home and budget from life's surprises with an Assurant Home Warranty, backed by a partner that supports you through every step of homeownership. Explore Plans.
©2026 Century 21 Real Estate LLC. All rights reserved. CENTURY 21®, the CENTURY 21 Logo and C21® are service marks owned by Century 21 Real Estate LLC. Century 21 Real Estate LLC fully supports the principles of the Fair Housing Act and the Equal Opportunity Act. Each office is independently owned and operated. Listing information is deemed reliable but not guaranteed accurate.