
310 Megan Drive, Hampton, GA 30228
Local realty services provided by:CENTURY 21 Results
310 Megan Drive,Hampton, GA 30228
$369,900
- 5 Beds
- 3 Baths
- 3,335 sq. ft.
- Single family
- Active
Listed by: eunyoung yi
Office: hughston homes marketing
MLS#:10795796
Source:METROMLS
Price summary
- Price:$369,900
- Price per sq. ft.:$110.91
- Monthly HOA dues:$41.25
About this home
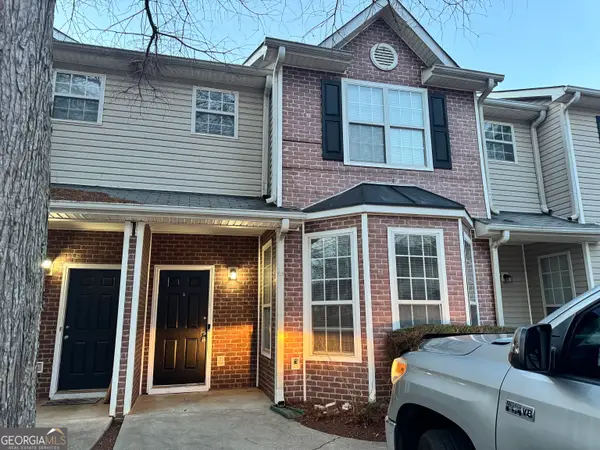
MUST SEE! Welcome to this BEAUTIFULLY maintained home in the desirable South Hampton community in Hampton! Offering 3,335 square feet of thoughtfully designed living space, this impressive home features 5 bedrooms, 3 full bathrooms, and an exceptional floor plan that's perfect for everyday living and entertaining. From the moment you arrive, you'll appreciate the home's attractive brick front, manicured landscaping, and inviting curb appeal. Step inside to a bright two-story foyer that opens to a formal living room, perfect for a home office or flex space, and a formal dining room ideal for family gatherings and special occasions. The spacious family room with a cozy fireplace creates the perfect place to relax and entertain. The well-appointed kitchen features stainless steel appliances, abundant cabinetry, generous counter space, and a breakfast area overlooking the family room. A window above the kitchen sink offers peaceful views of the private backyard, bringing in plenty of natural light. A guest bedroom and full bathroom on the main level provide the perfect space for visitors or multi-generational living. Upstairs, the oversized owner's suite is a true retreat and is uniquely accessed by a rear staircase. The spacious bedroom includes a private sitting area, making it ideal for a reading nook, home office, or quiet relaxation space. The luxurious en-suite bath features a soaking tub, separate shower, double vanity, and two walk-in closets, offering exceptional comfort and storage. Three additional generously sized bedrooms and another full bathroom complete the upper level. Step outside to enjoy the private backyard, offering plenty of room for outdoor entertaining, gardening, or simply relaxing in your own peaceful setting. The attached two-car garage and ample storage throughout add everyday convenience. Located in the highly desirable South Hampton community, residents enjoy access to a community swimming pool. Conveniently located near shopping, dining, schools, parks, and major highways, this home combines space, comfort, and an outstanding location. Don't miss this incredible opportunity-schedule your private showing today!...
Contact an agent
Home facts
- Year built:2007
- Subdivision & Development:South Hampton
- Listing ID #:10795796
- Updated:August 27, 2026 at 11:04 AM
Rooms and interior
- Bedrooms:5
- Total bathrooms:3
- Full bathrooms:3
- Flooring:Carpet, Laminate
- Dining Description:Seats 12+, Separate Room
- Bathrooms Description:Double Vanity, Separate Shower, Soaking Tub
- Kitchen Description:Breakfast Area, Dishwasher, Disposal, Microwave, Oven/Range (Combo), Pantry, Solid Surface Counters, Stainless Steel Appliance(s)
- Bedroom Description:Walk-In Closet(s)
- Living area:3,335 sq. ft.
Heating and cooling
- Cooling:Ceiling Fan(s), Central Air, Electric
- Heating:Central, Hot Water, Natural Gas
- Central air:Yes
Structure and exterior
- Roof:Composition
- Year built:2007
- Building area:3,335 sq. ft.
- Lot area:0.49 Acres
- Lot Features:Level
- Architectural Style:Brick Front, Traditional
- Construction Materials:Brick, Vinyl Siding
- Exterior Features:Deck/Patio
- Foundation Description:Slab
- Levels:2 Story
Schools
- High school:Hampton
- Middle school:Hampton
- Elementary school:Other
Utilities
- Water:Public, Water Available
- Sewer:Public Sewer, Sewer Connected
Finances and disclosures
- Price:$369,900
- Price per sq. ft.:$110.91
- Tax amount:$5,776 (25)
Features and amenities
- Appliances:Dishwasher, Disposal, Gas Water Heater, Microwave, Oven/Range (Combo), Stainless Steel Appliance(s)
- Laundry features:Laundry, Upper Level
- Amenities:Double Pane Windows, Gas Water Heater, High Ceilings, Rear Stairs, Satellite Dish, Two Story Foyer
Parking
- Total parking spaces:2
- Parking description:Attached, Garage, Garage Door Opener
- Garage:Yes
 2026 Georgia MLS. All rights reserved. Information Deem Reliable But Not Guaranteed August 27, 2026
New listings near 310 Megan Drive
- Coming Soon
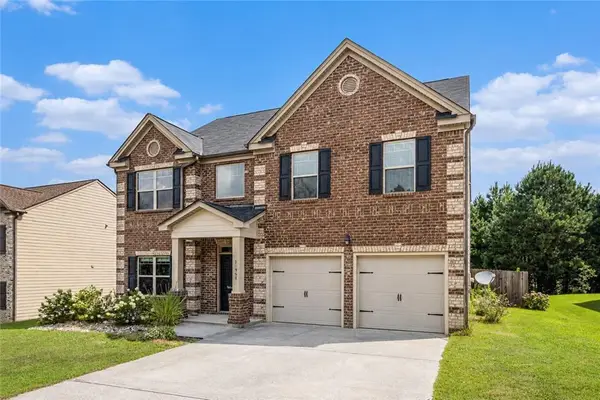 $280,000Coming Soon4 beds 3 baths2,688 sq. ft.
10994 Genova Terrace, Hampton, GA 30228
MLS# 7826578Listed by: MARK SPAIN REAL ESTATE - Coming Soon
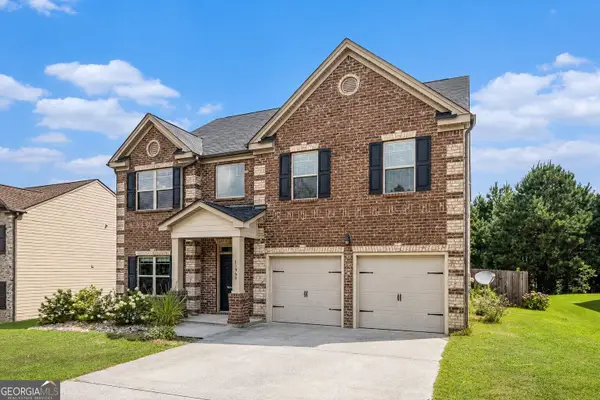 $280,000Coming Soon4 beds 3 baths2,688 sq. ft.
10994 Genova Terrace, Hampton, GA 30228
MLS# 10832095Listed by: Mark Spain Real Estate - Coming Soon
 $155,000Coming Soon3 beds 2 baths1,176 sq. ft.
65 North Avenue, Hampton, GA 30228
MLS# 7324502Listed by: MARK SPAIN REAL ESTATE - New
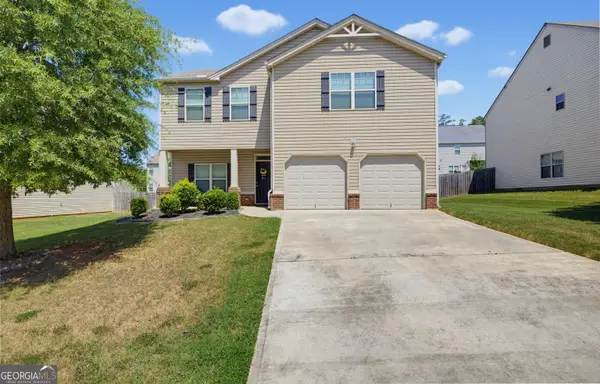 $320,000Active4 beds 3 baths2,276 sq. ft.
346 Lamont Lane, Hampton, GA 30228
MLS# 10833693Listed by: Keller Williams Realty Consultants - New
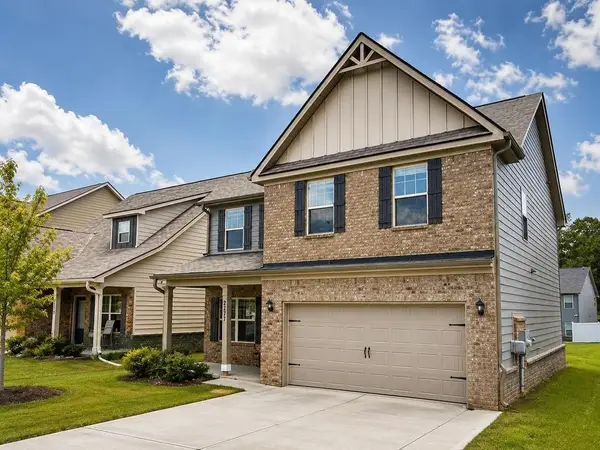 $297,000Active4 beds 3 baths2,356 sq. ft.
2277 Church Street, Hampton, GA 30228
MLS# 7823897Listed by: TALLY REAL ESTATE GROUP, LLC - New
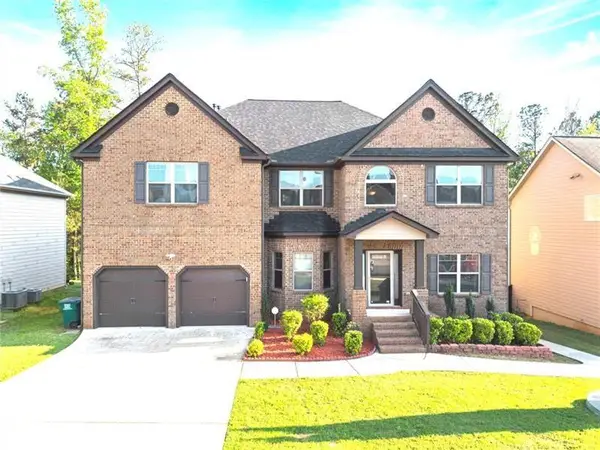 $510,000Active7 beds 5 baths6,403 sq. ft.
12174 Centerra Drive, Hampton, GA 30228
MLS# 7826881Listed by: ATLANTA COMMUNITIES - New
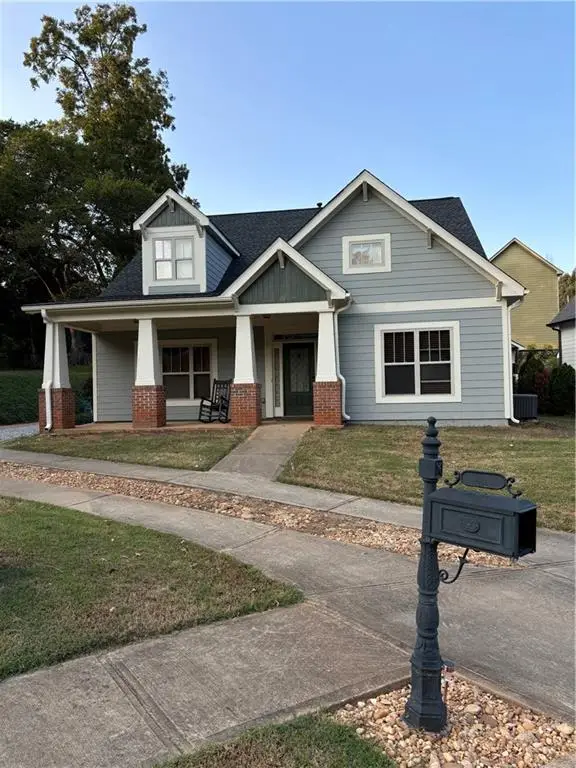 $369,000Active4 beds 3 baths2,414 sq. ft.
16 Plum Blossom Lane, Hampton, GA 30228
MLS# 7827170Listed by: KELLER WILLIAMS REALTY ATL PARTNERS - New
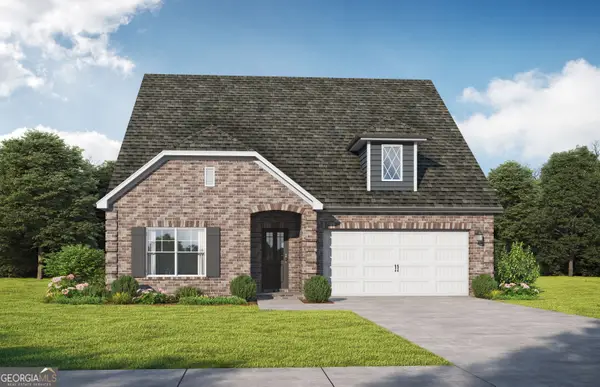 $447,350Active4 beds 3 baths2,568 sq. ft.
141 Lyric Loop, Hampton, GA 30228
MLS# 10832759Listed by: Valor Realty - New
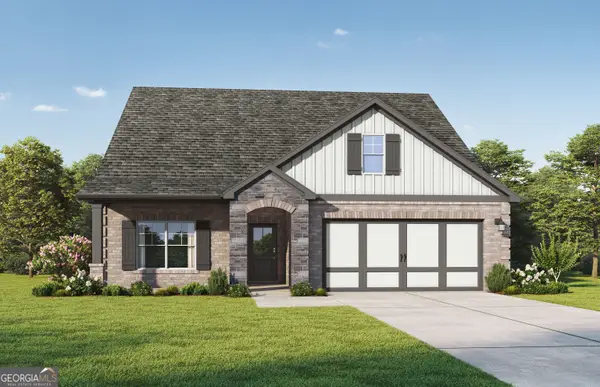 $429,200Active5 beds 4 baths2,527 sq. ft.
149 Lyric Loop, Hampton, GA 30228
MLS# 10832734Listed by: Valor Realty - New
 $199,000Active-- beds -- baths
2468 Brianna Drive, Hampton, GA 30228
MLS# 10832530Listed by: Drem Realty


Protect your home and budget from life's surprises with an Assurant Home Warranty, backed by a partner that supports you through every step of homeownership. Explore Plans.
©2026 Century 21 Real Estate LLC. All rights reserved. CENTURY 21®, the CENTURY 21 Logo and C21® are service marks owned by Century 21 Real Estate LLC. Century 21 Real Estate LLC fully supports the principles of the Fair Housing Act and the Equal Opportunity Act. Each office is independently owned and operated. Listing information is deemed reliable but not guaranteed accurate.