
312 Basel Way, Hampton, GA 30228
Local realty services provided by:CENTURY 21 NUWAY REALTY
312 Basel Way,Hampton, GA 30228
$440,000
- 4 Beds
- 3 Baths
- 2,716 sq. ft.
- Single family
- Active
Listed by: jonathan minerick
Office: homecoin.com
MLS#:10856854
Source:METROMLS
Price summary
- Price:$440,000
- Price per sq. ft.:$162
- Monthly HOA dues:$166.67
About this home
Hard-to-find brick ranch in a beautiful, gated community! This 4-bedroom, 2.5-bath home, built in 2021, offers 2,716 square feet of single-level living filled with natural light. The open layout feels bright and welcoming from the moment you step in, and it works just as well for everyday life as it does for hosting. Home chefs will love the kitchen, with a gas range, convenient pot filler, double ovens, stainless steel appliances, tons of cabinet space, generous counters, and a spacious walk-in pantry. It flows right into the great room, where a beautiful board and batten accent wall and a cozy fireplace make it a space you'll want to gather in. There is also a convenient mud room area and a spacious laundry room with plenty of counterspace and shelving. The owner's suite is set apart for privacy and features double walk-in closets and a bath with tons of counter space with double sinks and a separate soaking tub and beautiful shower with a built-in seating bench. Three additional bedrooms give you flexibility for guests, a home office, or hobbies. A 3-car side-entry garage, central air, and low-maintenance brick construction round it all out. Comfortable, practical, and ready for its next owner. Tax records state 1848 square feet. The 4th bedroom was removed, subtracting 121sq.ft....
Contact an agent
Home facts
- Year built:2021
- Subdivision & Development:Heritage
- Listing ID #:10856854
- Updated:October 02, 2026 at 12:36 PM
Rooms and interior
- Bedrooms:4
- Total bathrooms:3
- Full bathrooms:2
- Half bathrooms:1
- Flooring:Carpet, Hardwood
- Dining Description:Separate Room
- Bathrooms Description:Double Vanity, Separate Shower, Soaking Tub, Tile Bath
- Kitchen Description:Breakfast Area, Breakfast Bar, Convection Oven, Cooktop, Dishwasher, Disposal, Double Oven, Ice Maker, Microwave, Oven/Range (Combo), Pantry, Refrigerator, Solid Surface Counters, Stainless Steel Appliance(s), Walk-in Pantry
- Bedroom Description:Master On Main Level, Walk-In Closet(s)
- Living area:2,716 sq. ft.
Heating and cooling
- Cooling:Ceiling Fan(s), Central Air, Electric
- Heating:Forced Air, Natural Gas
- Central air:Yes
Structure and exterior
- Roof:Composition
- Year built:2021
- Building area:2,716 sq. ft.
- Lot area:0.52 Acres
- Lot Features:Level
- Architectural Style:Brick 4 Side, Ranch
- Construction Materials:Brick
- Exterior Features:Deck/Patio
- Foundation Description:Slab
- Levels:1 Story
Schools
- High school:Dutchtown
- Middle school:Dutchtown
- Elementary school:Mount Carmel
Utilities
- Water:Public, Water Available
- Sewer:Public Sewer
Finances and disclosures
- Price:$440,000
- Price per sq. ft.:$162
- Tax amount:$2,536 (2025)
Features and amenities
- Appliances:Convection Oven, Cooktop, Dishwasher, Disposal, Double Oven, Dryer, Electric Water Heater, Microwave, Oven/Range (Combo), Refrigerator, Stainless Steel Appliance(s), Washer
- Laundry features:Dryer, In Mud Room, Laundry, Washer
- Amenities:Electric Water Heater, Window Treatments
Parking
- Parking description:Garage, Side/Rear Entrance
- Garage:Yes
 2026 Georgia MLS. All rights reserved. Information Deem Reliable But Not Guaranteed October 2, 2026
New listings near 312 Basel Way
- Coming Soon
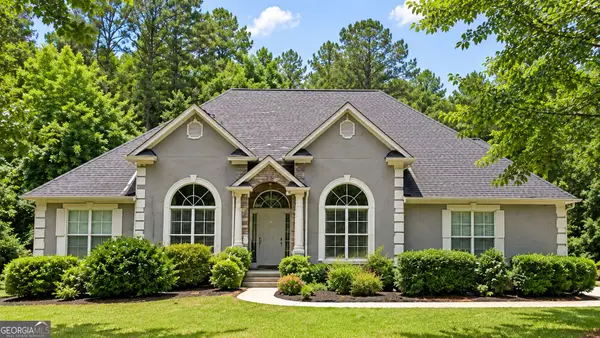 $550,000Coming Soon6 beds 3 baths6,150 sq. ft.
12136 Edgewater Drive, Hampton, GA 30228
MLS# 10850177Listed by: Virtual Properties Realty.Net - Coming Soon
 $365,000Coming Soon4 beds 3 baths3,291 sq. ft.
1402 Stone Ridge Court, Hampton, GA 30228
MLS# 10849853Listed by: Georgia Passion Realty LLC - Coming Soon
 $155,000Coming Soon3 beds 2 baths1,176 sq. ft.
65 North Avenue, Hampton, GA 30228
MLS# 7324502Listed by: MARK SPAIN REAL ESTATE - New
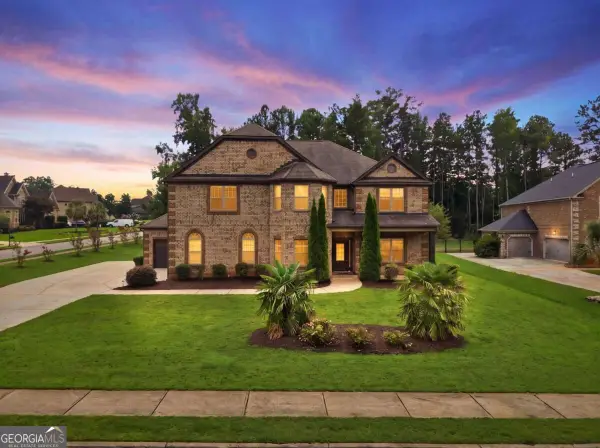 $664,900Active4 beds 4 baths4,902 sq. ft.
2801 Karras Cove, Hampton, GA 30228
MLS# 10857314Listed by: Virtual Properties Realty.com - New
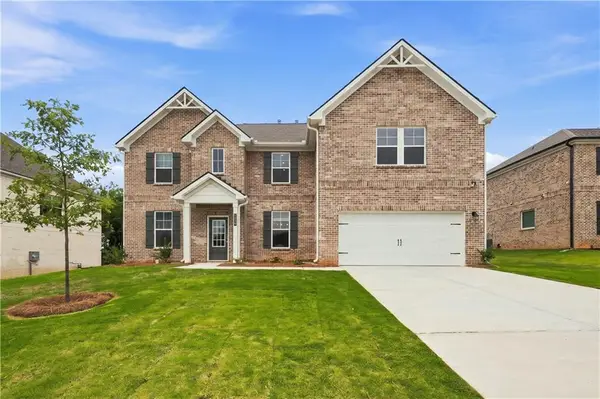 $539,993Active5 beds 4 baths3,868 sq. ft.
188 Compass Road, Hampton, GA 30228
MLS# 7847592Listed by: DRB GROUP GEORGIA, LLC - New
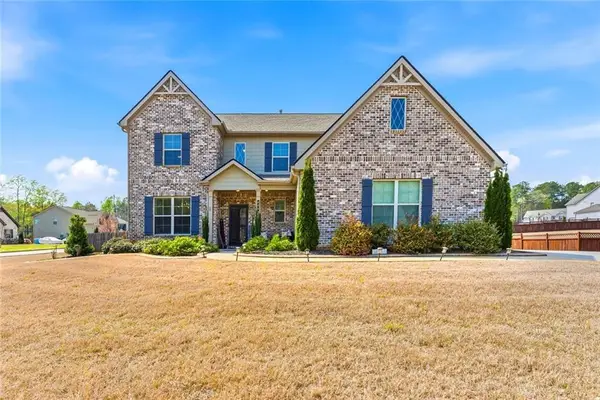 $499,000Active5 beds 4 baths3,496 sq. ft.
801 Relic Ridge, Hampton, GA 30228
MLS# 7847667Listed by: BHGRE METRO BROKERS - New
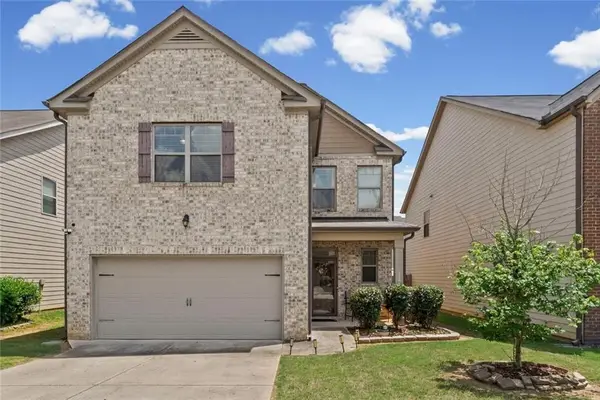 $294,900Active4 beds 3 baths2,480 sq. ft.
11852 Lovejoy Crossing Boulevard, Hampton, GA 30228
MLS# 7847274Listed by: 1 PERCENT LISTS PEACH STATE - New
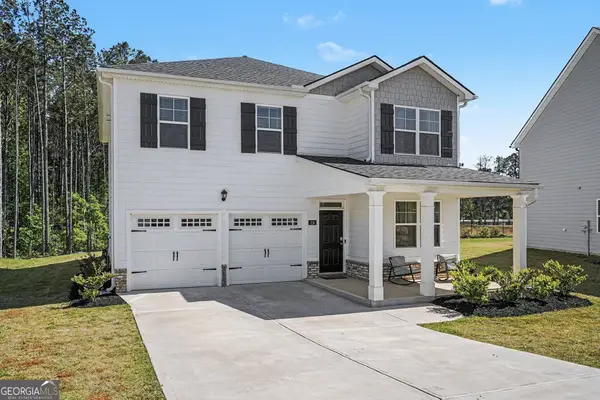 $343,900Active4 beds 3 baths2,298 sq. ft.
216 Friendship Oak Way, Hampton, GA 30228
MLS# 10856326Listed by: BestProAgents Realty LLC - New
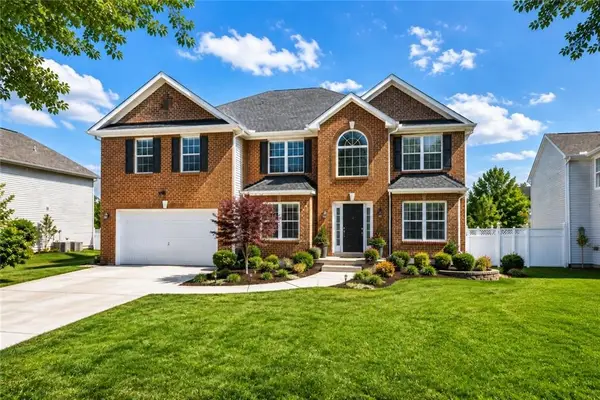 $379,900Active5 beds 4 baths3,736 sq. ft.
541 Hamlet Drive, Hampton, GA 30228
MLS# 7846434Listed by: LEADERS REALTY, INC


Protect your home and budget from life's surprises with an Assurant Home Warranty, backed by a partner that supports you through every step of homeownership. Explore Plans.
©2026 Century 21 Real Estate LLC. All rights reserved. CENTURY 21®, the CENTURY 21 Logo and C21® are service marks owned by Century 21 Real Estate LLC. Century 21 Real Estate LLC fully supports the principles of the Fair Housing Act and the Equal Opportunity Act. Each office is independently owned and operated. Listing information is deemed reliable but not guaranteed accurate.