
3138 Alhambra Circle, Hampton, GA 30228
Local realty services provided by:CENTURY 21 NUWAY REALTY
3138 Alhambra Circle,Hampton, GA 30228
$395,000
- 3 Beds
- 3 Baths
- 2,720 sq. ft.
- Single family
- Active
Listed by: khanh trung lam
Office: phong duong group
MLS#:10837946
Source:METROMLS
Price summary
- Price:$395,000
- Price per sq. ft.:$145.22
- Monthly HOA dues:$56.25
About this home
Welcome to this beautifully updated 1.5-story golf course home in Crystal Lakes Village. This spacious 3-bedroom, 3-bath home features a 2-car garage, covered front porch, covered rear patio, and an open, light-filled floor plan. Inside, you'll find a dramatic 2-story foyer and family room with built-in cabinetry, fireplace, and large windows overlooking the golf course. The formal dining room features columns, arched entryways, and a coffered ceiling. The kitchen offers a large island, mahogany cabinetry, quartz countertops, cooktop, built-in oven, dishwasher, and refrigerator. The main level includes the primary suite, an additional bedroom and full bath, laundry room, and storage. Upstairs features a catwalk, loft area, bedroom, and full bath. Enjoy peaceful golf course views, abundant natural light, and a comfortable layout in the well-maintained Crystal Lakes Village community.
Contact an agent
Home facts
- Year built:2005
- Subdivision & Development:Crystal Lake Village
- Listing ID #:10837946
- Updated:September 02, 2026 at 10:40 AM
Rooms and interior
- Bedrooms:3
- Total bathrooms:3
- Full bathrooms:3
- Flooring:Hardwood
- Kitchen Description:Cooktop, Dishwasher, Oven (Wall), Refrigerator
- Bedroom Description:Master On Main Level, Walk-In Closet(s)
- Living area:2,720 sq. ft.
Heating and cooling
- Cooling:Ceiling Fan(s), Central Air
- Heating:Central, Electric
- Central air:Yes
Structure and exterior
- Roof:Composition
- Year built:2005
- Building area:2,720 sq. ft.
- Lot area:0.24 Acres
- Lot Features:Level
- Architectural Style:Brick 4 Side
- Construction Materials:Brick
- Exterior Features:Sprinkler System
- Levels:2 Story
Schools
- High school:Dutchtown
- Middle school:Dutchtown
- Elementary school:Dutchtown
Utilities
- Water:Public, Water Available
- Sewer:Public Sewer, Sewer Available
Finances and disclosures
- Price:$395,000
- Price per sq. ft.:$145.22
- Tax amount:$6,485 (2025)
Features and amenities
- Appliances:Cooktop, Dishwasher, Electric Water Heater, Oven (Wall), Refrigerator
- Laundry features:In Hall
- Amenities:Electric Water Heater, High Ceilings, Smoke Detector(s), Vaulted Ceiling(s)
Parking
- Parking description:Garage, Garage Door Opener
- Garage:Yes
 2026 Georgia MLS. All rights reserved. Information Deem Reliable But Not Guaranteed September 2, 2026
New listings near 3138 Alhambra Circle
- Coming Soon
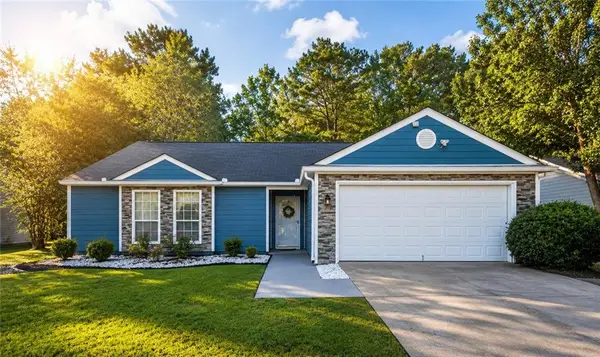 $249,900Coming Soon3 beds 2 baths1,463 sq. ft.
10952 Morning Dove Drive, Hampton, GA 30228
MLS# 7830432Listed by: WATCH REALTY CO GWINNETT - Coming Soon
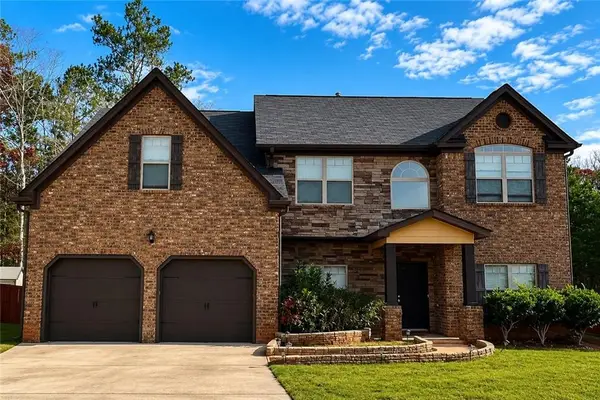 $395,000Coming Soon5 beds 4 baths3,198 sq. ft.
12254 Centerra Drive, Hampton, GA 30228
MLS# 7829694Listed by: REAL BROKER, LLC. - Coming Soon
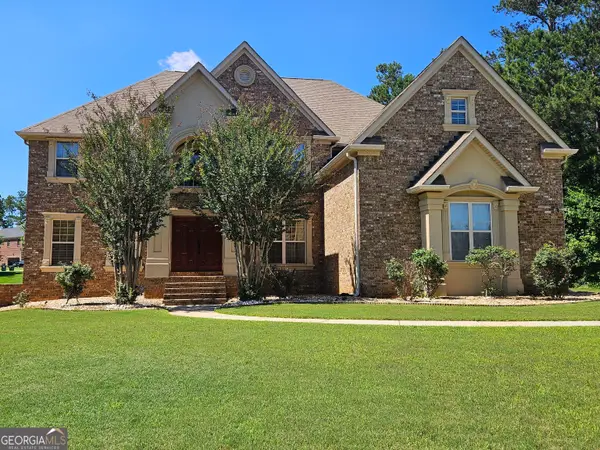 $690,000Coming Soon6 beds 5 baths6,920 sq. ft.
2804 Karras Cove, Hampton, GA 30228
MLS# 10835642Listed by: Ownly Homes Realty - Coming Soon
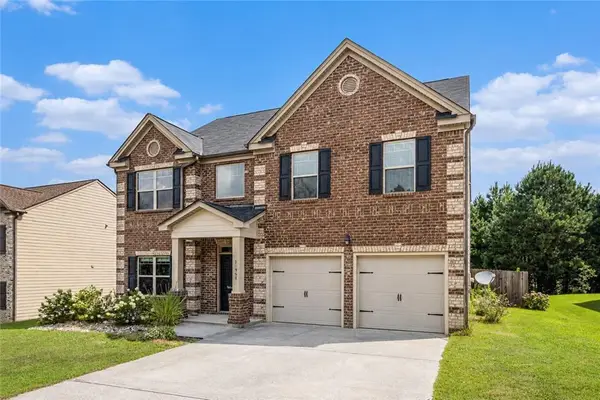 $280,000Coming Soon4 beds 3 baths2,688 sq. ft.
10994 Genova Terrace, Hampton, GA 30228
MLS# 7826578Listed by: MARK SPAIN REAL ESTATE - Coming Soon
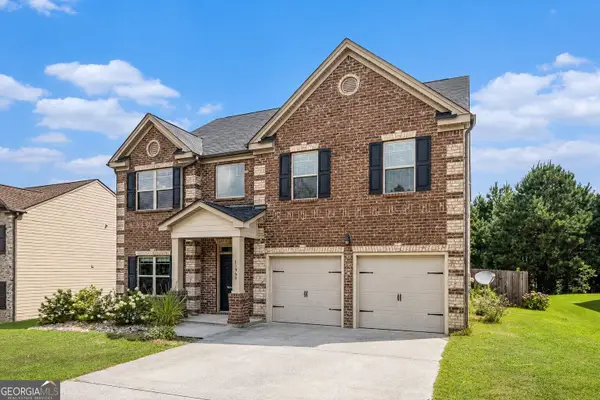 $280,000Coming Soon4 beds 3 baths2,688 sq. ft.
10994 Genova Terrace, Hampton, GA 30228
MLS# 10832095Listed by: Mark Spain Real Estate - Coming Soon
 $155,000Coming Soon3 beds 2 baths1,176 sq. ft.
65 North Avenue, Hampton, GA 30228
MLS# 7324502Listed by: MARK SPAIN REAL ESTATE - New
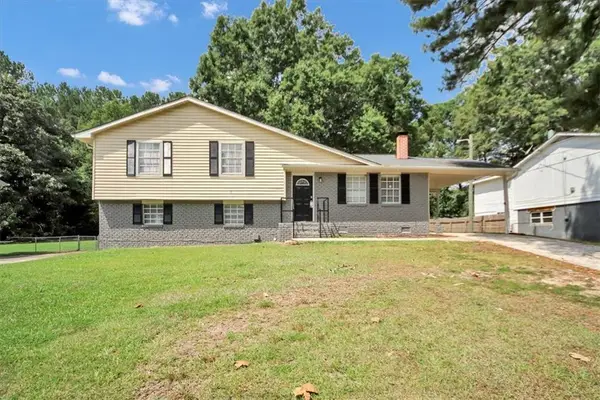 $215,000Active3 beds 2 baths1,877 sq. ft.
139 Caldwell Drive, Hampton, GA 30228
MLS# 7831062Listed by: GK PROPERTIES, LLC - New
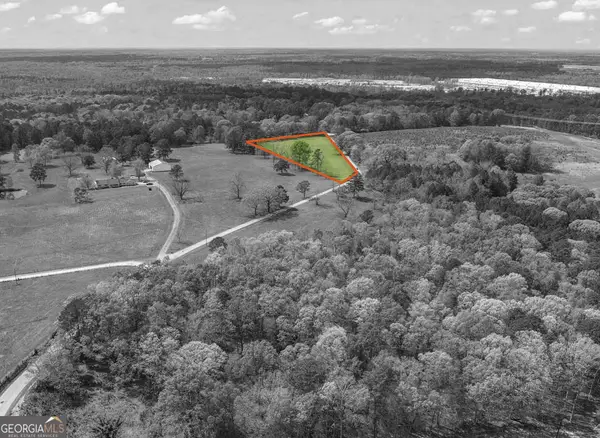 $148,000Active5.92 Acres
0 Minter Drive, Hampton, GA 30228
MLS# 10837631Listed by: Chapman Group Realty, Inc. - New
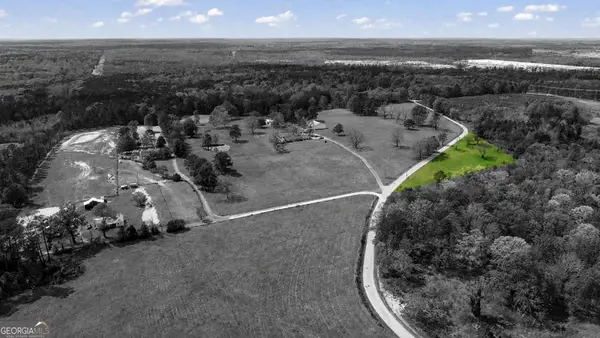 $59,000Active2.36 Acres
210 Minter Drive, Hampton, GA 30228
MLS# 10837492Listed by: Chapman Group Realty, Inc.


Protect your home and budget from life's surprises with an Assurant Home Warranty, backed by a partner that supports you through every step of homeownership. Explore Plans.
©2026 Century 21 Real Estate LLC. All rights reserved. CENTURY 21®, the CENTURY 21 Logo and C21® are service marks owned by Century 21 Real Estate LLC. Century 21 Real Estate LLC fully supports the principles of the Fair Housing Act and the Equal Opportunity Act. Each office is independently owned and operated. Listing information is deemed reliable but not guaranteed accurate.