
364 Kimberwick Court, Hampton, GA 30228
Local realty services provided by:CENTURY 21 NUWAY REALTY
364 Kimberwick Court,Hampton, GA 30228
$287,888
- 4 Beds
- 3 Baths
- 2,744 sq. ft.
- Single family
- Active
Listed by: franklin jules
Office: virtual properties realty.com
MLS#:10816022
Source:METROMLS
Price summary
- Price:$287,888
- Price per sq. ft.:$104.92
About this home
High-Potential Opportunity in Hampton - Great Upgrades Included! Located on a cul-de-sac at 364 Kimberwick Ct, Hampton, GA, this 2-story traditional home offers solid bones, a spacious layout, and high upside for investors or handy buyers looking to build instant equity. Sold AS-IS Key Highlights & Big-Ticket Updates: Systems Upgrades: Brand-new water heater and a HVAC/AC unit that is only 4 years old! Main Level: Soaring two-story foyer, formal dining room with wainscoting, and wood-look laminate flooring. Kitchen & Living: Open kitchen featuring granite countertops, stainless steel appliances (gas stove, fridge, microwave, dishwasher), and tile floors, opening to a cozy living area with a fireplace. Primary Suite: Spacious bedroom featuring tray ceilings, a bright alcove sitting area, and great layout potential. Exterior: Classic brick-accented front, 2-car garage, and a large front lawn on a quiet street. Cosmetic TLC, new carpet upstairs, and fresh paint will easily transform this home into a standout rental, flip, or custom residence. Bring your vision and schedule a tour today!...
Contact an agent
Home facts
- Year built:2004
- Subdivision & Development:Northbridge estates
- Listing ID #:10816022
- Updated:September 18, 2026 at 11:32 AM
Rooms and interior
- Bedrooms:4
- Total bathrooms:3
- Full bathrooms:2
- Half bathrooms:1
- Flooring:Carpet, Hardwood
- Kitchen Description:Refrigerator
- Living area:2,744 sq. ft.
Heating and cooling
- Cooling:Central Air
- Heating:Central
- Central air:Yes
Structure and exterior
- Year built:2004
- Building area:2,744 sq. ft.
- Lot Features:Cul-De-Sac
- Construction Materials:Brick, Vinyl Siding
- Levels:2 Story
Schools
- High school:Lovejoy
- Middle school:Eddie White
- Elementary school:Rivers Edge
Utilities
- Water:Public, Water Available
- Sewer:Public Sewer, Sewer Connected
Finances and disclosures
- Price:$287,888
- Price per sq. ft.:$104.92
- Tax amount:$4,959 (25)
Features and amenities
- Appliances:Refrigerator, Washer
- Laundry features:Laundry, Washer
- Amenities:High Ceilings
Parking
- Parking description:Garage
- Garage:Yes
 2026 Georgia MLS. All rights reserved. Information Deem Reliable But Not Guaranteed September 18, 2026
New listings near 364 Kimberwick Court
- Coming Soon
 $644,900Coming Soon5 beds 4 baths4,591 sq. ft.
4105 Barrett Place, Hampton, GA 30228
MLS# 7839737Listed by: MARK SPAIN REAL ESTATE - Coming Soon
 $644,900Coming Soon5 beds 4 baths4,591 sq. ft.
4105 Barrett Place, Hampton, GA 30228
MLS# 10848281Listed by: Mark Spain Real Estate - Coming Soon
 $725,000Coming Soon5 beds 4 baths4,651 sq. ft.
4031 Rotterdam Pass, Hampton, GA 30228
MLS# 7835814Listed by: KELLER WILLIAMS RLTY, FIRST ATLANTA - Coming Soon
 $829,000Coming Soon3 beds 3 baths2,079 sq. ft.
3000 Highway 81 W, Hampton, GA 30228
MLS# 10840475Listed by: Golley Realty Group - Coming Soon
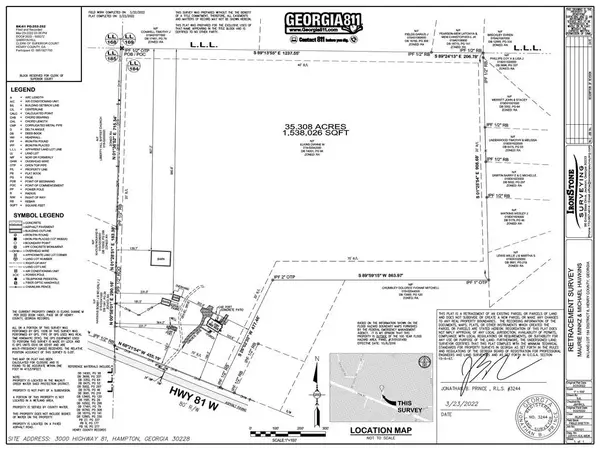 $829,000Coming Soon3 beds 3 baths2,079 sq. ft.
3000 Highway 81 W, Hampton, GA 30228
MLS# 7832405Listed by: GOLLEY REALTY GROUP - Coming Soon
 $155,000Coming Soon3 beds 2 baths1,176 sq. ft.
65 North Avenue, Hampton, GA 30228
MLS# 7324502Listed by: MARK SPAIN REAL ESTATE - New
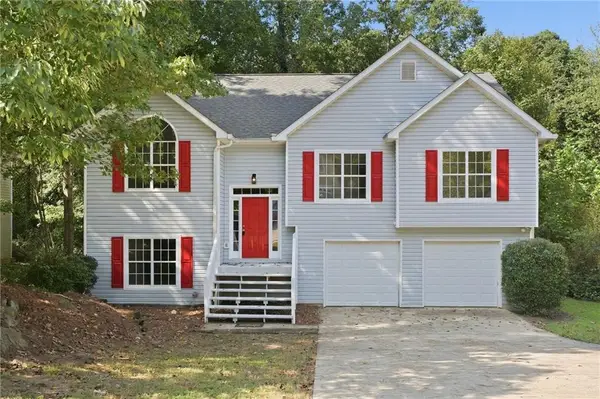 $259,000Active4 beds 3 baths2,650 sq. ft.
11179 Chelsea Lane, Hampton, GA 30228
MLS# 7839861Listed by: KELLER WILLIAMS REALTY WEST ATLANTA - New
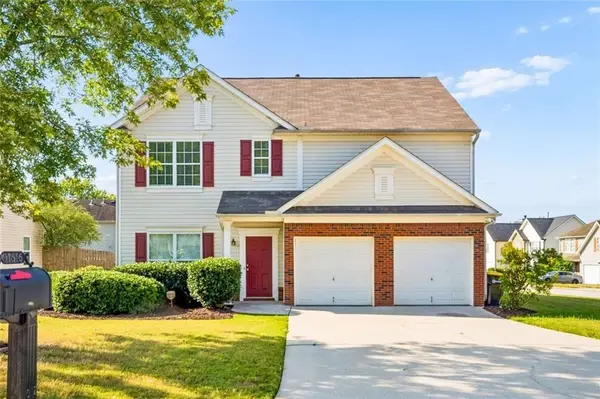 $259,900Active3 beds 3 baths1,857 sq. ft.
11611 Kades Trail, Hampton, GA 30228
MLS# 7839665Listed by: HESTER GROUP REALTORS - New
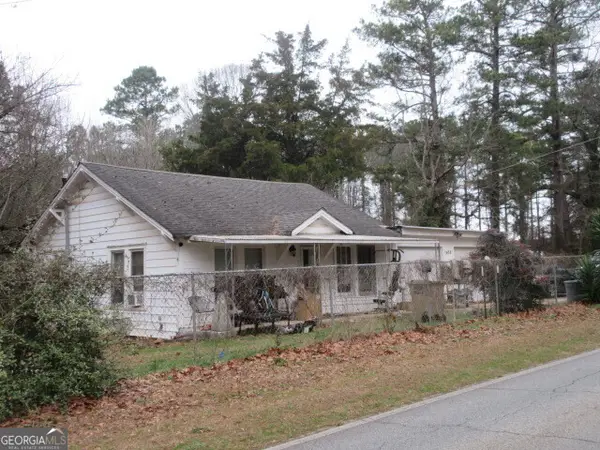 $169,000Active3 beds 1 baths944 sq. ft.
1438 Highway 3 N, Hampton, GA 30228
MLS# 10846664Listed by: Adams Asset Management Inc. - New
 $283,000Active3 beds 3 baths1,674 sq. ft.
10953 Station Drive, Hampton, GA 30228
MLS# 10846654Listed by: C-Star Realty GA


Protect your home and budget from life's surprises with an Assurant Home Warranty, backed by a partner that supports you through every step of homeownership. Explore Plans.
©2026 Century 21 Real Estate LLC. All rights reserved. CENTURY 21®, the CENTURY 21 Logo and C21® are service marks owned by Century 21 Real Estate LLC. Century 21 Real Estate LLC fully supports the principles of the Fair Housing Act and the Equal Opportunity Act. Each office is independently owned and operated. Listing information is deemed reliable but not guaranteed accurate.