
364 Kimberwick Court, Hampton, GA 30228
Local realty services provided by:CENTURY 21 Results
364 Kimberwick Court,Hampton, GA 30228
$269,000
- 4 Beds
- 3 Baths
- 2,744 sq. ft.
- Single family
- Active
Listed by: franklin jules
Office: virtual properties realty.net, llc.
MLS#:7861662
Source:FIRSTMLS
Price summary
- Price:$269,000
- Price per sq. ft.:$98.03
About this home
High-Potential Opportunity in Hampton - Great Upgrades Included! Located on a cul-de-sac at 364 Kimberwick Ct, Hampton, GA, this 2-story traditional home offers solid bones, a spacious layout, and high upside for investors or handy buyers looking to build instant equity. Sold AS-IS Key Highlights & Big-Ticket Updates: Systems Upgrades: Brand-new water heater and a HVAC/AC unit that is only 4 years old! Main Level: Soaring two-story foyer, formal dining room with wainscoting, and wood-look laminate flooring. Kitchen & Living: Open kitchen featuring granite countertops, stainless steel appliances (gas stove, fridge, microwave, dishwasher), and tile floors, opening to a cozy living area with a fireplace. Primary Suite: Spacious bedroom featuring tray ceilings, a bright alcove sitting area, and great layout potential. Exterior: Classic brick-accented front, 2-car garage, and a large front lawn on a quiet street. Cosmetic TLC, new carpet upstairs, and fresh paint will easily transform this home into a standout rental, flip, or custom residence. Bring your vision and schedule a tour today!...
Contact an agent
Home facts
- Year built:2004
- Subdivision & Development:Northbridge Estates
- Listing ID #:7861662
- Updated:October 31, 2026 at 04:41 AM
Rooms and interior
- Bedrooms:4
- Total bathrooms:3
- Full bathrooms:2
- Half bathrooms:1
- Flooring:Carpet, Hardwood
- Dining Description:Separate Dining Room
- Bathrooms Description:Separate Tub/Shower
- Kitchen Description:Breakfast Room, Cabinets Other, Refrigerator
- Living area:2,744 sq. ft.
Heating and cooling
- Cooling:Central Air
- Heating:Central
- Central air:Yes
Structure and exterior
- Year built:2004
- Building area:2,744 sq. ft.
- Lot Features:Cul-De-Sac
- Architectural Style:Traditional
- Construction Materials:Vinyl Siding
- Levels:2 Story
Schools
- High school:Lovejoy
- Middle school:Eddie White
- Elementary school:Rivers Edge
Utilities
- Water:Public, Water Available
- Sewer:Public Sewer
Finances and disclosures
- Price:$269,000
- Price per sq. ft.:$98.03
- Tax amount:$4,959 (2025)
Features and amenities
- Laundry features:Laundry Room, Washer
- Amenities:Entrance Foyer 2 Story
Parking
- Total parking spaces:2
- Parking description:Garage
- Garage spaces:2
 Listings identified with the FMLS IDX logo come from FMLS and are held by brokerage firms other than the owner of this website. The listing brokerage is identified in any listing details. Information is deemed reliable but is not guaranteed. If you believe any FMLS listing contains material that infringes your copyrighted work please click here (https://www.fmls.com/dmca) to review our DMCA policy and learn how to submit a takedown request. ©2026 First Multiple Listing Service, Inc. FIRSTMLS Member Broker: Debbie Cooke
New listings near 364 Kimberwick Court
- Coming Soon
 $155,000Coming Soon3 beds 2 baths1,176 sq. ft.
65 North Avenue, Hampton, GA 30228
MLS# 7324502Listed by: MARK SPAIN REAL ESTATE - New
 $229,900Active3 beds 1 baths1,060 sq. ft.
1061 Highway 3 N, Hampton, GA 30228
MLS# 10882302Listed by: eXp Realty - New
 $249,900Active4 beds 3 baths1,699 sq. ft.
1951 Sawgrass Drive, Hampton, GA 30228
MLS# 10882223Listed by: Beycome Brokerage Realty LLC - New
 $360,000Active3 beds 2 baths2,354 sq. ft.
13784 Ricketts Road, Hampton, GA 30228
MLS# 10882224Listed by: Southern Realty Group of GA, Inc. - New
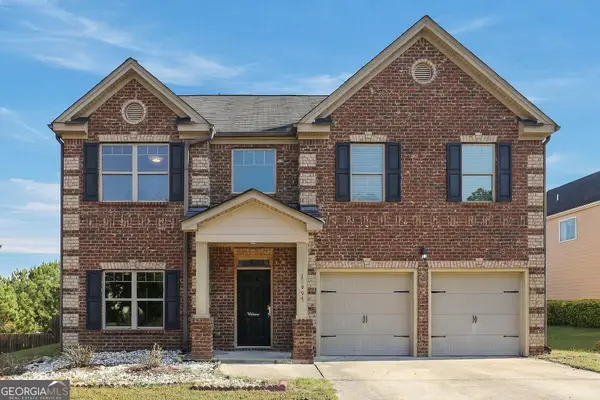 $299,000Active4 beds 3 baths2,474 sq. ft.
10994 Genova Terrace, Hampton, GA 30228
MLS# 10881896Listed by: Opendoor Brokerage - New
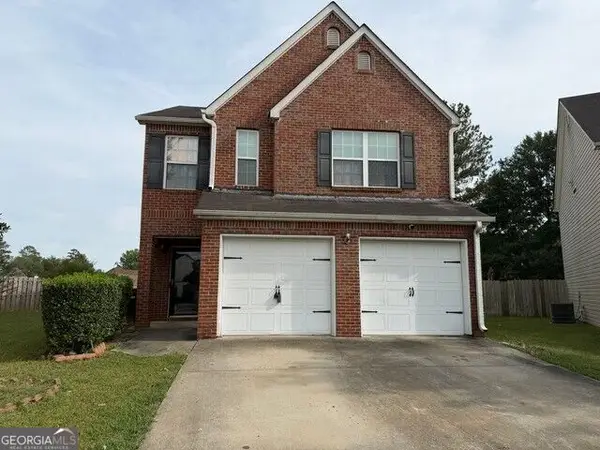 $259,000Active4 beds 3 baths1,939 sq. ft.
11532 Alicias Court, Hampton, GA 30228
MLS# 10881534Listed by: RE/MAX Advantage - New
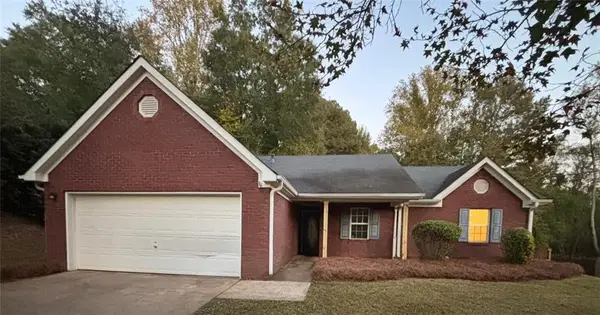 $249,900Active3 beds 2 baths
80 Elm Street, Hampton, GA 30228
MLS# 7860941Listed by: DRAKE REALTY OF GREATER ATLANTA - New
 $451,000Active4 beds 3 baths
1105 Alaska Street, Hampton, GA 30228
MLS# 10881256Listed by: Epique Realty - New
 $230,000Active3 beds 3 baths1,689 sq. ft.
10878 Wheeler Trace, Hampton, GA 30228
MLS# 10881143Listed by: Coldwell Banker Realty


Protect your home and budget from life's surprises with an Assurant Home Warranty, backed by a partner that supports you through every step of homeownership. Explore Plans.
©2026 Century 21 Real Estate LLC. All rights reserved. CENTURY 21®, the CENTURY 21 Logo and C21® are service marks owned by Century 21 Real Estate LLC. Century 21 Real Estate LLC fully supports the principles of the Fair Housing Act and the Equal Opportunity Act. Each office is independently owned and operated. Listing information is deemed reliable but not guaranteed accurate.