
424 Toronto Circle, Hampton, GA 30228
Local realty services provided by:CENTURY 21 Crowe Realty
424 Toronto Circle,Hampton, GA 30228
$345,000
- 4 Beds
- 3 Baths
- - sq. ft.
- Single family
- Sold
Listed by: mark spain, shai ledgister
Office: mark spain real estate
MLS#:7765665
Source:FIRSTMLS
Sorry, we are unable to map this address
Price summary
- Price:$345,000
- Monthly HOA dues:$29.17
About this home
UNDER $330K! Move-in ready and packed with the space buyers are searching for! This beautifully maintained 4-bedroom, 2.5-bath home features an open-concept layout with a stunning island kitchen overlooking the spacious family room, a formal dining room perfect for gatherings, and a versatile loft ideal for a home office, media room, or play space. The oversized primary suite offers generous walk-in closets and room to truly unwind. Step outside to your extended patio complete with ambient lighting, a cozy firepit, and a fenced private backyard designed for relaxing or entertaining. Meticulously cared for and truly turn-key, this home delivers style, comfort, and value — all priced under $330K!
Contact an agent
Home facts
- Year built:2021
- Listing ID #:7765665
- Updated:July 30, 2026 at 06:40 AM
Rooms and interior
- Bedrooms:4
- Total bathrooms:3
- Full bathrooms:2
- Half bathrooms:1
- Flooring:Carpet
- Bathrooms Description:Double Vanity, Soaking Tub, Tub/Shower Combo
- Kitchen Description:Cabinets Stain, Dishwasher, Electric Range, Kitchen Island, Microwave, Refrigerator, View to Family Room
- Bedroom Description:Oversized Master
Heating and cooling
- Cooling:Ceiling Fan(s), Central Air
- Heating:Central, Forced Air
- Central air:Yes
Structure and exterior
- Roof:Composition
- Year built:2021
- Lot Features:Back Yard, Front Yard
- Architectural Style:Traditional
- Construction Materials:Brick Front, Wood Siding
- Exterior Features:Patio, Private Yard
- Levels:2 Story
Schools
- High school:Lovejoy
- Middle school:Eddie White
- Elementary school:Rivers Edge
Utilities
- Water:Public
- Sewer:Public Sewer, Sewer Available
Finances and disclosures
- Price:$345,000
- Tax amount:$5,418 (2025)
Features and amenities
- Laundry features:Upper Level
- Amenities:Walk-In Closet(s)
Parking
- Total parking spaces:2
- Parking description:Assigned, Garage
- Garage spaces:2
 Listings identified with the FMLS IDX logo come from FMLS and are held by brokerage firms other than the owner of this website. The listing brokerage is identified in any listing details. Information is deemed reliable but is not guaranteed. If you believe any FMLS listing contains material that infringes your copyrighted work please click here (https://www.fmls.com/dmca) to review our DMCA policy and learn how to submit a takedown request. ©2026 First Multiple Listing Service, Inc. FIRSTMLS Member Broker: Clinton Crowe
 New listings near 424 Toronto Circle
- New
 $240,000Active3 beds 2 baths1,209 sq. ft.
1712 Graystone Drive, Hampton, GA 30228
MLS# 7788293Listed by: ORCHARD BROKERAGE LLC - New
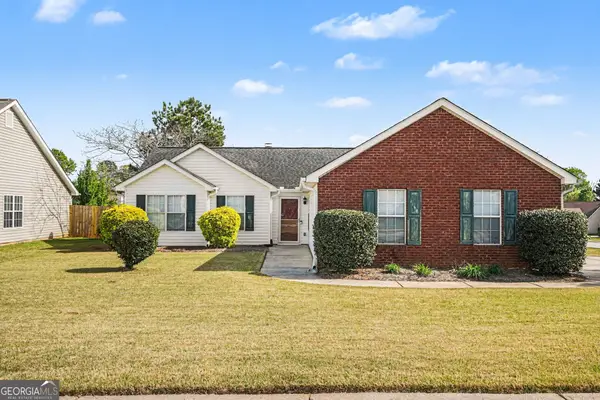 $225,000Active3 beds 2 baths1,317 sq. ft.
2305 Sugarleaf Trail, Hampton, GA 30228
MLS# 10815092Listed by: Mark Spain Real Estate - New
 $175,000Active3 beds 3 baths1,384 sq. ft.
1779 Fielding Way, Hampton, GA 30228
MLS# 10814767Listed by: Keller Williams Realty Atlanta North - New
 $183,500Active3 beds 3 baths1,190 sq. ft.
1795 Fielding Way, Hampton, GA 30228
MLS# 10814369Listed by: Mark Spain Real Estate - New
 $270,000Active4 beds 3 baths1,460 sq. ft.
129 Hampton Brook Drive, Hampton, GA 30228
MLS# 10814059Listed by: Beycome Brokerage Realty LLC - New
 $269,000Active3 beds 2 baths1,379 sq. ft.
9 Dogwood Ridge, Hampton, GA 30228
MLS# 10813713Listed by: BHHS Georgia Properties - New
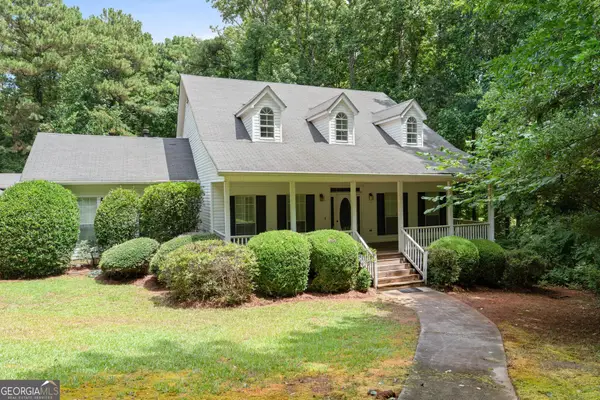 $499,900Active4 beds 3 baths3,528 sq. ft.
285 Hillview Road, Hampton, GA 30228
MLS# 10813657Listed by: Southern Classic Realtors - New
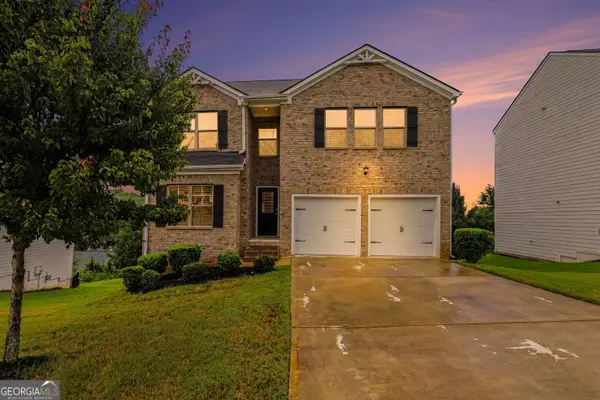 $339,900Active5 beds 3 baths
399 Toronto Circle, Hampton, GA 30228
MLS# 10813351Listed by: Richardson & Associates Realty - New
 $289,900Active4 beds 3 baths2,000 sq. ft.
11967 Brightside Parkway, Hampton, GA 30228
MLS# 10813359Listed by: Magnolia Realty Co. - New
 $600,000Active6 beds 3 baths
12136 Edgewater Drive, Hampton, GA 30228
MLS# 10813249Listed by: Smart Choice Realty, LLC


Protect your home and budget from life's surprises with an Assurant Home Warranty, backed by a partner that supports you through every step of homeownership. Explore Plans.
©2026 Century 21 Real Estate LLC. All rights reserved. CENTURY 21®, the CENTURY 21 Logo and C21® are service marks owned by Century 21 Real Estate LLC. Century 21 Real Estate LLC fully supports the principles of the Fair Housing Act and the Equal Opportunity Act. Each office is independently owned and operated. Listing information is deemed reliable but not guaranteed accurate.