
704 Tullamore Way, Hampton, GA 30228
Local realty services provided by:CENTURY 21 North East
704 Tullamore Way,Hampton, GA 30228
$305,000
- 5 Beds
- 3 Baths
- 2,255 sq. ft.
- Single family
- Coming Soon
Listed by: santrice bey
Office: atrium realty
MLS#:10857724
Source:METROMLS
Price summary
- Price:$305,000
- Price per sq. ft.:$135.25
About this home
Welcome home to this spacious and versatile Hampton property offering plenty of room to live, work, entertain, and grow! The main level features a comfortable living space, an inviting kitchen and dining area, and a spacious primary suite with a walk-in closet and private bath featuring a double vanity and soaking tub. Additional bedrooms provide flexibility for family, guests, or a home office. The finished lower level expands the possibilities with an additional bedroom and a large great room-ideal for a media room, recreation space, home gym, or separate guest area. Throughout the home, you'll find generous storage, updated flooring in several areas, and a functional layout designed for everyday living. Outside, enjoy a spacious backyard with a large storage shed, plus a two-car garage and extended driveway for additional parking. A newer HVAC system installed in 2025 adds another valuable update. Located in a sidewalk-lined neighborhood with NO HOA and approximately 3 miles from EchoPark Speedway (formerly Atlanta Motor Speedway), this home offers convenient access to one of Hampton's best-known destinations while still providing plenty of space to enjoy at home. Don't miss the opportunity to make this one yours!...
Contact an agent
Home facts
- Year built:2005
- Subdivision & Development:Woolsey Estates
- Listing ID #:10857724
- Updated:October 04, 2026 at 11:02 AM
Rooms and interior
- Bedrooms:5
- Total bathrooms:3
- Full bathrooms:3
- Flooring:Carpet, Hardwood, Laminate
- Bathrooms Description:Separate Shower
- Kitchen Description:Dishwasher, Microwave, Refrigerator
- Bedroom Description:Master On Main Level, Walk-In Closet(s)
- Living area:2,255 sq. ft.
Heating and cooling
- Cooling:Central Air
- Heating:Central
- Central air:Yes
Structure and exterior
- Year built:2005
- Building area:2,255 sq. ft.
- Lot area:0.5 Acres
- Lot Features:Level
- Architectural Style:Traditional
- Construction Materials:Brick, Vinyl Siding
- Levels:Multi/Split
Schools
- High school:Hampton
- Middle school:Hampton
- Elementary school:Rock Spring
Utilities
- Water:Public, Water Available
- Sewer:Public Sewer, Sewer Available, Sewer Connected
Finances and disclosures
- Price:$305,000
- Price per sq. ft.:$135.25
- Tax amount:$4,812 (2025)
Features and amenities
- Appliances:Dishwasher, Microwave, Refrigerator
- Laundry features:Laundry Closet
- Amenities:High Ceilings, In-Law Floorplan, Split Foyer
Parking
- Total parking spaces:2
- Parking description:Attached, Garage, Garage Door Opener
- Garage:Yes
 2026 Georgia MLS. All rights reserved. Information Deem Reliable But Not Guaranteed October 4, 2026 METROMLS Member Broker: Jim D’Amico
New listings near 704 Tullamore Way
- Coming Soon
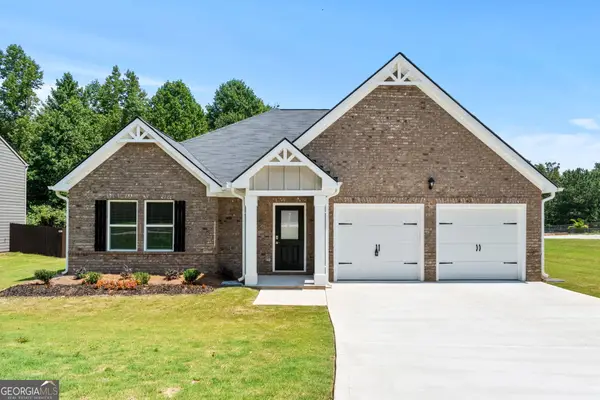 $310,000Coming Soon3 beds 2 baths1,826 sq. ft.
407 Limerick Way, Hampton, GA 30228
MLS# 10866541Listed by: Crown Real Estate - Coming Soon
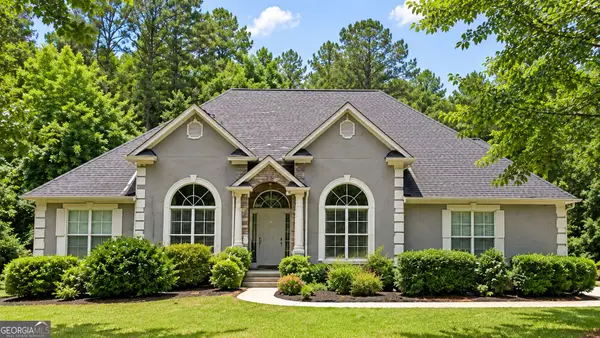 $550,000Coming Soon6 beds 3 baths6,150 sq. ft.
12136 Edgewater Drive, Hampton, GA 30228
MLS# 10850177Listed by: Virtual Properties Realty.Net - Coming Soon
 $365,000Coming Soon4 beds 3 baths3,291 sq. ft.
1402 Stone Ridge Court, Hampton, GA 30228
MLS# 10849853Listed by: Georgia Passion Realty LLC - Coming Soon
 $155,000Coming Soon3 beds 2 baths1,176 sq. ft.
65 North Avenue, Hampton, GA 30228
MLS# 7324502Listed by: MARK SPAIN REAL ESTATE - New
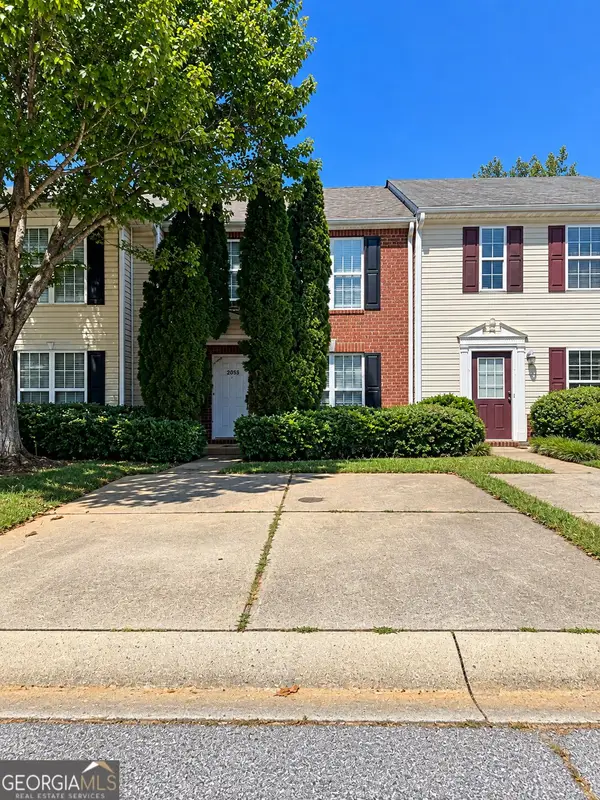 $220,000Active3 beds 3 baths1,416 sq. ft.
2055 Grove Way, Hampton, GA 30228
MLS# 10866550Listed by: Atlanta REO Brokers Inc. - New
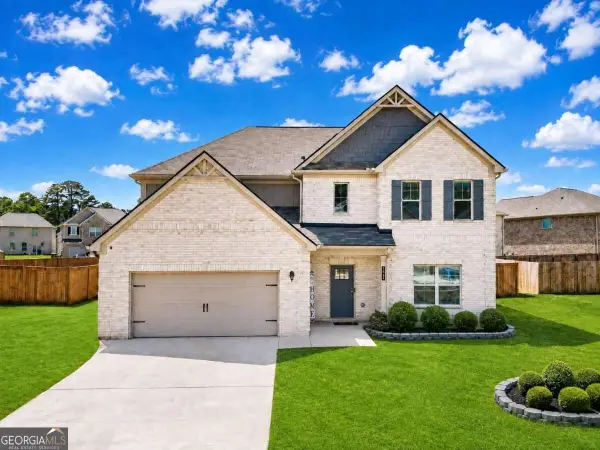 $374,900Active5 beds 3 baths
197 Cabin Way, Hampton, GA 30228
MLS# 10866475Listed by: First United Realty, Inc. - New
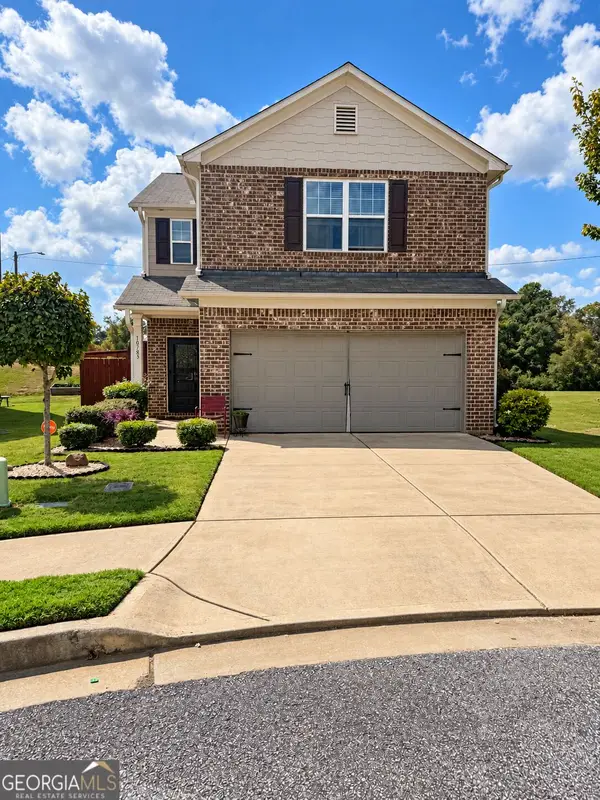 $269,900Active3 beds 3 baths1,692 sq. ft.
10783 Wheeler Trace, Hampton, GA 30228
MLS# 10866447Listed by: First Choice Realty Group GA - New
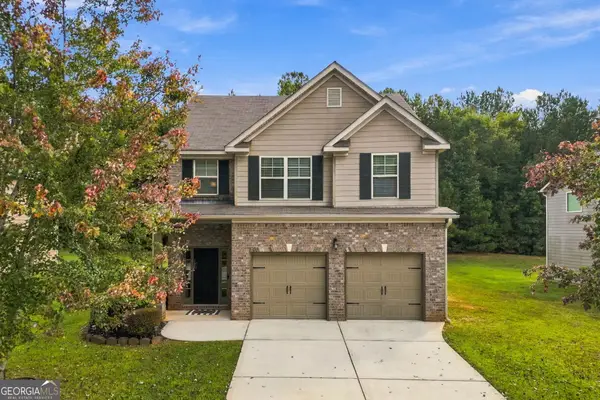 $305,000Active3 beds 3 baths1,840 sq. ft.
1422 Stone Ridge Court, Hampton, GA 30228
MLS# 10858143Listed by: Keller Williams West Atlanta - New
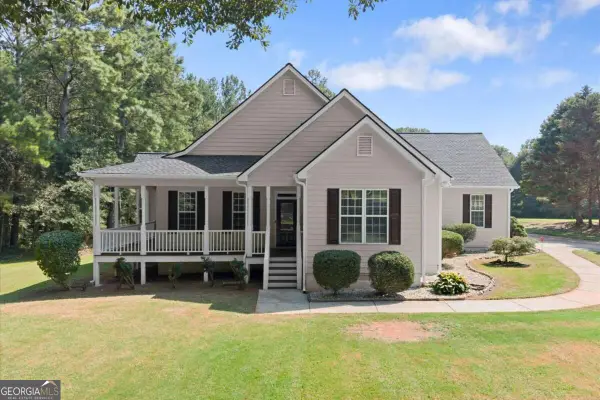 $305,000Active3 beds 2 baths1,799 sq. ft.
125 Kevins Drive, Hampton, GA 30228
MLS# 10857728Listed by: Keller Williams Realty


Protect your home and budget from life's surprises with an Assurant Home Warranty, backed by a partner that supports you through every step of homeownership. Explore Plans.
©2026 Century 21 Real Estate LLC. All rights reserved. CENTURY 21®, the CENTURY 21 Logo and C21® are service marks owned by Century 21 Real Estate LLC. Century 21 Real Estate LLC fully supports the principles of the Fair Housing Act and the Equal Opportunity Act. Each office is independently owned and operated. Listing information is deemed reliable but not guaranteed accurate.