
213 Birch Street, Hapeville, GA 30354
Local realty services provided by:CENTURY 21 Results
213 Birch Street,Hapeville, GA 30354
$364,900
- 3 Beds
- 2 Baths
- 1,195 sq. ft.
- Single family
- Active
Listed by: kantrell brown
Office: bhgre metro brokers
MLS#:7858856
Source:FIRSTMLS
Price summary
- Price:$364,900
- Price per sq. ft.:$305.36
About this home
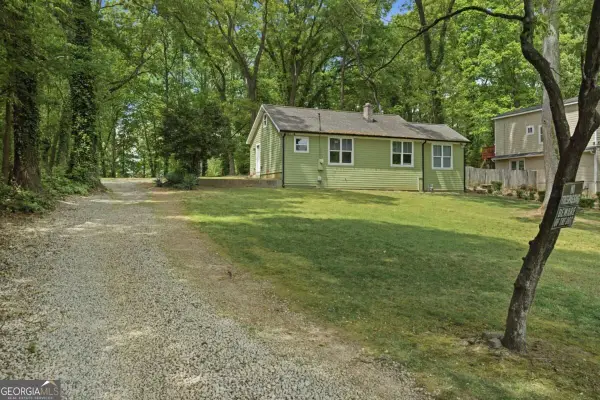
Freshly Renovated, Full of Charm, and Ready to Welcome You Home! Discover 213 Birch Street, a beautifully reimagined 3-bedroom, 2-bathroom home in the heart of Hapeville! Blending modern finishes with inviting character, this home offers thoughtfully designed spaces, stylish details, and the perfect setting for comfortable everyday living and effortless entertaining.
Step inside to discover a bright, open-concept layout that seamlessly connects the living room, dining area, and kitchen, creating an ideal space for everyday living and entertaining. The kitchen features stylish open shelving, abundant cabinetry, a spacious island with additional storage, pendant lighting, and appliances including a range, microwave, and dishwasher.
The primary suite offers a private retreat, complete with an ensuite bathroom and beautiful French doors that open directly onto the spacious rear deck. A second access point from the hallway makes the deck easily accessible for guests and outdoor gatherings. Both bathrooms showcase beautiful blue tile finishes that add a distinctive touch of character and style.
Recessed lighting and ceiling fans throughout enhance the home's comfort and appeal. Outside, enjoy a generously sized backyard with room to relax, entertain, garden, or explore the possibility of adding an accessory dwelling unit (ADU), subject to local zoning and approval. A partial privacy fence provides an added sense of separation from the front.
Beyond the home, enjoy the charm of Hapeville, known for its local restaurants, unique shops, vibrant arts scene, and welcoming small-town atmosphere. Conveniently located near Woodward Academy and the Porsche Experience Center Atlanta, with easy access to I-75, I-85, downtown Atlanta, and Hartsfield-Jackson Atlanta International Airport, this location offers a wonderful balance of neighborhood charm and city convenience.
Beautifully renovated, full of character, and ready for its next chapter. Come experience all that 213 Birch Street has to offer!...
Contact an agent
Home facts
- Year built:1950
- Subdivision & Development:None
- Listing ID #:7858856
- Updated:October 25, 2026 at 04:49 PM
Rooms and interior
- Bedrooms:3
- Total bathrooms:2
- Full bathrooms:2
- Flooring:Vinyl
- Dining Description:Open Concept
- Bathrooms Description:Shower Only
- Kitchen Description:Dishwasher, Electric Range, Kitchen Island, Microwave, Pantry, View to Family Room
- Bedroom Description:Master on Main
- Living area:1,195 sq. ft.
Heating and cooling
- Cooling:Central Air
- Heating:Central
- Central air:Yes
Structure and exterior
- Roof:Composition
- Year built:1950
- Building area:1,195 sq. ft.
- Lot area:0.17 Acres
- Lot Features:Sloped
- Architectural Style:Bungalow
- Exterior Features:Deck, Private Yard
- Levels:1 Story
Schools
- High school:Tri-Cities
- Middle school:Paul D. West
- Elementary school:Hapeville
Utilities
- Water:Public, Water Available
- Sewer:Public Sewer, Sewer Available
Finances and disclosures
- Price:$364,900
- Price per sq. ft.:$305.36
- Tax amount:$2,653 (2025)
Features and amenities
- Laundry features:In Hall
Parking
- Parking description:Parking Pad
 Listings identified with the FMLS IDX logo come from FMLS and are held by brokerage firms other than the owner of this website. The listing brokerage is identified in any listing details. Information is deemed reliable but is not guaranteed. If you believe any FMLS listing contains material that infringes your copyrighted work please click here (https://www.fmls.com/dmca) to review our DMCA policy and learn how to submit a takedown request. ©2026 First Multiple Listing Service, Inc. FIRSTMLS Member Broker: Debbie Cooke
New listings near 213 Birch Street
- New
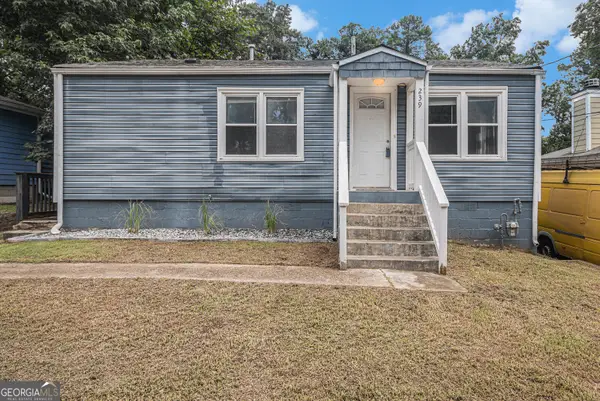 $190,000Active2 beds 1 baths891 sq. ft.
239 Maple Street, Hapeville, GA 30354
MLS# 10878457Listed by: Mark Spain Real Estate - New
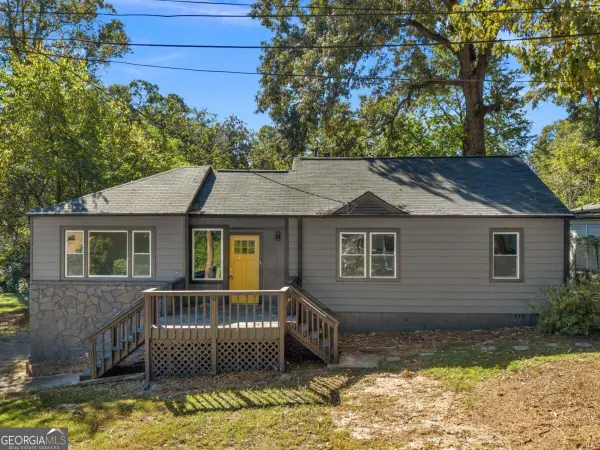 $299,900Active3 beds 2 baths
484 Lake Drive, Hapeville, GA 30354
MLS# 10878267Listed by: Keller Williams Realty - New
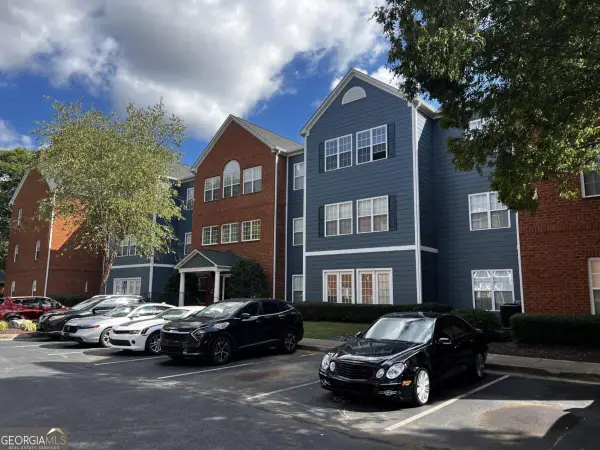 $225,000Active2 beds 2 baths
3302 Dogwood Drive #124, Hapeville, GA 30354
MLS# 10878053Listed by: Simply List - New
 $220,000Active-- beds -- baths
3157 Old Jonesboro Road, Hapeville, GA 30354
MLS# 10876904Listed by: Keller Williams West Atlanta - New
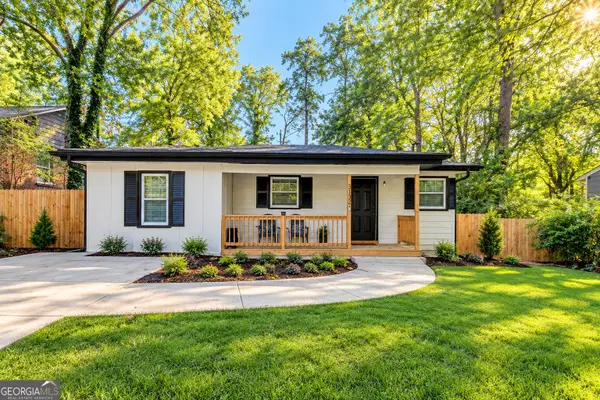 $289,900Active4 beds 2 baths1,152 sq. ft.
3132 Forrest Hills Drive, Hapeville, GA 30354
MLS# 10874011Listed by: eXp Realty - New
 $425,000Active-- beds -- baths
3051 Springdale Road, Hapeville, GA 30354
MLS# 10872983Listed by: Keller Williams West Atlanta  $205,000Active2 beds 1 baths1,052 sq. ft.
365 North Avenue, Hapeville, GA 30354
MLS# 10870580Listed by: A.K. Neal Realty $219,000Active3 beds 1 baths1,476 sq. ft.
620 S Gordon Circle, Hapeville, GA 30354
MLS# 10869891Listed by: Epique Realty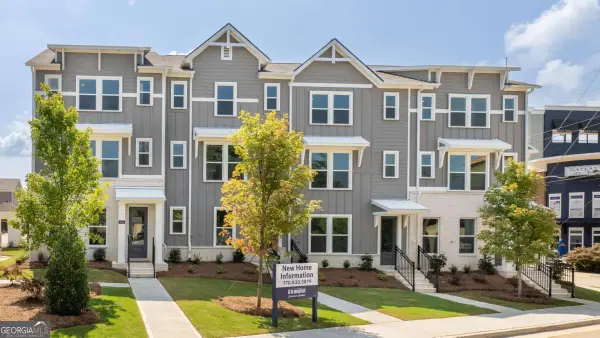 $418,990Active4 beds 4 baths1,798 sq. ft.
316 Laurel Lane, Hapeville, GA 30354
MLS# 10867253Listed by: D.R. Horton Realty of Georgia, Inc.


Protect your home and budget from life's surprises with an Assurant Home Warranty, backed by a partner that supports you through every step of homeownership. Explore Plans.
©2026 Century 21 Real Estate LLC. All rights reserved. CENTURY 21®, the CENTURY 21 Logo and C21® are service marks owned by Century 21 Real Estate LLC. Century 21 Real Estate LLC fully supports the principles of the Fair Housing Act and the Equal Opportunity Act. Each office is independently owned and operated. Listing information is deemed reliable but not guaranteed accurate.