
4142 Whitehouse Street, Harlem, GA 30814
Local realty services provided by:CENTURY 21 Triangle Group
Listed by: lynette rosaly
Office: stanley martin ga/sc brokerage llc.
MLS#:98256797
Source:NC_CCAR
Price summary
- Price:$359,900
- Price per sq. ft.:$113.35
About this home
LAST CHANCE to purchase one of our most popular plans! Fence and blinds included. Come see the Rembert before it's gone forever! NEW FINANCING opportunities with rates as low as 4.75% 5 year ARM, 5.875% VA/FHA Fixed Rate, or 6.375% Conv. Fixed Rate plus $6000 closing costs on select homes through our preferred lender. Limited-time offer. Contact the Neighborhood Sales Manager for complete details and qualifications.
$2000 Real Heroes Discount available for qualified buyers (Active and Retired military, First Responders, and Teachers).
The Rembert plan offers an exceptional blend of space, style, and functionality, making it the perfect home for modern living. As you enter, a flexible room near the front provides endless possibilities, whether for formal dining, a home office, or a cozy sitting area. The heart of the home is the expansive kitchen, a true chef's paradise, featuring a large island, sleek stainless-steel appliances, and ample storage space, perfect for both meal prep and entertaining. The open-concept layout seamlessly flows into the spacious family room, creating a perfect space for relaxing or hosting gatherings. On the main level, the primary suite is a true retreat, offering privacy, a generous bathroom with high-end finishes, and a large walk-in closet. Upstairs, you'll find four additional, well-sized, bedrooms, two full bathrooms, and plenty of storage, plus a versatile loft area that could easily be transformed into a media room, playroom, or home gym. Garage size matters, so all of ours are over 21' x 19', giving you ample room for parking and storage. With its smart design, spacious layout, and elegant features, the Rembert plan offers everything you could want in a home--comfort, convenience, and style. This home is perfect for anyone looking for both a peaceful retreat and a place to entertain, making it a standout choice for your next move.
Energy efficient construction inspected and tested by The Home Energy Rating System (HERS) Index.
Photos used are for illustrative purposes only. Colors and finishes may vary....
Contact an agent
Home facts
- Year built:2026
- Subdivision & Development:Greenpoint
- Listing ID #:98256797
- Added:186 day(s) ago
- Updated:October 30, 2026 at 02:00 AM
Rooms and interior
- Bedrooms:5
- Total bathrooms:4
- Full bathrooms:3
- Half bathrooms:1
- Rooms Total:10
- Flooring:Carpet
- Kitchen Description:Dishwasher, Disposal, Kitchen Island, Pantry, Range
- Bedroom Description:Walk-In Closet(s)
- Living area:3,175 sq. ft.
Heating and cooling
- Cooling:Central Air
- Heating:Electric, Fireplace(s), Forced Air, Heating
- Central air:Yes
Structure and exterior
- Roof:Composition
- Year built:2026
- Building area:3,175 sq. ft.
- Lot area:0.15 Acres
- Construction Materials:Fiber Cement, Stone, Wood Frame
- Exterior Features:Covered, Patio, Porch
- Foundation Description:Slab
- Levels:2 Story
Schools
- High school:Harlem
- Middle school:Harlem
- Elementary school:North Columbia
Finances and disclosures
- Price:$359,900
- Price per sq. ft.:$113.35
Features and amenities
- Appliances:Dishwasher, Disposal, Range
- Laundry features:Washer Hookup
- Amenities:Community Pool, Playground, Street Lights, Trail(s), Walk-In Closet(s)
- Pool features:Community Pool
Parking
- Total parking spaces:2
- Parking description:Attached, Attached Garage, Concrete, Garage, Garage Door Opener, Parking Pad
- Garage:Yes
- Garage spaces:2

New listings near 4142 Whitehouse Street
- New
 $204,900Active2 beds 2 baths1,015 sq. ft.
143 Village Run, Harlem, GA 30814
MLS# 100613065Listed by: EVANS REAL ESTATE GROUP - New
 $410,000Active5 beds 3 baths3,296 sq. ft.
349 Old Blythe Road, Harlem, GA 30814
MLS# 100612712Listed by: BLANCHARD & CALHOUN - EVANS - New
 $479,000Active3 beds 2 baths1,945 sq. ft.
1545 Swint Road, Harlem, GA 30814
MLS# 100611897Listed by: BETTER HOMES & GARDENS EXECUTIVE PARTNERS - New
 $395,000Active5 beds 3 baths3,073 sq. ft.
713 Sweetgrass Circle, Harlem, GA 30814
MLS# 10875092Listed by: Living Down South Realty  $325,000Active3 beds 2 baths1,907 sq. ft.
5032 Huntley Trail, Harlem, GA 30814
MLS# 100610894Listed by: MEYBOHM REAL ESTATE - EVANS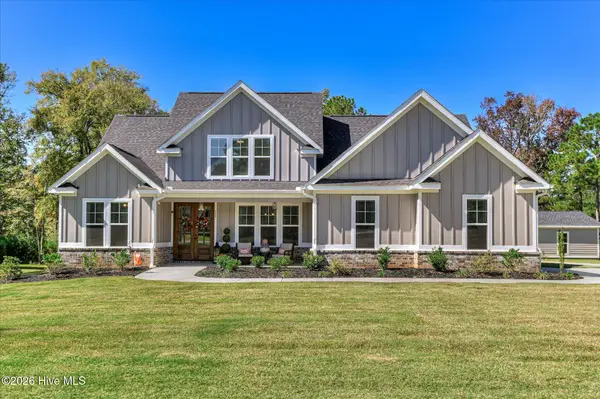 $759,000Active4 beds 3 baths2,650 sq. ft.
325 Shagbark Way, Harlem, GA 30814
MLS# 100610424Listed by: HOPKINS REALTY, LLC $379,900Active4 beds 3 baths3,045 sq. ft.
413 Chickadee Way, Harlem, GA 30814
MLS# 100606241Listed by: BLANCHARD & CALHOUN - EVANS $329,900Active4 beds 3 baths2,148 sq. ft.
924 Sweetgrass Circle, Harlem, GA 30814
MLS# 100609911Listed by: MEYBOHM REAL ESTATE - EVANS $542,000Pending3 beds 2 baths2,255 sq. ft.
6604 Swint Combs Road, Harlem, GA 30814
MLS# 100609477Listed by: BLANCHARD & CALHOUN - EVANS $239,999Pending3 beds 2 baths1,092 sq. ft.
170 Shady Grove Court, Harlem, GA 30814
MLS# 100609272Listed by: JT REALTY


Protect your home and budget from life's surprises with an Assurant Home Warranty, backed by a partner that supports you through every step of homeownership. Explore Plans.
©2026 Century 21 Real Estate LLC. All rights reserved. CENTURY 21®, the CENTURY 21 Logo and C21® are service marks owned by Century 21 Real Estate LLC. Century 21 Real Estate LLC fully supports the principles of the Fair Housing Act and the Equal Opportunity Act. Each office is independently owned and operated. Listing information is deemed reliable but not guaranteed accurate.