
2010 Page Road, Harrison, GA 31035
Local realty services provided by:CENTURY 21 Novus
2010 Page Road,Harrison, GA 31035
$209,900
- 3 Beds
- 2 Baths
- 2,064 sq. ft.
- Single family
- Active
Listed by: robin shearouse
Office: southern classic realtors
MLS#:7809883
Source:FIRSTMLS
Price summary
- Price:$209,900
- Price per sq. ft.:$101.7
About this home
Quiet country living on over 2 acres of land. This restored 1940 home offers 3 bedrooms, 2 full baths, and a bonus room (no egress) previously used as additional sleeping space. Original wooden walls in the foyer, dining room, bedroom, and bonus room add timeless character, while soaring 14-foot ceilings in the foyer and one bedroom create an open, airy feel. The bonus room includes two cedar-lined closets. A spacious bathroom features a skylight for natural light. The living room includes a fireplace with gas logs. The spacious kitchen is ready for your personal touch. Backup heat provided by propane wall heaters. Major updates include a new metal roof and new HVAC system. Enjoy the covered front porch and covered screened back porch year-round. Additional features include a detached metal carport and prefab metal storage building.
Contact an agent
Home facts
- Year built:1940
- Subdivision & Development:None
- Listing ID #:7809883
- Updated:September 11, 2026 at 01:31 PM
Rooms and interior
- Bedrooms:3
- Total bathrooms:2
- Full bathrooms:2
- Flooring:Carpet, Laminate
- Dining Description:Separate Dining Room
- Bathrooms Description:Shower Only
- Kitchen Description:Dishwasher, Electric Range, Range Hood, Refrigerator
- Bedroom Description:Master on Main
- Basement Description:Crawl Space
- Living area:2,064 sq. ft.
Heating and cooling
- Cooling:Central Air
- Heating:Central, Electric
- Central air:Yes
Structure and exterior
- Roof:Metal
- Year built:1940
- Building area:2,064 sq. ft.
- Lot area:2.31 Acres
- Lot Features:Level
- Construction Materials:Vinyl Siding
- Exterior Features:Covered, Rear Porch
- Levels:1 Story
Schools
- High school:Washington County
- Middle school:T.J. Elder
- Elementary school:Ridge Road
Utilities
- Water:Well
- Sewer:Septic Tank
Finances and disclosures
- Price:$209,900
- Price per sq. ft.:$101.7
- Tax amount:$1,599 (2024)
Features and amenities
- Laundry features:Dryer
- Amenities:Electric Water Heater, Entrance Foyer
Parking
- Total parking spaces:4
- Parking description:2 Carport Space(s), Carport, Detached
- Carport spaces:2
 Listings identified with the FMLS IDX logo come from FMLS and are held by brokerage firms other than the owner of this website. The listing brokerage is identified in any listing details. Information is deemed reliable but is not guaranteed. If you believe any FMLS listing contains material that infringes your copyrighted work please click here (https://www.fmls.com/dmca) to review our DMCA policy and learn how to submit a takedown request. ©2026 First Multiple Listing Service, Inc. FIRSTMLS Member Broker: Kendall Chance
New listings near 2010 Page Road
 $156,000Active1 beds 1 baths360 sq. ft.
4649 Pleasant Plains Road, Harrison, GA 31035
MLS# 10818203Listed by: Premier Properties of Dublin, LLC $479,900Active4 beds 3 baths2,630 sq. ft.
645 King Road, Harrison, GA 31035
MLS# 10809787Listed by: Beycome Brokerage Realty LLC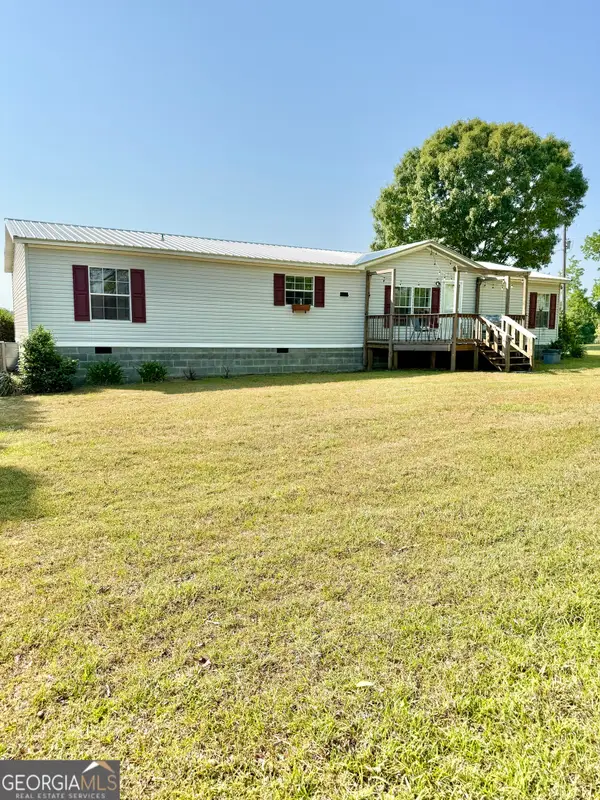 $237,000Active3 beds 2 baths1,792 sq. ft.
3856 Ga Highway 231, Harrison, GA 31035
MLS# 10734330Listed by: Town & Country RE & Inv Co Inc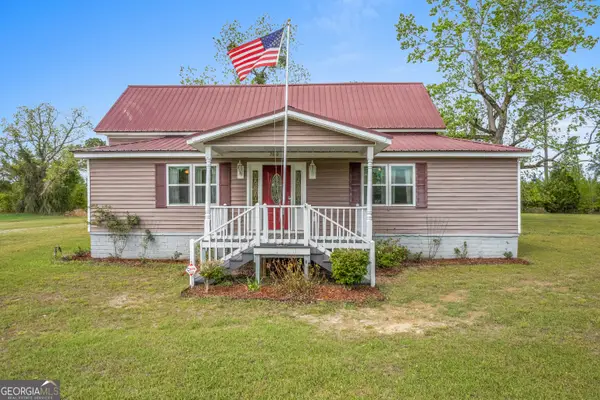 $209,900Active3 beds 2 baths2,064 sq. ft.
2010 Page Road, Harrison, GA 31035
MLS# 10726714Listed by: Southern Classic Realtors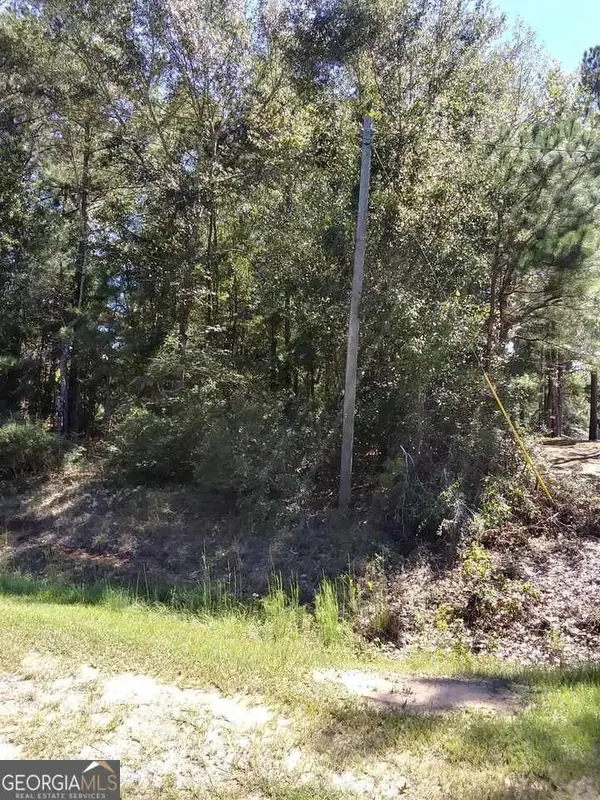 $24,900Active3.83 Acres
0 Glover Road, Harrison, GA 31035
MLS# 10720767Listed by: Burns Gore Realty


Protect your home and budget from life's surprises with an Assurant Home Warranty, backed by a partner that supports you through every step of homeownership. Explore Plans.
©2026 Century 21 Real Estate LLC. All rights reserved. CENTURY 21®, the CENTURY 21 Logo and C21® are service marks owned by Century 21 Real Estate LLC. Century 21 Real Estate LLC fully supports the principles of the Fair Housing Act and the Equal Opportunity Act. Each office is independently owned and operated. Listing information is deemed reliable but not guaranteed accurate.