
5930 Reed Creek Highway, Hartwell, GA 30643
Local realty services provided by:CENTURY 21 Adams-Harvey & Associates
5930 Reed Creek Highway,Hartwell, GA 30643
$454,000
- 4 Beds
- 3 Baths
- 2,267 sq. ft.
- Single family
- Active
Listed by: alexis langston
Office: re/max signature
MLS#:10886309
Source:METROMLS
Price summary
- Price:$454,000
- Price per sq. ft.:$200.26
About this home
LOT 3-NEW CONSTRUCTION HOME OFFERING JUST OVER 3,000 TOTAL SQUARE FEET UNDER ROOF, on 3 BEAUTIFUL acres in Hartwell, Hart County - PRICED UNDER $455,000 Located outside the Hartwell city limits along Reed Creek Highway, this thoughtfully designed 4-bedroom, 3 bath home offers a desirable combination of acreage, spacious living, modern finishes, and covered outdoor space. Currently under construction, the home is planned to feature a striking Virtual Taupe exterior accented by black windows, Osage Ledgestone front skirting and stained wood details, and landscaping upon completion. These selections have been coordinated to create a distinctive, custom inspired exterior. Inside, planned finishes include matte black plumbing fixtures, solid surface countertops, a single bowl farmhouse style sink, coordinating lighting and fixtures, tiled showers, and durable LVP flooring throughout - NO CARPET! The spacious 4-bedroom, 3-full-bath floor plan provides plenty of functional living space. The primary suite features a double tray ceiling. A covered rear patio extends the living area outdoors with room for grilling, seating, rocking chairs, or a porch swing while overlooking the approximately 3-acre open lot. Conveniently located in Hart County with access to downtown Hartwell, Lake Hartwell, shopping, dining, recreation, and nearby lake access. This new construction home also includes a Builder Warranty. Estimated completion is currently anticipated for around the beginning to mid-December subject to construction progress, weather, material availability, and other factors that may affect the building schedule. Contact the Listing Agent for additional information regarding builder warranty details, construction progress, estimated completion, finish selections, and incentives that may currently be available through the preferred lender. Buyer is not required to use any particular lender. Incentives, rates, terms, qualifications, and availability are subject to lender guidelines and change without notice. *HOME IS CURRENTLY UNDER CONSTRUCTION. Please use caution when entering or showing the property and follow all showing instructions, as this is an active construction site. Plans, finishes, materials, colors, fixtures, landscaping, estimated completion date, and other construction details are subject to change prior to completion. PLEASE NOTE: Any photos or renderings depicting the completed home are for illustrative purposes only and may not represent the exact final appearance of the property. Listing photos will be updated as construction progresses. Contact the Listing Agent for the most current construction information....
Contact an agent
Home facts
- Year built:2026
- Subdivision & Development:NONE
- Listing ID #:10886309
- Updated:November 08, 2026 at 12:30 PM
Rooms and interior
- Bedrooms:4
- Total bathrooms:3
- Full bathrooms:3
- Flooring:Vinyl
- Dining Description:Separate Room
- Bathrooms Description:Double Vanity, Soaking Tub, Tile Bath
- Kitchen Description:Breakfast Area, Breakfast Bar, Kitchen Island, Microwave, Oven/Range (Combo), Pantry, Solid Surface Counters, Stainless Steel Appliance(s)
- Bedroom Description:Master On Main Level, Walk-In Closet(s)
- Living area:2,267 sq. ft.
Heating and cooling
- Cooling:Central Air, Electric
- Heating:Central, Electric
- Central air:Yes
Structure and exterior
- Roof:Composition
- Year built:2026
- Building area:2,267 sq. ft.
- Lot area:3 Acres
- Lot Features:Level, Open Lot, Pasture
- Architectural Style:Country/Rustic, Craftsman, Traditional
- Construction Materials:Concrete, Press Board, Stone
- Exterior Features:Deck/Patio
- Foundation Description:Slab
- Levels:1 Story
Schools
- High school:Hart
- Middle school:Hart
- Elementary school:Hartwell
Utilities
- Water:Public, Water Available
- Sewer:Septic Tank
Finances and disclosures
- Price:$454,000
- Price per sq. ft.:$200.26
- Tax amount:$1 (2026)
Features and amenities
- Appliances:Electric Water Heater, Microwave, Oven/Range (Combo), Stainless Steel Appliance(s)
- Laundry features:In Mud Room, Laundry, Laundry Closet
- Amenities:Beamed Ceilings, Electric Water Heater, High Ceilings, Pulldown Attic Stairs, Tray Ceiling(s)
Parking
- Parking description:Garage, Garage Door Opener, Parking Pad
- Garage:Yes
 2026 Georgia MLS. All rights reserved. Information Deem Reliable But Not Guaranteed November 8, 2026 METROMLS Member Broker: Shane Phillips
New listings near 5930 Reed Creek Highway
- New
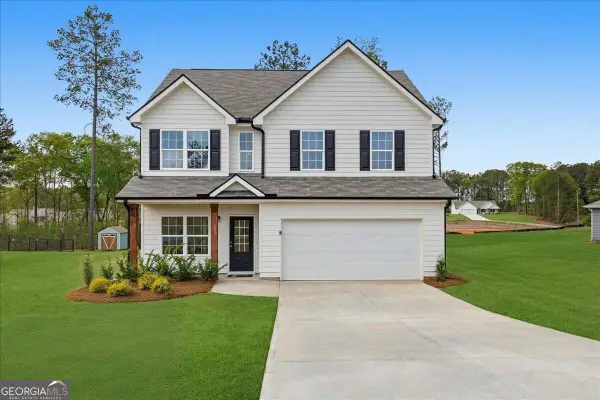 $339,900Active4 beds 3 baths2,057 sq. ft.
32 Joseph Lane, Hartwell, GA 30643
MLS# 10886999Listed by: Peggy Slappey Properties - New
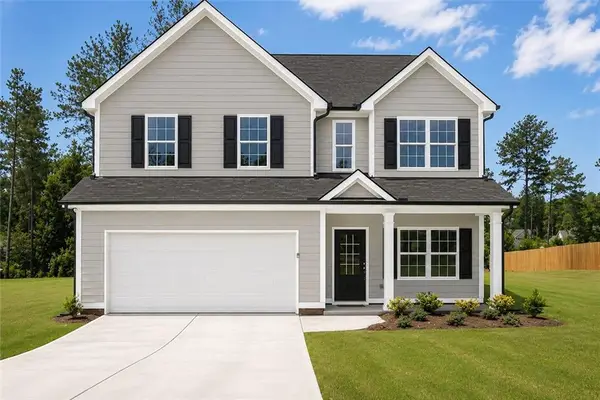 $359,900Active4 beds 3 baths2,057 sq. ft.
305 Rachel Lane, Hartwell, GA 30643
MLS# 7865604Listed by: PEGGY SLAPPEY PROPERTIES INC. - New
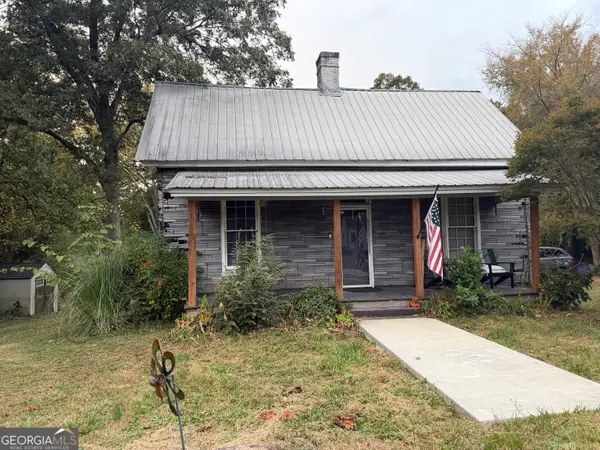 $175,000Active3 beds 1 baths1,098 sq. ft.
313 N Forest Avenue, Hartwell, GA 30643
MLS# 10886930Listed by: All Hart Realty - New
 $29,500Active0.21 Acres
0 Teasley St, Hartwell, GA 30643
MLS# CL367810Listed by: VIRTUAL PROPERTIES REALTY - New
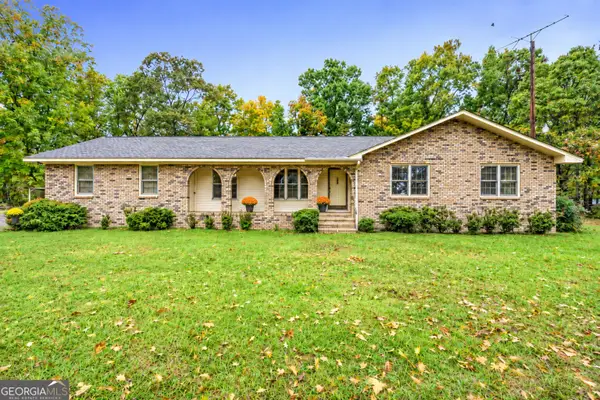 $299,000Active3 beds 2 baths1,514 sq. ft.
51 Rhodella Park Street, Hartwell, GA 30643
MLS# 10886459Listed by: Keller Williams Lake Hartwell - New
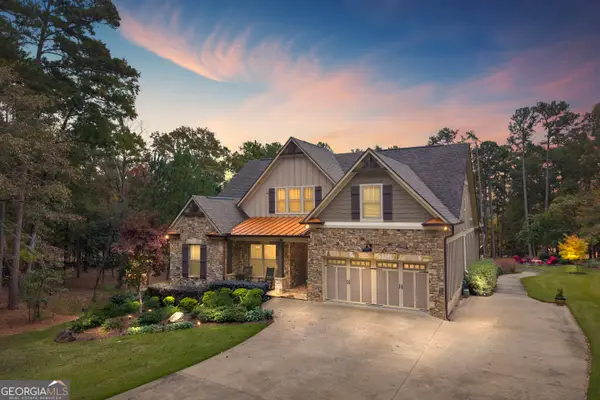 $1,899,000Active6 beds 5 baths5,754 sq. ft.
2178 Lightwood Road, Hartwell, GA 30643
MLS# 10886065Listed by: Living Down South Realty - New
 $145,000Active3 beds 2 baths960 sq. ft.
173 Tanglewood Lane, Hartwell, GA 30643
MLS# CL367540Listed by: COLDWELL BANKER UPCHURCH REALTY - New
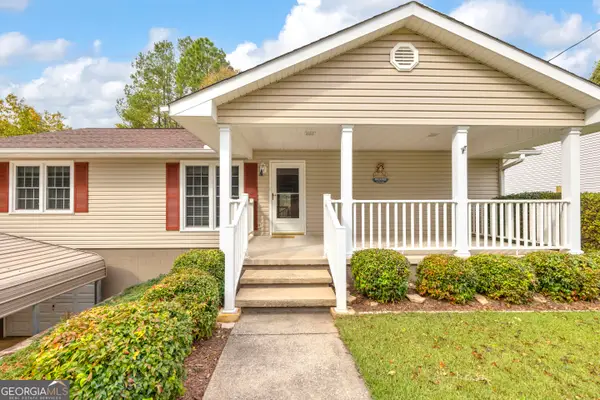 $699,000Active3 beds 2 baths1,786 sq. ft.
157 Nelle Drive, Hartwell, GA 30643
MLS# 10884081Listed by: Living Down South Realty - New
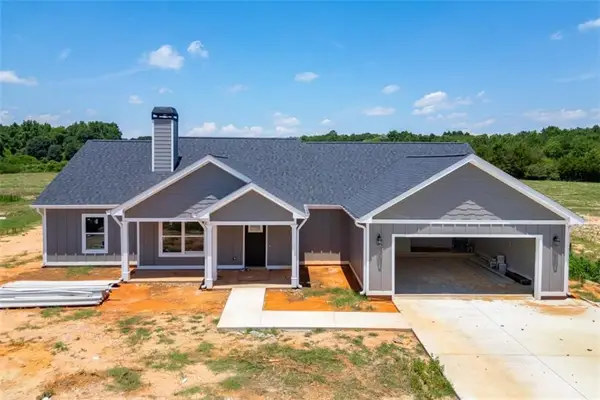 $369,900Active3 beds 2 baths1,800 sq. ft.
102 Creek Stone Drive, Hartwell, GA 30643
MLS# 7862938Listed by: HOMESMART


Protect your home and budget from life's surprises with an Assurant Home Warranty, backed by a partner that supports you through every step of homeownership. Explore Plans.
©2026 Century 21 Real Estate LLC. All rights reserved. CENTURY 21®, the CENTURY 21 Logo and C21® are service marks owned by Century 21 Real Estate LLC. Century 21 Real Estate LLC fully supports the principles of the Fair Housing Act and the Equal Opportunity Act. Each office is independently owned and operated. Listing information is deemed reliable but not guaranteed accurate.