
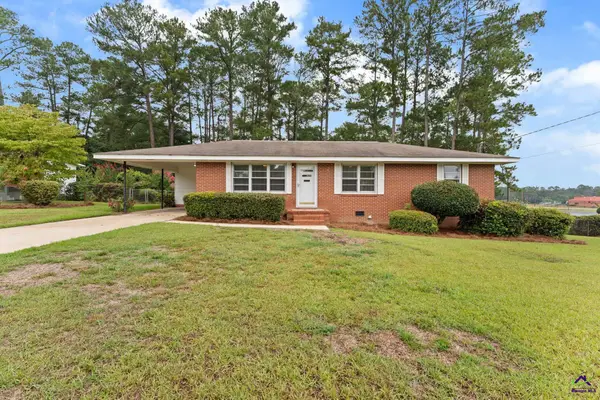
131 Griffin Road, Hawkinsville, GA 31036
Local realty services provided by:CENTURY 21 Homes & Investments
131 Griffin Road,Hawkinsville, GA 31036
$250,000
- 4 Beds
- 2 Baths
- 2,432 sq. ft.
- Mobile / Manufactured
- Active
Listed by: trisha laine
Office: southern luxury group realty
MLS#:265934
Source:GA_CGMLS
Price summary
- Price:$250,000
- Price per sq. ft.:$102.8
About this home
PRIVATE COUNTRY RETREAT ON 5 ACRES This spacious 4-bedroom, 2-bathroom manufactured home offers the perfect combination of privacy, space, and peaceful country living. Situated on 5 completely fenced acres, this property provides plenty of room to enjoy the outdoors, pets, hobbies, and more. Inside, you’ll find a generous floor plan featuring two separate living spaces, a large open kitchen and dining area, and four spacious bedrooms. Recent improvements include a complete re-pipe of the plumbing and a new HVAC system, providing added peace of mind. A wired workshop offers excellent space for projects, storage, or a home-based hobby. If you’re looking for acreage, privacy, and a spacious home away from the hustle and bustle, this property is ready to make your country-living dreams a reality!
Contact an agent
Home facts
- Year built:2000
- Subdivision & Development:None
- Listing ID #:265934
- Added:1 day(s) ago
- Updated:September 28, 2026 at 02:46 AM
Rooms and interior
- Bedrooms:4
- Total bathrooms:2
- Full bathrooms:2
- Dining Description:Separate
- Kitchen Description:Dishwasher, Disposal, Electric Range, Refrigerator
- Living area:2,432 sq. ft.
Heating and cooling
- Cooling:Central Electric
- Heating:Central Electric
Structure and exterior
- Year built:2000
- Building area:2,432 sq. ft.
- Lot area:5 Acres
- Construction Materials:Vinyl Siding
- Exterior Features:Deck, Fence, Porch
- Levels:1 Story
Schools
- High school:Pulaski County
- Middle school:Pulaski County
- Elementary school:Pulaski County
Utilities
- Water:Well
- Sewer:Septic Tank
Finances and disclosures
- Price:$250,000
- Price per sq. ft.:$102.8
Features and amenities
- Amenities:Garden Tub, Out Building, Workshop
New listings near 131 Griffin Road
- New
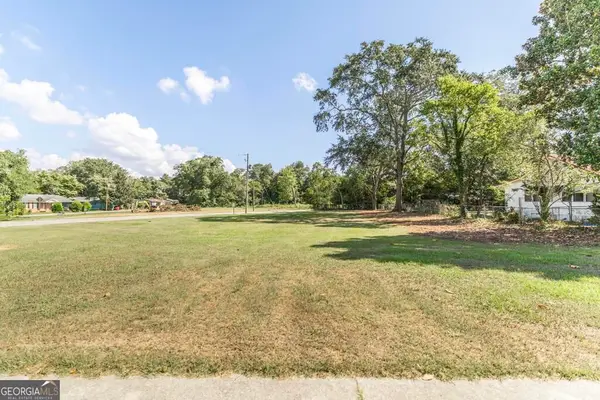 $35,000Active0.27 Acres
0 Progress Avenue, Hawkinsville, GA 31036
MLS# 10851459Listed by: Keller Williams West Atlanta
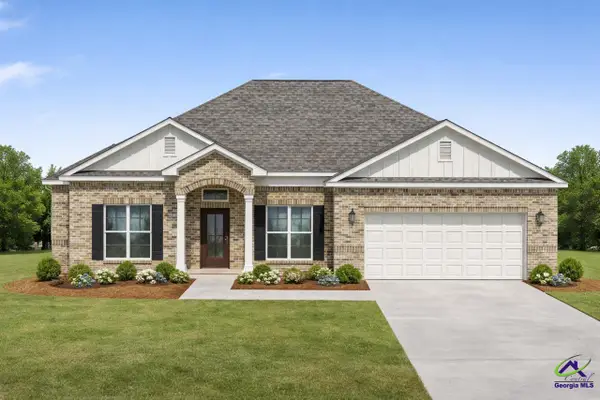 $272,000Pending3 beds 2 baths1,731 sq. ft.
50 Drummonds Drive, Hawkinsville, GA 31036
MLS# 265798Listed by: ROBINS REALTY GROUP LLC- New
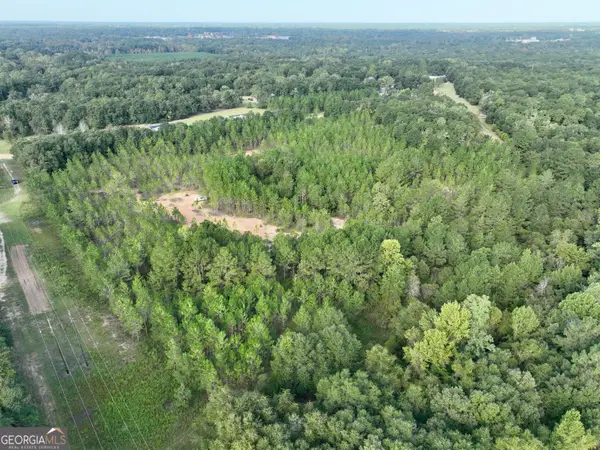 $102,850Active-- beds -- baths
0 Carol Drive, Hawkinsville, GA 31036
MLS# 10850656Listed by: Whitetail Properties Real Estate - New
 $49,900Active0.58 Acres
LOT 20 Camden Way, Hawkinsville, GA 31036
MLS# 10850475Listed by: Southern Classic Realtors - New
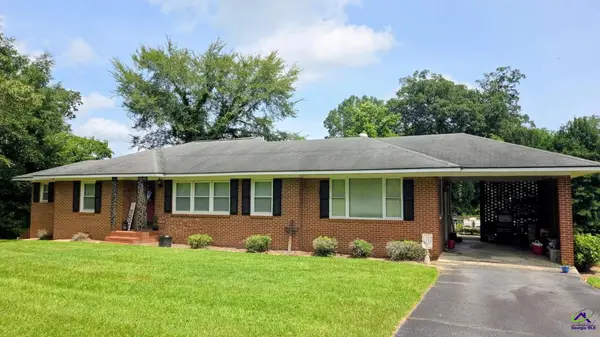 $190,000Active3 beds 2 baths1,610 sq. ft.
18 Mansfield Drive, Hawkinsville, GA 31036
MLS# 265763Listed by: PURPOSE LAND GROUP 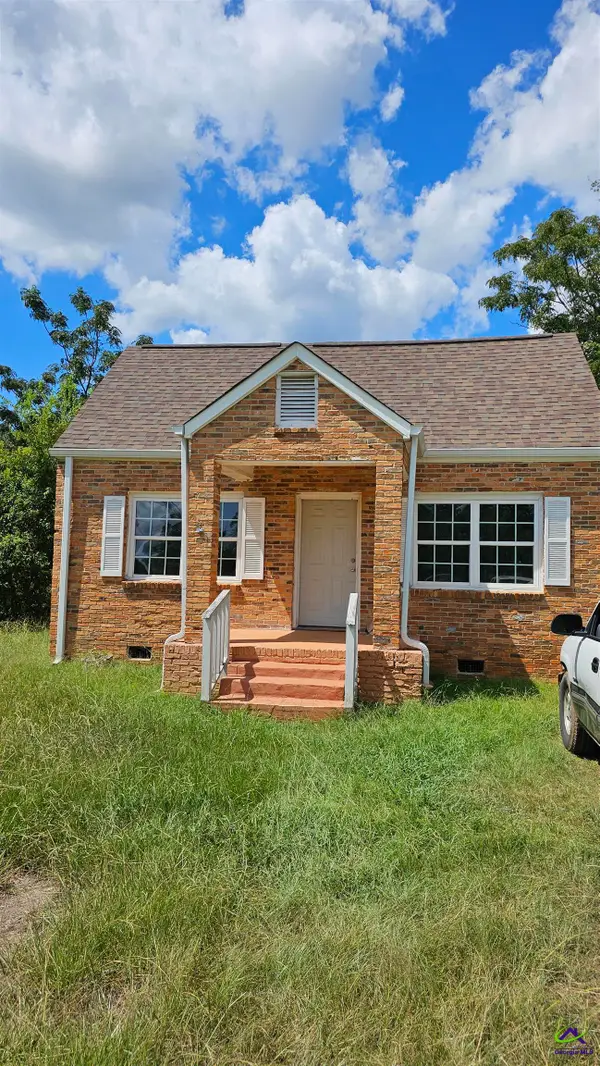 $125,000Pending2 beds 1 baths1,117 sq. ft.
3009 S Hwy 341 Highway, Hawkinsville, GA 31036
MLS# 265753Listed by: LANDMARK REALTY- New
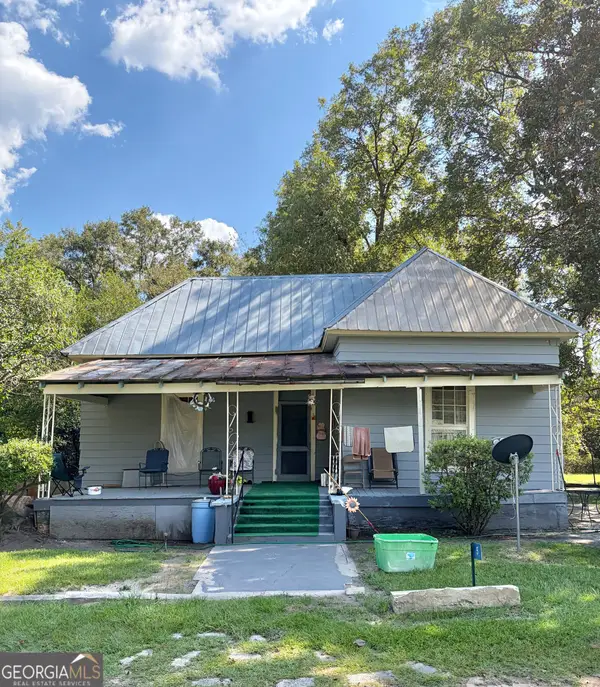 $60,000Active3 beds 2 baths1,360 sq. ft.
5 E Mcduffie Street, Hawkinsville, GA 31036
MLS# 10848669Listed by: Keller Williams Middle Georgia - New
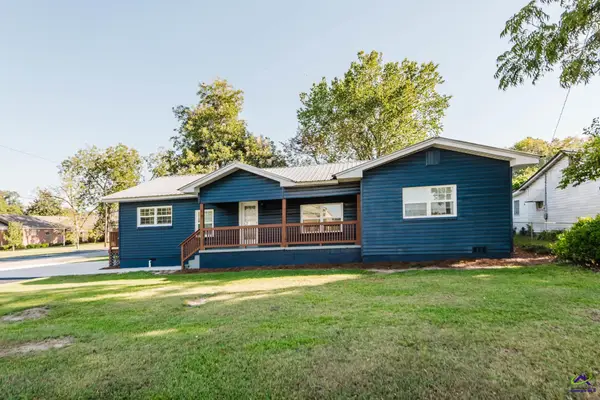 $236,000Active4 beds 2 baths1,808 sq. ft.
69 Liberty Street, Hawkinsville, GA 31036
MLS# 265703Listed by: KELLER WILLIAMS REALTY MIDDLE GEORGIA - New
 $168,900Active3 beds 1 baths1,196 sq. ft.
116 Watson Street, Hawkinsville, GA 31036
MLS# 265677Listed by: ROBINS REALTY GROUP LLC


Protect your home and budget from life's surprises with an Assurant Home Warranty, backed by a partner that supports you through every step of homeownership. Explore Plans.
©2026 Century 21 Real Estate LLC. All rights reserved. CENTURY 21®, the CENTURY 21 Logo and C21® are service marks owned by Century 21 Real Estate LLC. Century 21 Real Estate LLC fully supports the principles of the Fair Housing Act and the Equal Opportunity Act. Each office is independently owned and operated. Listing information is deemed reliable but not guaranteed accurate.