
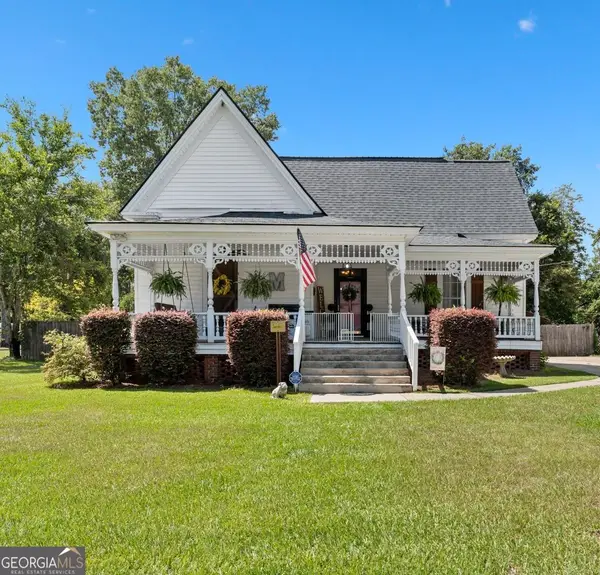
18 Spooner, Hawkinsville, GA 31036
Local realty services provided by:CENTURY 21 Novus
18 Spooner,Hawkinsville, GA 31036
$289,500
- 4 Beds
- 2 Baths
- 1,983 sq. ft.
- Single family
- Active
Listed by: katrina hall
Office: keller williams southern premier re
MLS#:10844809
Source:METROMLS
Price summary
- Price:$289,500
- Price per sq. ft.:$145.99
About this home
We are redefining high-end living at an attainable price point. Introducing The Merritt Creek floor plan by Hive Construction, where elevated design meets exceptional value - luxury living under $290,000. This 1,632 sq ft, four-sided brick home offers Luxury Vinyl Plank flooring throughout the 3 bedrooms and tile floors in the 2 beautifully appointed baths in a thoughtfully crafted split floor plan. An open-concept kitchen showcases granite countertops, soft-close cabinets, gas range and Rinnai tankless water heater with a seamless flow into the main living space, ideal for both entertaining and everyday comfort. A dining area and dedicated laundry room enhance functionality, while the private primary suite features a double vanity and spacious walk-in closet. The guest bath also offers a granite vanity, reflecting the attention to detail throughout. Step outside to the screened-in back porch and enjoy the perfect balance of comfort, craftsmanship, and style. Call today for a tour of the Bruin Crossing and all 6 floor plans with 3 & 4 bedrooms starting at $264,000 - $289,500....
Contact an agent
Home facts
- Year built:2026
- Subdivision & Development:Bruin Crossing
- Listing ID #:10844809
- Updated:September 15, 2026 at 11:10 AM
Rooms and interior
- Bedrooms:4
- Total bathrooms:2
- Full bathrooms:2
- Flooring:Laminate, Tile
- Kitchen Description:Dishwasher, Oven/Range (Combo)
- Bedroom Description:Master On Main Level
- Living area:1,983 sq. ft.
Heating and cooling
- Cooling:Central Air
- Heating:Central
- Central air:Yes
Structure and exterior
- Roof:Composition
- Year built:2026
- Building area:1,983 sq. ft.
- Lot Features:Level
- Architectural Style:Traditional
- Construction Materials:Brick
- Levels:1 Story
Schools
- High school:Hawkinsville
- Middle school:Pulaski
- Elementary school:Pulaski
Utilities
- Water:Public
- Sewer:Public Sewer
Finances and disclosures
- Price:$289,500
- Price per sq. ft.:$145.99
Features and amenities
- Appliances:Dishwasher, Oven/Range (Combo)
- Laundry features:Common Area
Parking
- Parking description:Garage
- Garage:Yes
 2026 Georgia MLS. All rights reserved. Information Deem Reliable But Not Guaranteed September 15, 2026 METROMLS Member Broker: Curtis North
New listings near 18 Spooner
- New
 $174,900Active3 beds 2 baths2,068 sq. ft.
89 S Dooley Street, Hawkinsville, GA 31036
MLS# 10845228Listed by: Simple Realty Co. - New
 $324,900Active3 beds 3 baths2,722 sq. ft.
71 Mansfield Drive, Hawkinsville, GA 31036
MLS# 265550Listed by: PRESTIGE PROPERTIES OF GEORGIA - New
 $225,000Active3 beds 2 baths1,378 sq. ft.
10 Third Avenue, Hawkinsville, GA 31036
MLS# 10843831Listed by: Kelly Wood Realty - New
 $267,500Active3 beds 2 baths1,695 sq. ft.
14 Spooner Drive, Hawkinsville, GA 31036
MLS# 10843813Listed by: Robins Realty Group - New
 $272,000Active4 beds 3 baths1,731 sq. ft.
18 Drummond Drive, Hawkinsville, GA 31036
MLS# 10843742Listed by: Robins Realty Group - New
 $325,000Active4 beds 2 baths2,372 sq. ft.
11 Maple St, Hawkinsville, GA 31036
MLS# 265471Listed by: SIMPLE REALTY CO - New
 $1,195,000Active3 beds 2 baths1,600 sq. ft.
239 Coleman Landing Road, Hawkinsville, GA 31036
MLS# 10841582Listed by: Whitetail Properties Real Estate - New
 $45,000Active2.4 Acres
2.4 ACRES Flamingo Estate, Hawkinsville, GA 31036
MLS# 10841319Listed by: Meadows Hale Realty Inc - New
 $191,900Active3 beds 1 baths1,772 sq. ft.
319 Abbeville Highway, Hawkinsville, GA 31036
MLS# 265453Listed by: SOUTHERN LUXURY GROUP REALTY - New
 $259,000Active3 beds 2 baths2,034 sq. ft.
32 Hillbright Street, Hawkinsville, GA 31036
MLS# 265430Listed by: LANDMARK REALTY


Protect your home and budget from life's surprises with an Assurant Home Warranty, backed by a partner that supports you through every step of homeownership. Explore Plans.
©2026 Century 21 Real Estate LLC. All rights reserved. CENTURY 21®, the CENTURY 21 Logo and C21® are service marks owned by Century 21 Real Estate LLC. Century 21 Real Estate LLC fully supports the principles of the Fair Housing Act and the Equal Opportunity Act. Each office is independently owned and operated. Listing information is deemed reliable but not guaranteed accurate.