
715 Grovania Road, Hawkinsville, GA 31036
Local realty services provided by:CENTURY 21 Homes & Investments
715 Grovania Road,Hawkinsville, GA 31036
$255,000
- 4 Beds
- 3 Baths
- 1,652 sq. ft.
- Single family
- Active
Listed by: tara phillips
Office: giles realty llc.
MLS#:264033
Source:GA_CGMLS
Price summary
- Price:$255,000
- Price per sq. ft.:$154.36
About this home
Welcome to peaceful country living in Hayneville! Situated on approximately 0.9 acres, this versatile property offers plenty of space, privacy, and endless possibilities. The main home features just over 1,600 square feet of living space with 4 bedrooms and 2 full bathrooms. The open-concept living, dining, and kitchen area offers a functional layout that’s perfect for everyday living and gatherings. The large master bedroom features a walk-in closet, providing plenty of storage space, and spacious master bathroom with tub shower combo. In addition to the main home, the in-law suite offers approximately 260 square feet of additional living space and includes a full bathroom and kitchen area, providing flexibility to suit a variety of needs. Outside, you’ll find an impressive pole barn with a loft area offering approximately 1,500 square feet complete with water and electricity making it the perfect place to create the workshop, storage space, or hobby area you’ve always envisioned. The two-car carport offers convenient covered parking, while the welcoming covered front porch is the perfect place to enjoy your morning coffee. Out back you will find spacious wooden deck providing the ideal setting for entertaining, grilling, or simply taking in the peaceful country surroundings. Whether you are looking for peaceful country living, room to grow, or plenty of outdoor space to enjoy, this Hayneville home offers the perfect blend of comfort, functionality, and flexibility. Don’t miss your chance to make it yours!...
Contact an agent
Home facts
- Year built:1963
- Subdivision & Development:None
- Listing ID #:264033
- Added:55 day(s) ago
- Updated:August 28, 2026 at 06:55 PM
Rooms and interior
- Bedrooms:4
- Total bathrooms:3
- Full bathrooms:3
- Flooring:Carpet, Laminate
- Dining Description:Combo
- Kitchen Description:Dishwasher, Microwave, Smooth Top Range
- Living area:1,652 sq. ft.
Heating and cooling
- Cooling:Central Electric
- Heating:Central Electric
Structure and exterior
- Year built:1963
- Building area:1,652 sq. ft.
- Lot area:0.9 Acres
- Construction Materials:Vinyl Siding
- Exterior Features:Deck, Porch
- Levels:1 Story
Schools
- High school:Perry
- Middle school:Perry
- Elementary school:Kings Chapel
Utilities
- Water:City/County
- Sewer:Septic Tank
Finances and disclosures
- Price:$255,000
- Price per sq. ft.:$154.36
Features and amenities
- Amenities:Whole House Fan, Window Blinds
Parking
- Parking description:Attached, Carport
- Garage spaces:2
- Carport spaces:2
New listings near 715 Grovania Road
- New
 $130,000Active3 beds 1 baths1,486 sq. ft.
66 Kibbee Street, Hawkinsville, GA 31036
MLS# 265209Listed by: SELF PROPERTY ADVISORS - New
 $115,000Active3 beds 1 baths1,486 sq. ft.
66 Kibbee Street, Hawkinsville, GA 31036
MLS# 10833697Listed by: Self Property Advisors
- New
 $495,000Active4 beds 2 baths2,112 sq. ft.
150 Friendship Church Road, Hawkinsville, GA 31036
MLS# 265207Listed by: PURPOSE LAND GROUP - New
 $234,000Active3 beds 2 baths1,516 sq. ft.
91 Cole Drive, Hawkinsville, GA 31036
MLS# 265185Listed by: COLDWELL BANKER FREE REALTY - New
 $342,000Active3 beds 3 baths2,068 sq. ft.
72 River East Road, Hawkinsville, GA 31036
MLS# 265155Listed by: LANDMARK REALTY - New
 $360,000Active3 beds 2 baths1,825 sq. ft.
20 Peri Drive, Hawkinsville, GA 31036
MLS# 10830527Listed by: Fickling & Company - New
 $75,000Active4.52 Acres
0 Airport Road, Hawkinsville, GA 31036
MLS# 10828858Listed by: Kelly Right Real Estate of Georgia 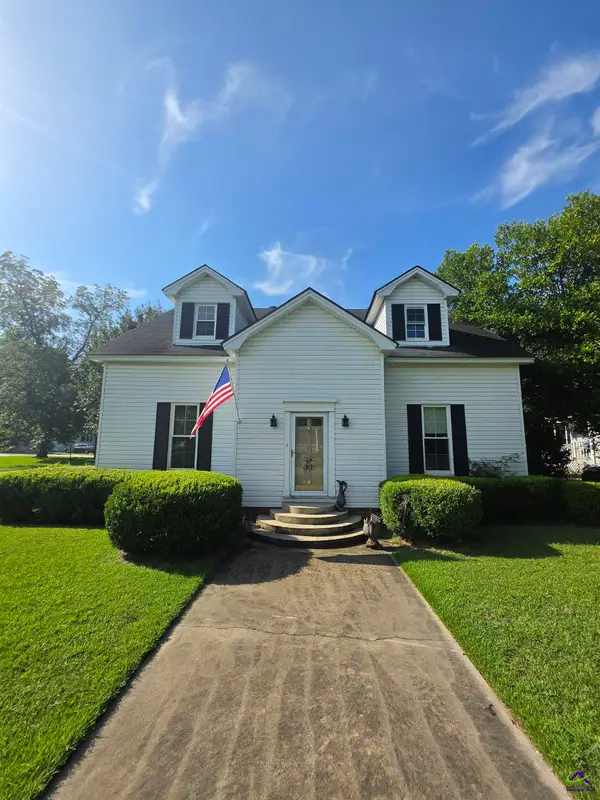 $210,000Active3 beds 2 baths2,444 sq. ft.
51 Merritt Street, Hawkinsville, GA 31036
MLS# 265015Listed by: PURPOSE LAND GROUP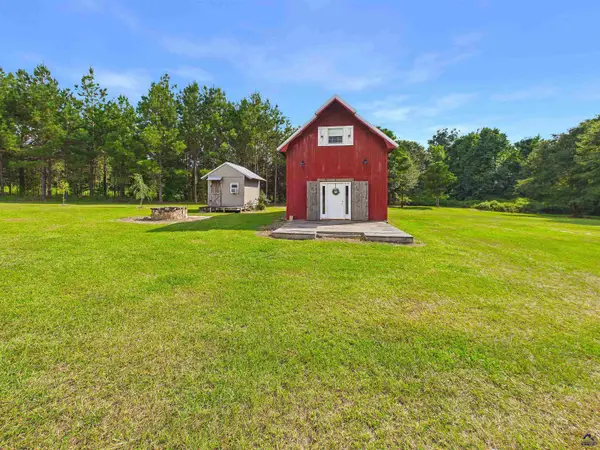 $145,000Pending1 beds 1 baths720 sq. ft.
1360 Hwy 26, Hawkinsville, GA 31036
MLS# 264990Listed by: REAL BROKER LLC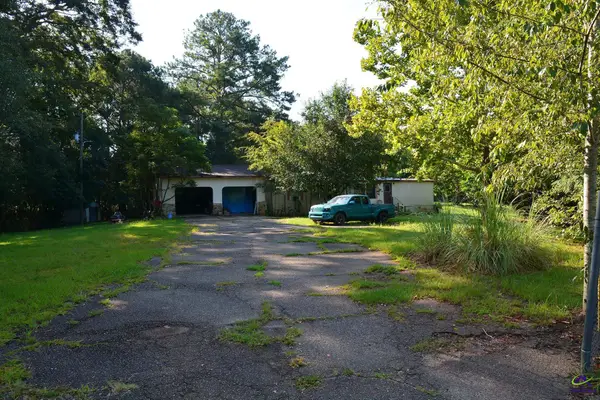 $190,000Active3 beds 2 baths1,200 sq. ft.
118 Thunder, Hawkinsville, GA 31036
MLS# 264985Listed by: TOWN & COUNTRY REALTY OF PERRY


Protect your home and budget from life's surprises with an Assurant Home Warranty, backed by a partner that supports you through every step of homeownership. Explore Plans.
©2026 Century 21 Real Estate LLC. All rights reserved. CENTURY 21®, the CENTURY 21 Logo and C21® are service marks owned by Century 21 Real Estate LLC. Century 21 Real Estate LLC fully supports the principles of the Fair Housing Act and the Equal Opportunity Act. Each office is independently owned and operated. Listing information is deemed reliable but not guaranteed accurate.