
107 Lonnie Johnson Road, Hazlehurst, GA 31539
Local realty services provided by:CENTURY 21 Novus
107 Lonnie Johnson Road,Hazlehurst, GA 31539
$799,000
- 3 Beds
- 4 Baths
- 2,456 sq. ft.
- Single family
- Active
Listed by: ethan griffin
Office: elevation property group
MLS#:10823017
Source:METROMLS
Price summary
- Price:$799,000
- Price per sq. ft.:$325.33
About this home
Exceptional custom-built estate offering an impressive combination of luxury, quality, security, and functionality. This 4-bedroom, 3.5-bath home features 10-foot ceilings, 8-foot doors, LVP flooring, pine ceilings, shiplap accents, custom soft-close cabinetry, quartz countertops throughout the kitchen, pantry, and laundry, and a chef's kitchen equipped with Thor commercial-grade appliances, gas range, pot filler, and two refrigerators. The home also features walk-in tile showers, a ventless gas fireplace, 3-car garage, whole-house propane generator, gas tankless water heater, high-end two-stage HVAC with Wi-Fi thermostat, spray-foam insulation, security camera system, metal roof, and a reinforced concrete walk-in vault/safe room with a custom blast-resistant door. Step outside to a massive covered back porch highlighted by a 20-foot stone wood-burning fireplace overlooking a custom Marcite saltwater pool with beach entry, tanning ledge, bubblers, LED lighting, waterfall, propane fire bowls, stone retaining wall, robotic cleaning system, and full automation. The incredible 40x80 red-iron pool house/shop features 16-foot eaves, central HVAC, spray-foam insulation, pine walls, a fully equipped gym, sauna, bathroom, two 12x12 roll-up doors, and extensive covered shelter and wraparound porch space, with the sauna and all gym equipment included in the sale. Additional improvements include a 24x36 commercial greenhouse, small orchard with fruit trees, chicken coops, 3 HP deep well, and stainless-steel outdoor processing/washing area. With 3 acres included, this truly one-of-a-kind property delivers luxury living, resort-style recreation, exceptional construction, and unmatched versatility all in one remarkable estate....
Contact an agent
Home facts
- Year built:2022
- Subdivision & Development:None
- Listing ID #:10823017
- Updated:October 12, 2026 at 11:10 AM
Rooms and interior
- Bedrooms:3
- Total bathrooms:4
- Full bathrooms:3
- Half bathrooms:1
- Flooring:Vinyl
- Bathrooms Description:Double Vanity, Tile Bath
- Kitchen Description:Breakfast Area, Dishwasher, Kitchen Island, Microwave, Oven (Wall), Pantry, Refrigerator, Stainless Steel Appliance(s), Walk-in Pantry
- Bedroom Description:Master On Main Level, Split Bedroom Plan, Walk-In Closet(s)
- Living area:2,456 sq. ft.
Heating and cooling
- Cooling:Central Air
- Heating:Central
- Central air:Yes
Structure and exterior
- Roof:Metal
- Year built:2022
- Building area:2,456 sq. ft.
- Lot area:3 Acres
- Lot Features:Level, Open Lot, Private
- Architectural Style:Traditional
- Construction Materials:Brick
- Levels:1 Story
Schools
- High school:Other
- Middle school:Jeff Davis
- Elementary school:Jeff Davis
Utilities
- Water:Well
- Sewer:Septic Tank
Finances and disclosures
- Price:$799,000
- Price per sq. ft.:$325.33
- Tax amount:$4,000 (2025)
Features and amenities
- Appliances:Dishwasher, Gas Water Heater, Microwave, Oven (Wall), Refrigerator, Stainless Steel Appliance(s), Tankless Water Heater
- Laundry features:Laundry
- Amenities:Gas Water Heater, High Ceilings, Tankless Water Heater, Vaulted Ceiling(s)
Parking
- Parking description:Attached, Carport, Garage, Garage Door Opener, Parking Pad
- Garage:Yes
 2026 Georgia MLS. All rights reserved. Information Deem Reliable But Not Guaranteed October 12, 2026 METROMLS Member Broker: Curtis North
New listings near 107 Lonnie Johnson Road
- New
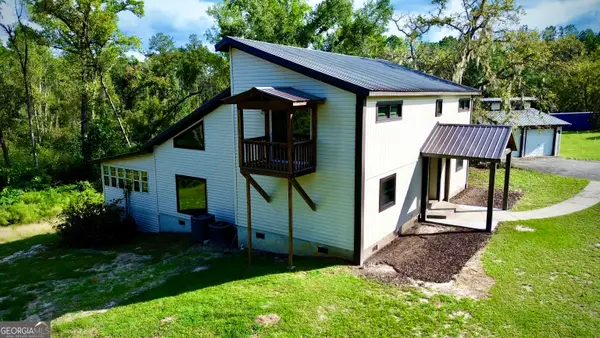 $399,900Active3 beds 3 baths2,373 sq. ft.
38 Swann Lake Road, Hazlehurst, GA 31539
MLS# 10870620Listed by: Rowland Realty LLC - New
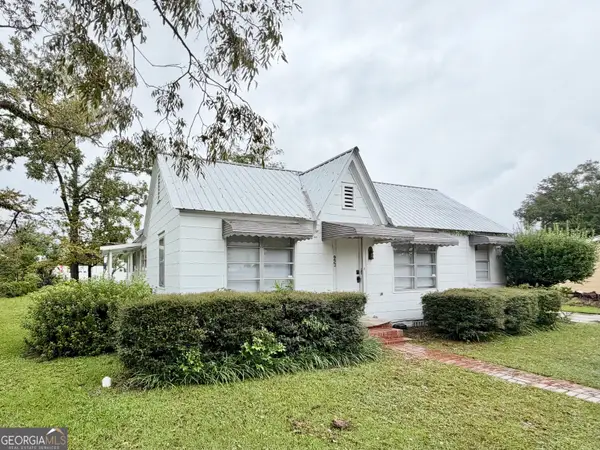 $189,945Active3 beds 2 baths1,454 sq. ft.
25 E First Ave, Hazlehurst, GA 31539
MLS# 10868207Listed by: Bateman Realty - New
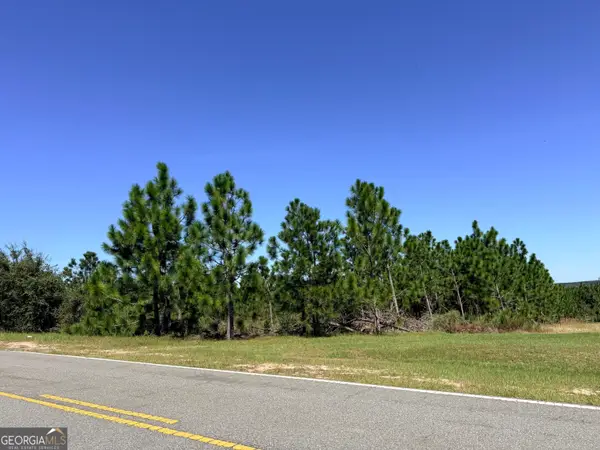 $274,995Active33.3 Acres
0 Altamaha Rd, Hazlehurst, GA 31539
MLS# 10867594Listed by: James M. Swain & Associates - New
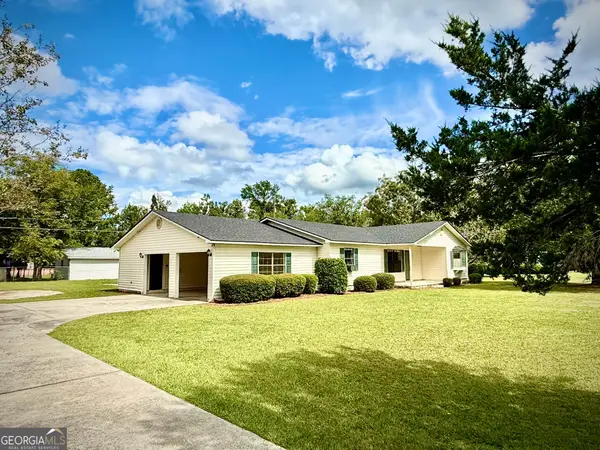 $173,385Active3 beds 2 baths1,865 sq. ft.
94 Elton Street, Hazlehurst, GA 31539
MLS# 10866697Listed by: Rowland Realty LLC 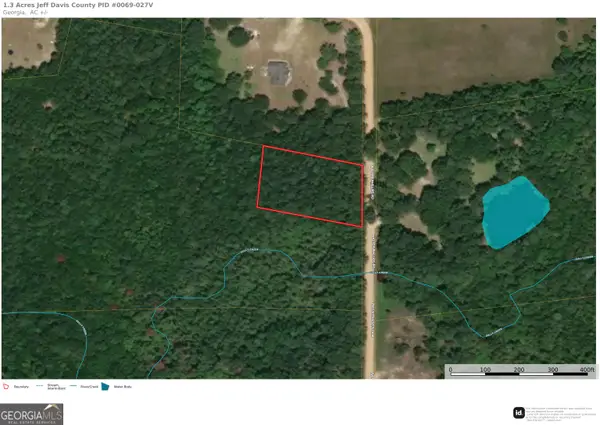 $14,900Active1 Acres
1 ACRE Walter Phillips Road, Hazlehurst, GA 31539
MLS# 10733319Listed by: Meadows Hale Realty Inc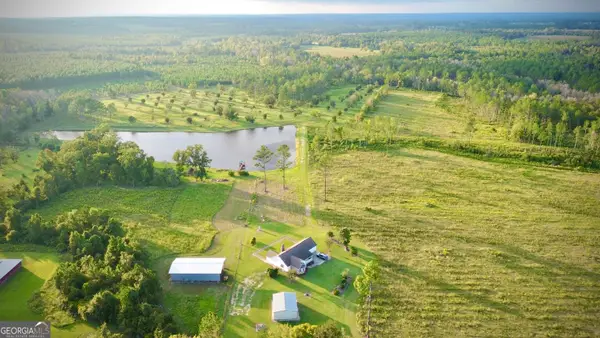 $761,500Active3 beds 2 baths1,508 sq. ft.
1678 Broxton Highway, Hazlehurst, GA 31539
MLS# 10854711Listed by: Rowland Realty LLC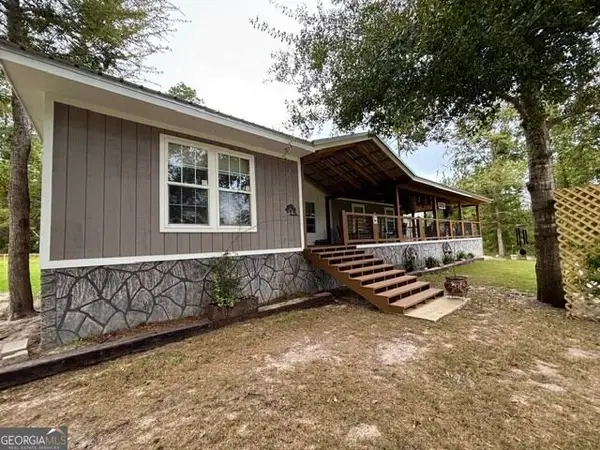 $245,000Active3 beds 2 baths1,792 sq. ft.
281 Bluff Road, Hazlehurst, GA 31539
MLS# 10854219Listed by: Susan Evans Realty LLC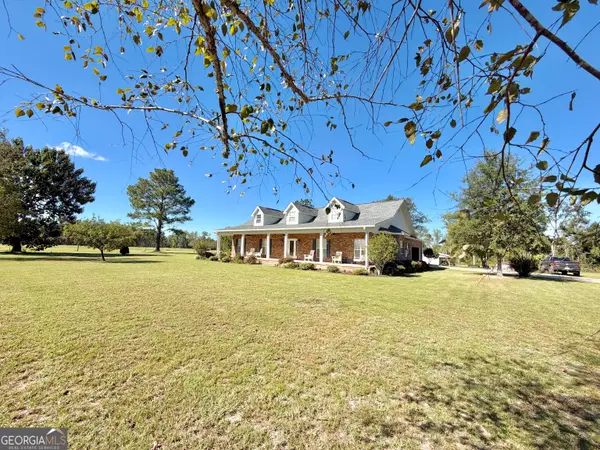 $429,500Active3 beds 3 baths2,233 sq. ft.
64 Lawton Crosby Road, Hazlehurst, GA 31539
MLS# 10853975Listed by: Bateman Realty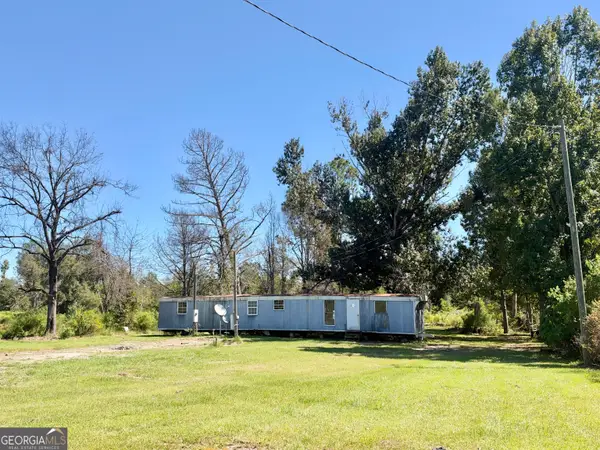 $67,000Active1 beds 1 baths980 sq. ft.
651 Hatton Still Road, Hazlehurst, GA 31539
MLS# 10853961Listed by: Bateman Realty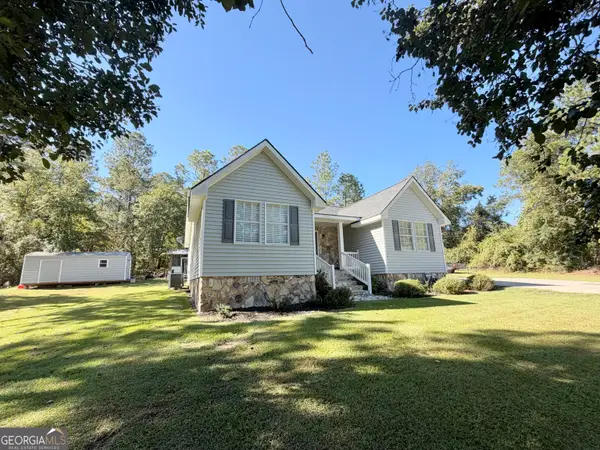 $224,500Active3 beds 2 baths1,665 sq. ft.
202 Owl Head Trail, Hazlehurst, GA 31539
MLS# 10853940Listed by: Bateman Realty


Protect your home and budget from life's surprises with an Assurant Home Warranty, backed by a partner that supports you through every step of homeownership. Explore Plans.
©2026 Century 21 Real Estate LLC. All rights reserved. CENTURY 21®, the CENTURY 21 Logo and C21® are service marks owned by Century 21 Real Estate LLC. Century 21 Real Estate LLC fully supports the principles of the Fair Housing Act and the Equal Opportunity Act. Each office is independently owned and operated. Listing information is deemed reliable but not guaranteed accurate.