
27 Patricia Lane, Hazlehurst, GA 31539
Local realty services provided by:CENTURY 21 NUWAY REALTY
27 Patricia Lane,Hazlehurst, GA 31539
$150,000
- 3 Beds
- 1 Baths
- 1,134 sq. ft.
- Single family
- Active
Listed by: brandi burton
Office: home and harbor realty
MLS#:10848368
Source:METROMLS
Price summary
- Price:$150,000
- Price per sq. ft.:$132.28
About this home
Impeccable 4-sided brick home with 3 sizable bedrooms, 1 beautifully renovated bathroom and tons of yard space! Step inside this beauty that boasts laminate flooring throughout (no carpet!), bamboo wallpaper in the dining room, and a separate indoor laundry room. The large kitchen has solid oak cabinets and a peninsula counter for extra prep space and barstool seating. There are two carports (one attached, one detached) and two sheds. Schedule your showing today!!
Contact an agent
Home facts
- Year built:1965
- Subdivision & Development:None
- Listing ID #:10848368
- Updated:September 19, 2026 at 11:00 AM
Rooms and interior
- Bedrooms:3
- Total bathrooms:1
- Full bathrooms:1
- Flooring:Laminate, Tile
- Bathrooms Description:Tile Bath
- Kitchen Description:Dishwasher, Oven/Range (Combo), Refrigerator, Stainless Steel Appliance(s)
- Bedroom Description:Master On Main Level, Split Bedroom Plan
- Living area:1,134 sq. ft.
Heating and cooling
- Cooling:Ceiling Fan(s), Central Air, Electric
- Heating:Central, Electric
- Central air:Yes
Structure and exterior
- Roof:Composition
- Year built:1965
- Building area:1,134 sq. ft.
- Lot area:0.69 Acres
- Lot Features:Level
- Architectural Style:Ranch
- Construction Materials:Brick
- Exterior Features:Deck/Patio
- Foundation Description:Slab
- Levels:1 Story
Schools
- High school:Jeff Davis
- Middle school:Jeff Davis
- Elementary school:Jeff Davis
Utilities
- Water:Water Available, Well
- Sewer:Septic Tank, Sewer Available, Sewer Connected
Finances and disclosures
- Price:$150,000
- Price per sq. ft.:$132.28
- Tax amount:$957 (2025)
Features and amenities
- Appliances:Dishwasher, Dryer, Oven/Range (Combo), Refrigerator, Stainless Steel Appliance(s), Washer
- Laundry features:Dryer, In Mud Room, Laundry, Washer
Parking
- Parking description:Attached, Carport, Detached Parking, Kitchen Level
 2026 Georgia MLS. All rights reserved. Information Deem Reliable But Not Guaranteed September 19, 2026
New listings near 27 Patricia Lane
- New
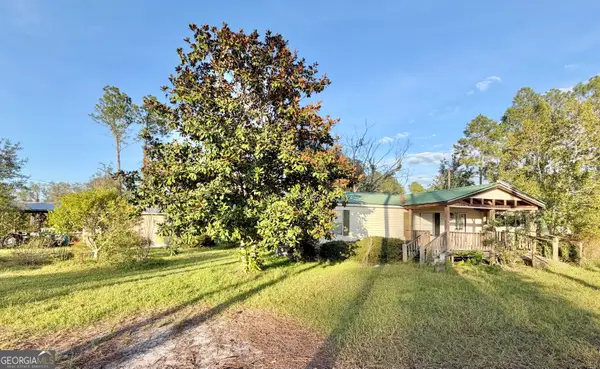 $180,000Active2 beds 2 baths1,920 sq. ft.
698 Pat Dixon Road, Hazlehurst, GA 31539
MLS# 10848471Listed by: Bateman Realty - New
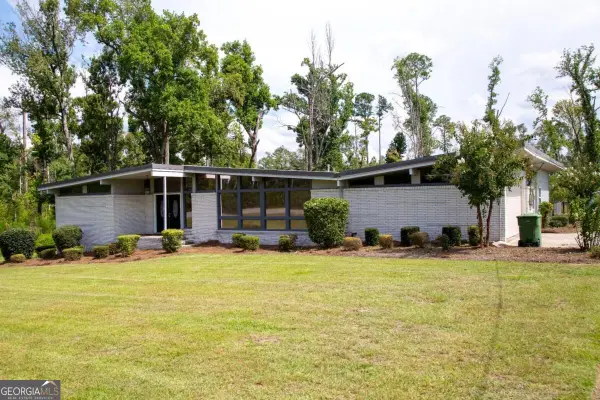 $364,900Active4 beds 3 baths2,750 sq. ft.
96 N Gill Street, Hazlehurst, GA 31539
MLS# 10847048Listed by: The Atkins Agency - New
 $219,900Active3 beds 2 baths1,960 sq. ft.
90 Fisher Road, Hazlehurst, GA 31539
MLS# 10844803Listed by: TurnKey Realty Company - New
 $249,750Active3 beds 2 baths1,485 sq. ft.
79 John F Road, Hazlehurst, GA 31539
MLS# 10844731Listed by: Bateman Realty - New
 $249,000Active7.81 Acres
0 Jefferson St, Hazlehurst, GA 31539
MLS# 10841840Listed by: Elevation Property Group 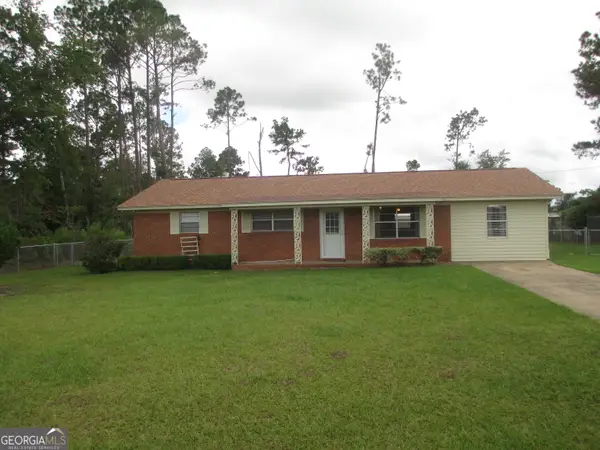 $189,900Active3 beds 2 baths1,456 sq. ft.
94 S Miller Street, Hazlehurst, GA 31539
MLS# 10840314Listed by: Nautica Real Estate, LLC $209,000Active5 beds 3 baths3,428 sq. ft.
571 Lumber City Highway, Hazlehurst, GA 31539
MLS# 118021Listed by: ELITE REAL ESTATE PARTNERS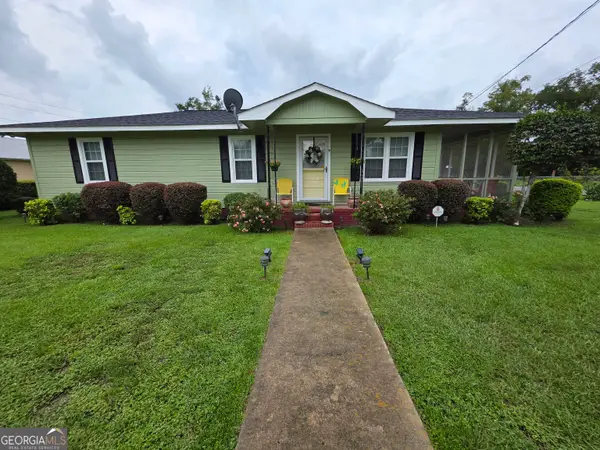 $189,000Active3 beds 1 baths1,056 sq. ft.
9 Pecan Drive, Hazlehurst, GA 31539
MLS# 10835314Listed by: GA Dreamworks Realty LLC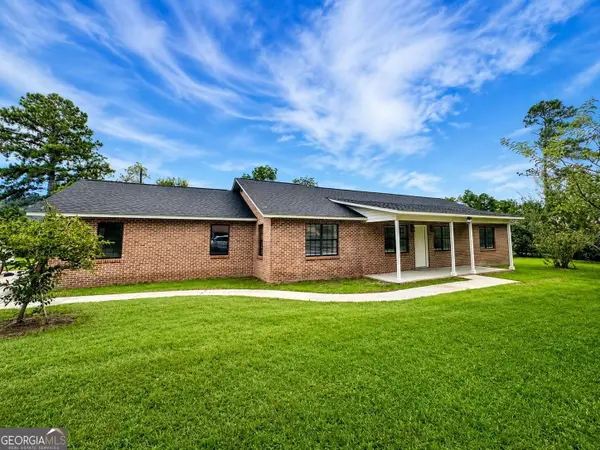 $264,900Active4 beds 3 baths2,417 sq. ft.
33 Hester Street, Hazlehurst, GA 31539
MLS# 10834709Listed by: GA Dreamworks Realty LLC


Protect your home and budget from life's surprises with an Assurant Home Warranty, backed by a partner that supports you through every step of homeownership. Explore Plans.
©2026 Century 21 Real Estate LLC. All rights reserved. CENTURY 21®, the CENTURY 21 Logo and C21® are service marks owned by Century 21 Real Estate LLC. Century 21 Real Estate LLC fully supports the principles of the Fair Housing Act and the Equal Opportunity Act. Each office is independently owned and operated. Listing information is deemed reliable but not guaranteed accurate.