
9 Pecan Drive, Hazlehurst, GA 31539
Local realty services provided by:CENTURY 21 NUWAY REALTY
9 Pecan Drive,Hazlehurst, GA 31539
$189,000
- 3 Beds
- 1 Baths
- 1,056 sq. ft.
- Single family
- Active
Listed by: stephanie capalbo
Office: ga dreamworks realty llc
MLS#:10835314
Source:METROMLS
Price summary
- Price:$189,000
- Price per sq. ft.:$178.98
About this home
Welcome to the beautiful, well maintained, 9 Pecan Dr! This 3 bed 1 bath home has been completely remodeled, and the stunning yard has been very loved and maintained over the years. Stepping into the private gated yard, you feel as if you are in a whimsical garden featuring rose bushes and fruit trees (lemons, figs and oranges!). The home itself does have a older feel to it, however it is updated and comes fully furnished & decorated. Original hardwood flooring that has been sanded and re-stained, new tile was installed in the kitchen and bathroom (floors & tile in shower), as well as the original pine wood cabinets were re-faced and painted. All appliances are staying with the home as well, oven/stove combo with overhead microwave that is brand new- dishwasher, fridge and washer/dryer stack (stacked by hardware- not fixed). The home is connected to public water and sewer, HVAC was replaced in 2015 and the roof was redone in 2024. Electrical has been updated, as well as plumbing. This home has been in the same family line since the time it was built, so charming and has been very loved for many many years. Nothing for you to do, but get with us to view it and make it yours!...
Contact an agent
Home facts
- Year built:1959
- Subdivision & Development:None
- Listing ID #:10835314
- Updated:October 25, 2026 at 10:55 AM
Rooms and interior
- Bedrooms:3
- Total bathrooms:1
- Full bathrooms:1
- Flooring:Hardwood, Tile
- Bathrooms Description:Tile Bath
- Kitchen Description:Dishwasher, Microwave, Oven/Range (Combo), Refrigerator
- Bedroom Description:Master On Main Level
- Living area:1,056 sq. ft.
Heating and cooling
- Cooling:Central Air, Electric
- Heating:Central, Electric
- Central air:Yes
Structure and exterior
- Roof:Composition
- Year built:1959
- Building area:1,056 sq. ft.
- Lot area:0.38 Acres
- Lot Features:Corner Lot, Level, Private
- Architectural Style:Ranch
- Construction Materials:Vinyl Siding
- Levels:1 Story
Schools
- High school:Jeff Davis
- Middle school:Jeff Davis
- Elementary school:Jeff Davis
Utilities
- Water:Public, Water Available
- Sewer:Public Sewer, Sewer Connected
Finances and disclosures
- Price:$189,000
- Price per sq. ft.:$178.98
Features and amenities
- Appliances:Dishwasher, Dryer, Electric Water Heater, Microwave, Oven/Range (Combo), Refrigerator, Washer
- Laundry features:Dryer, Laundry Closet, Washer
- Amenities:Electric Water Heater
Parking
- Parking description:Carport, Detached Parking, Parking Shed, Side/Rear Entrance
 2026 Georgia MLS. All rights reserved. Information Deem Reliable But Not Guaranteed October 25, 2026
New listings near 9 Pecan Drive
- New
 $220,000Active3 beds 2 baths1,658 sq. ft.
21 Pine Street, Hazlehurst, GA 31539
MLS# 10878723Listed by: Whitfield Realty, Inc. - New
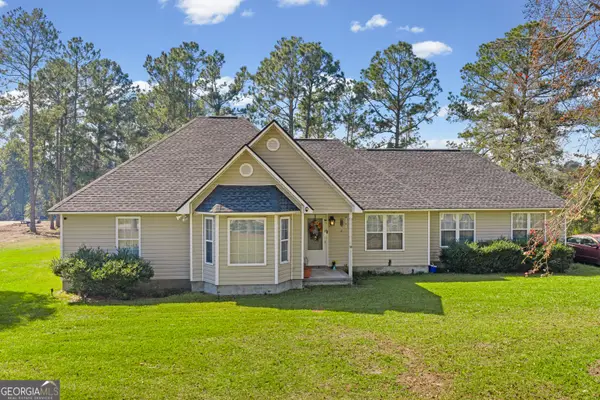 $299,900Active3 beds 2 baths2,168 sq. ft.
83 Shelly Rentz Rd, Hazlehurst, GA 31539
MLS# 10876731Listed by: Elevation Property Group 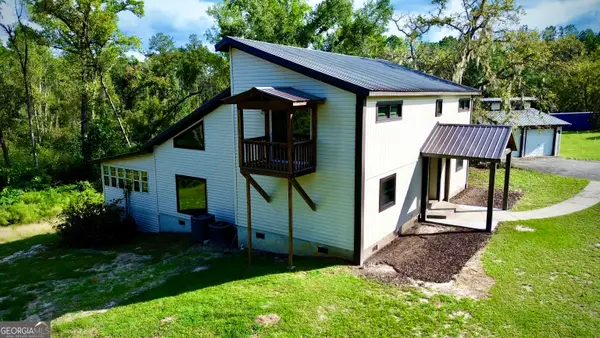 $399,900Active3 beds 3 baths2,373 sq. ft.
38 Swann Lake Road, Hazlehurst, GA 31539
MLS# 10870620Listed by: Rowland Realty LLC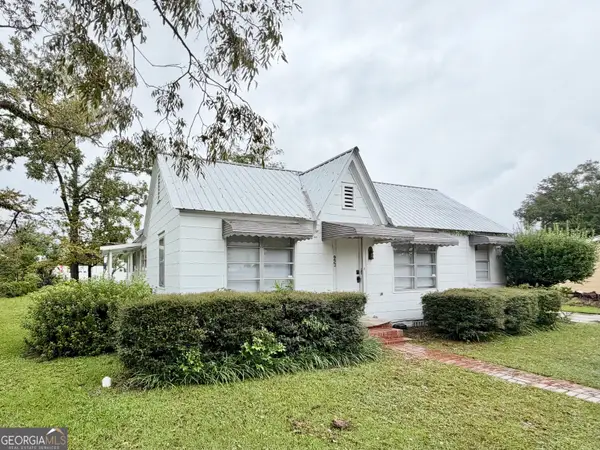 $189,945Active3 beds 2 baths1,454 sq. ft.
25 E First Avenue, Hazlehurst, GA 31539
MLS# 10868207Listed by: Bateman Realty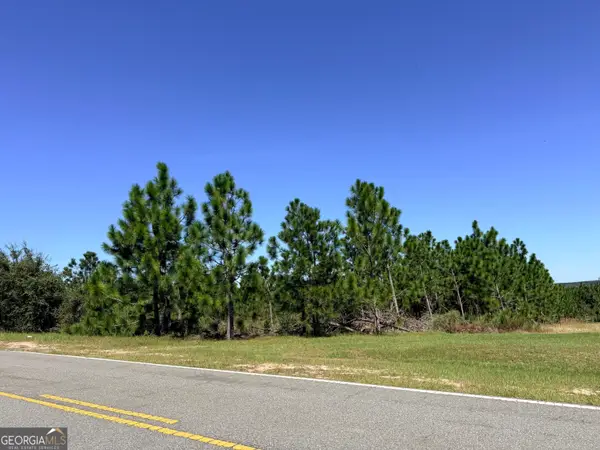 $274,995Active33.3 Acres
0 Altamaha Road, Hazlehurst, GA 31539
MLS# 10867594Listed by: James M. Swain & Associates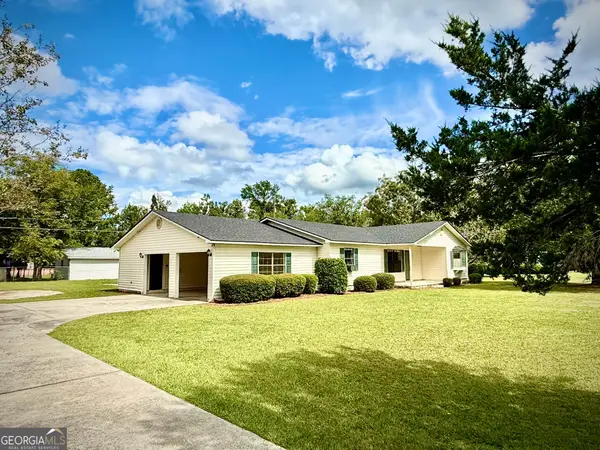 $173,385Active3 beds 2 baths1,865 sq. ft.
94 Elton Street, Hazlehurst, GA 31539
MLS# 10866697Listed by: Rowland Realty LLC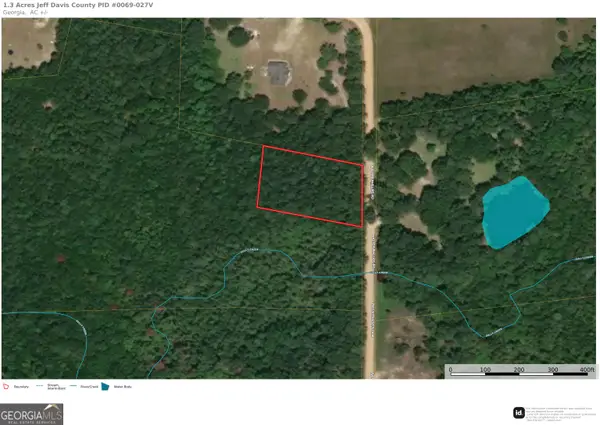 $14,900Active1 Acres
1 ACRE Walter Phillips Road, Hazlehurst, GA 31539
MLS# 10733319Listed by: Meadows Hale Realty Inc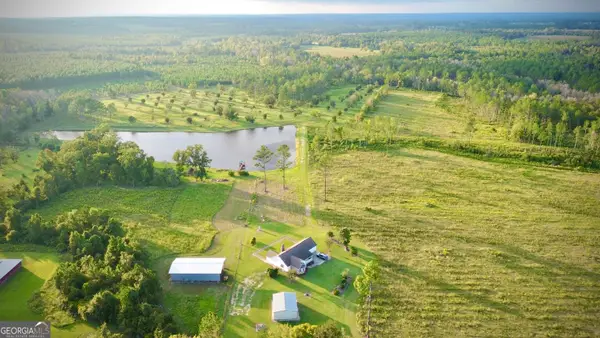 $761,500Active3 beds 2 baths1,508 sq. ft.
1678 Broxton Highway, Hazlehurst, GA 31539
MLS# 10854711Listed by: Rowland Realty LLC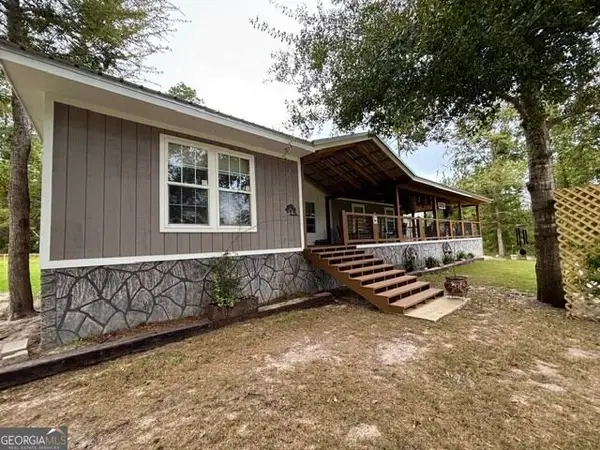 $245,000Active3 beds 2 baths1,792 sq. ft.
281 Bluff Road, Hazlehurst, GA 31539
MLS# 10854219Listed by: Susan Evans Realty LLC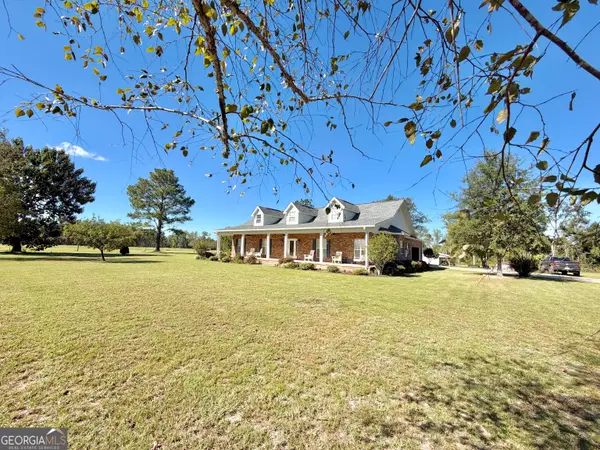 $429,500Active3 beds 3 baths2,233 sq. ft.
64 Lawton Crosby Road, Hazlehurst, GA 31539
MLS# 10853975Listed by: Bateman Realty


Protect your home and budget from life's surprises with an Assurant Home Warranty, backed by a partner that supports you through every step of homeownership. Explore Plans.
©2026 Century 21 Real Estate LLC. All rights reserved. CENTURY 21®, the CENTURY 21 Logo and C21® are service marks owned by Century 21 Real Estate LLC. Century 21 Real Estate LLC fully supports the principles of the Fair Housing Act and the Equal Opportunity Act. Each office is independently owned and operated. Listing information is deemed reliable but not guaranteed accurate.