116 Fussen Strasse, Helen, GA 30545
Local realty services provided by:CENTURY 21 Novus
116 Fussen Strasse,Helen, GA 30545
$589,000
- 4 Beds
- 3 Baths
- 2,400 sq. ft.
- Single family
- Active
Listed by: tyler divin
Office: tyler divin
MLS#:10874858
Source:METROMLS
Price summary
- Price:$589,000
- Price per sq. ft.:$245.42
About this home
Established Income-Producing Vacation Rental in Helen, GA! Welcome to Tree Top Haus, a fully furnished 4-bedroom, 3-bath mountain retreat on 1.53 wooded acres, minutes from downtown Helen. This proven Airbnb and VRBO investment has generated approximately $90,000 in average annual gross rental revenue from 2024 through projected 2026, with previous ownership reporting annual revenue exceeding $115,000 in a prior year. Offering approximately 2,400 square feet of finished, heated and cooled living space, the home features a spacious living area, finished walkout basement with new carpeting, multiple decks overlooking peaceful wooded surroundings, private hot tub, arcade games, foosball, and a 100-inch home theater. Tree Top Haus boasts a 4.98-star Airbnb rating and recognition among Airbnb's top 5% of eligible homes. Offered fully furnished and equipped, this established short-term rental provides immediate income potential with opportunities to increase revenue through refreshed furnishings and decor. Convenient to Alpine Helen, wineries, waterfalls, hiking, shopping, dining, and year-round attractions. Ideal as an investment property, vacation home, or mountain getaway. Rental history available upon request. 2026 revenue is projected. Listing Broker and Seller is a licensed Georgia real estate broker with an ownership interest. Keywords: Airbnb, VRBO, Vacation Rental, Short-Term Rental, Short Term Rental, STR, Income Producing, Investment Property, Rental Income, Turnkey Rental, Furnished Rental, Second Home....
Contact an agent
Home facts
- Year built:2007
- Subdivision & Development:Chatt Trails
- Listing ID #:10874858
- Updated:October 19, 2026 at 12:34 AM
Rooms and interior
- Bedrooms:4
- Total bathrooms:3
- Full bathrooms:3
- Flooring:Carpet, Hardwood, Vinyl
- Kitchen Description:Dishwasher, Microwave, Oven/Range (Combo), Refrigerator, Stainless Steel Appliance(s)
- Bedroom Description:Master On Main Level, Walk-In Closet(s)
- Basement Description:Bath Finished, Daylight, Exterior Entry, Finished, Full, Interior Entry
- Living area:2,400 sq. ft.
Heating and cooling
- Cooling:Ceiling Fan(s), Central Air, Electric, Heat Pump
- Heating:Central, Electric, Heat Pump
- Central air:Yes
Structure and exterior
- Roof:Composition
- Year built:2007
- Building area:2,400 sq. ft.
- Lot area:1.53 Acres
- Lot Features:Sloped
- Architectural Style:Country/Rustic, Ranch
- Construction Materials:Wood Siding
- Exterior Features:Deck, Gas Grill
- Levels:2 Story
Schools
- High school:White
- Middle school:White
- Elementary school:Mount Yonah
Utilities
- Water:Public, Water Available
- Sewer:Septic Tank
Finances and disclosures
- Price:$589,000
- Price per sq. ft.:$245.42
- Tax amount:$4,312 (2026)
Features and amenities
- Appliances:Dishwasher, Dryer, Electric Water Heater, Microwave, Oven/Range (Combo), Refrigerator, Stainless Steel Appliance(s), Washer
- Laundry features:Dryer, In Hall, Laundry, Washer
- Amenities:Double Pane Windows, Electric Water Heater, Vaulted Ceiling(s)
Parking
- Parking description:Parking Pad
 2026 Georgia MLS. All rights reserved. Information Deem Reliable But Not Guaranteed October 19, 2026 METROMLS Member Broker: Curtis North
New listings near 116 Fussen Strasse
 $29,900Active0.18 Acres
34-35 Vienna Ring, Helen, GA 30545
MLS# 10726055Listed by: Virtual Properties Realty.com- New
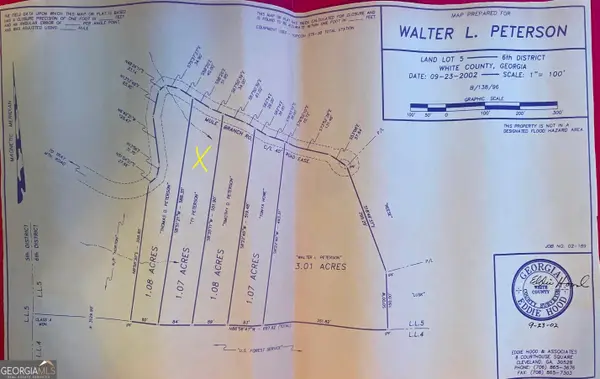 $34,900Active1.07 Acres
1.08 00 Mule Branch Road, Helen, GA 30545
MLS# 10874557Listed by: Leading Edge Real Estate LLC - New
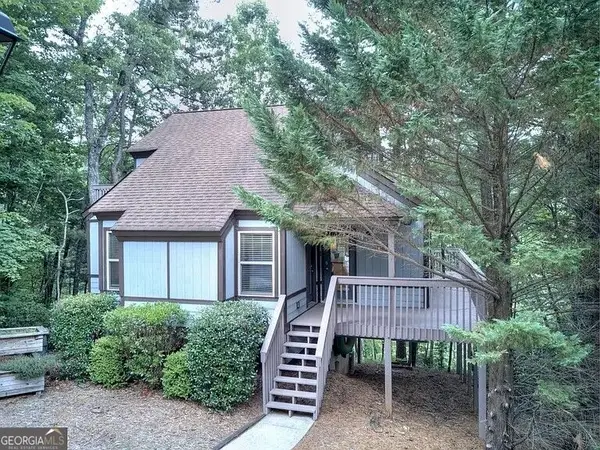 $369,000Active3 beds 3 baths1,312 sq. ft.
170 Alte Bruecke Strasse, Helen, GA 30545
MLS# 10872941Listed by: Grindle Real Estate Group - New
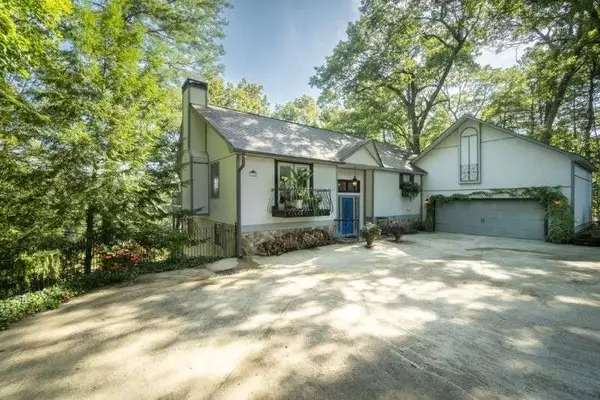 $525,000Active3 beds 3 baths2,688 sq. ft.
1280 Bahn Innsbruck, Helen, GA 30545
MLS# 7853570Listed by: FOURTH MOUNTAIN REAL ESTATE 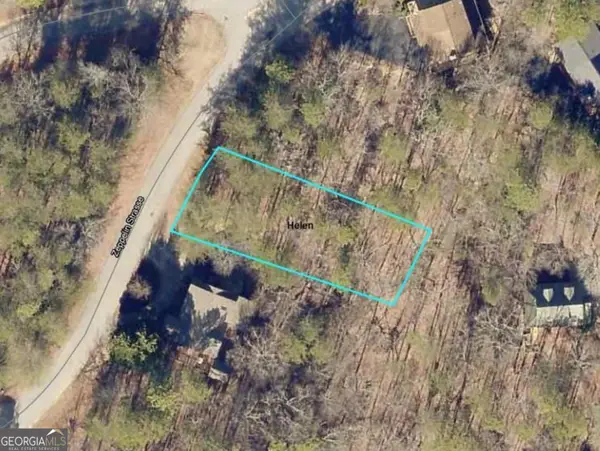
 $27,900Active0.28 Acres
0 Zeppelin Strasse #LOT 78, Helen, GA 30545
MLS# 10857369Listed by: Century 21 Community Realty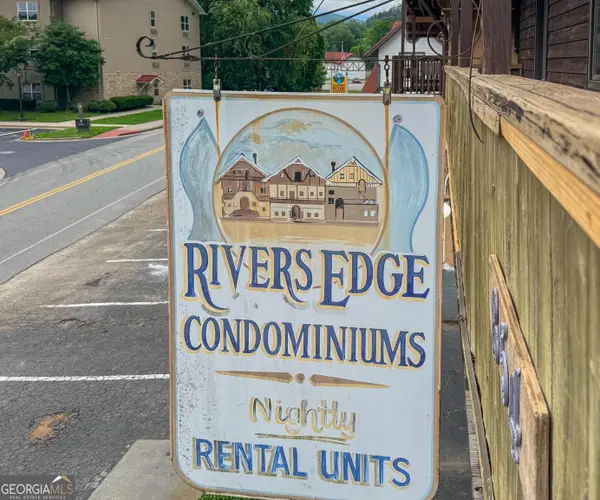 $358,000Active-- beds -- baths
854 Edelweiss Strasse #702, Helen, GA 30545
MLS# 10856290Listed by: Leading Edge Real Estate LLC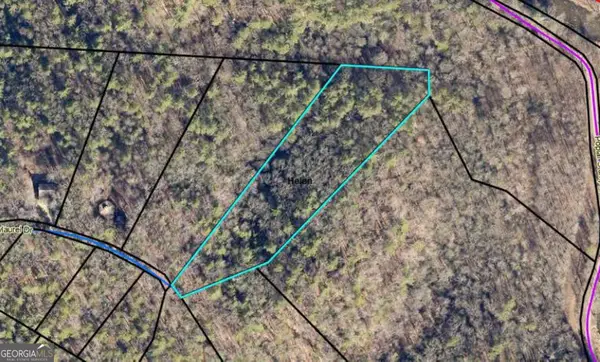 $79,900Active3.25 Acres
0 Baylaurel Drive, Helen, GA 30545
MLS# 10851234Listed by: Fourth Mountain Real Estate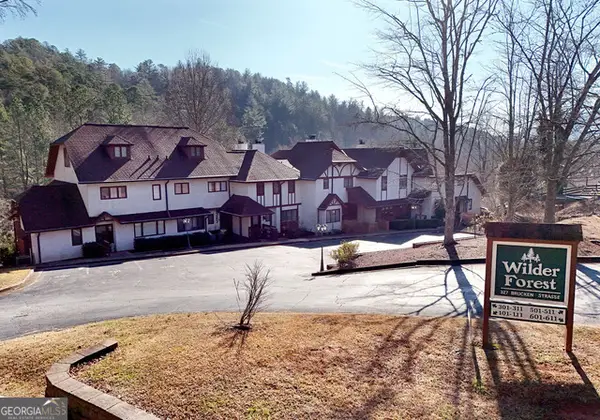 $447,000Active3 beds 4 baths2,060 sq. ft.
327 Brucken Strasse # 305, Helen, GA 30545
MLS# 10849749Listed by: Century 21 Community Realty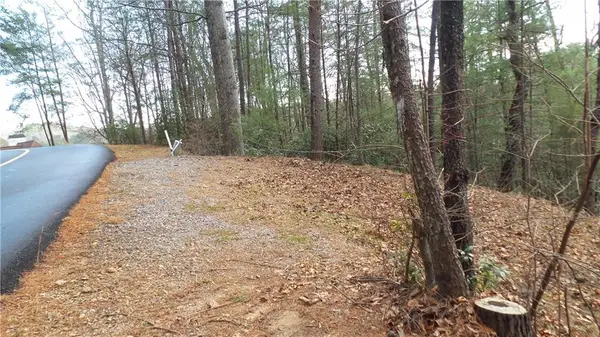 $105,000Active3.31 Acres
0 Bahn Innsbruck, Helen, GA 30545
MLS# 7838386Listed by: KELLER WILLIAMS LANIER PARTNERS


Protect your home and budget from life's surprises with an Assurant Home Warranty, backed by a partner that supports you through every step of homeownership. Explore Plans.
©2026 Century 21 Real Estate LLC. All rights reserved. CENTURY 21®, the CENTURY 21 Logo and C21® are service marks owned by Century 21 Real Estate LLC. Century 21 Real Estate LLC fully supports the principles of the Fair Housing Act and the Equal Opportunity Act. Each office is independently owned and operated. Listing information is deemed reliable but not guaranteed accurate.