
1023 Cedarview Circle, Hephzibah, GA 30815
Local realty services provided by:CENTURY 21 Triangle Group
1023 Cedarview Circle,Hephzibah, GA 30815
$150,000
- 3 Beds
- 2 Baths
- 1,246 sq. ft.
- Single family
- Active
Listed by: nathaniel evans
Office: century 21 magnolia
MLS#:100605662
Source:NC_CCAR
Price summary
- Price:$150,000
- Price per sq. ft.:$120.39
About this home
**Investor Special! ** SOLD AS-IS, this 3-bedroom, 2-full-bath full-brick ranch home offers an excellent opportunity for an investor, renovator, or buyer looking for a project with plenty of potential. Located in a well-established subdivision, this 1,246-square-foot home features a comfortable ranch-style floor plan, a nice eat-in kitchen, dedicated laundry room, and a **huge backyard** with plenty of space for outdoor enjoyment or future improvements. The property is being sold as a **fixer-upper** and will need updating and renovation, but the solid brick construction and functional layout provide a great foundation for bringing this home back to life. With some vision and TLC, this could be a great investment or a wonderful opportunity to create a home tailored to your own style. **Bring your ideas and make this one your own!**
Contact an agent
Home facts
- Year built:1998
- Subdivision & Development:Lancaster
- Listing ID #:100605662
- Added:1 day(s) ago
- Updated:September 24, 2026 at 06:54 PM
Rooms and interior
- Bedrooms:3
- Total bathrooms:2
- Full bathrooms:2
- Rooms Total:5
- Flooring:Carpet, Laminate
- Dining Description:Eat-in Kitchen
- Kitchen Description:Dishwasher, Eat-in Kitchen
- Living area:1,246 sq. ft.
Heating and cooling
- Cooling:Central Air
- Heating:Electric, Fireplace(s), Forced Air, Heating
- Central air:Yes
Structure and exterior
- Roof:Composition
- Year built:1998
- Building area:1,246 sq. ft.
- Lot area:0.37 Acres
- Construction Materials:Brick, Wood Frame
- Exterior Features:Deck
- Foundation Description:Slab
- Levels:1 Story
Schools
- High school:Crosscreek
- Middle school:Pine Hill Middle
- Elementary school:Goshen
Utilities
- Water:Water Connected
- Sewer:Sewer Connected
Finances and disclosures
- Price:$150,000
- Price per sq. ft.:$120.39
Features and amenities
- Appliances:Dishwasher
- Laundry features:Washer Hookup
Parking
- Parking description:Concrete

New listings near 1023 Cedarview Circle
- New
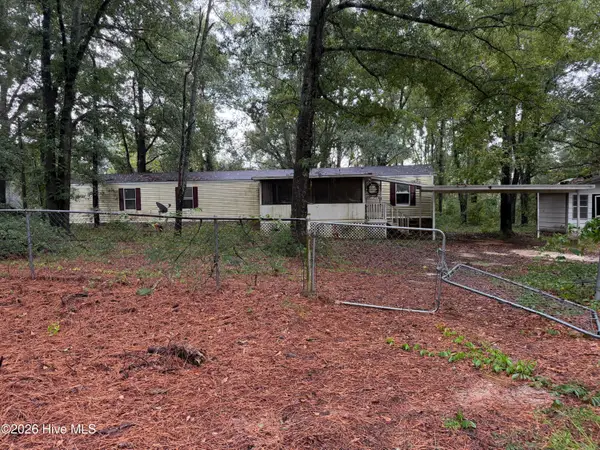 $34,900Active2 beds 2 baths1,200 sq. ft.
612 Mini Farms Road, Hephzibah, GA 30815
MLS# 100605588Listed by: MEYBOHM REAL ESTATE - NORTH AUGUSTA - New
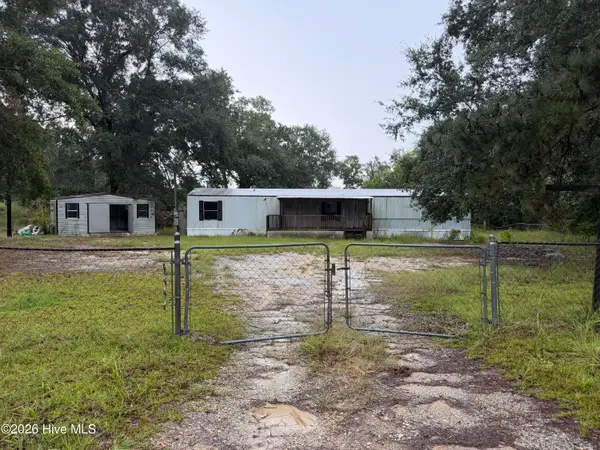 $29,900Active3 beds 2 baths1,200 sq. ft.
614 Mini Farms Road, Hephzibah, GA 30815
MLS# 100605593Listed by: MEYBOHM REAL ESTATE - NORTH AUGUSTA - New
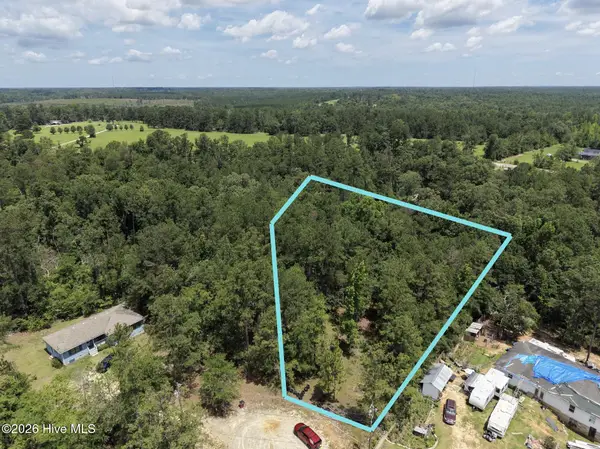 $30,000Active1.1 Acres
160 Charlene Drive, Hephzibah, GA 30815
MLS# 100605713Listed by: SELL YOUR HOME SERVICES - New
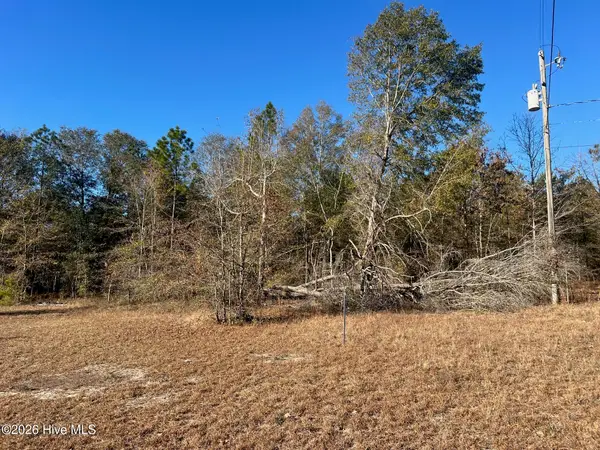 $32,999Active3 Acres
0 Golden Eagle Lane, Hephzibah, GA 30815
MLS# 100605094Listed by: BLANCHARD & CALHOUN - EVANS - New
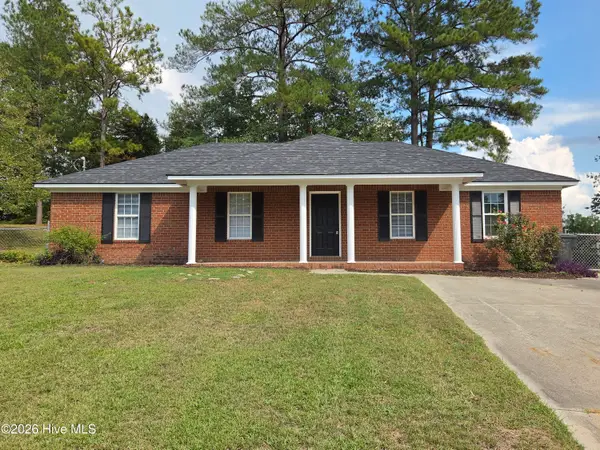 $215,000Active3 beds 2 baths1,431 sq. ft.
2606 Davis Mill Court, Hephzibah, GA 30815
MLS# 100605461Listed by: WALKER REAL ESTATE 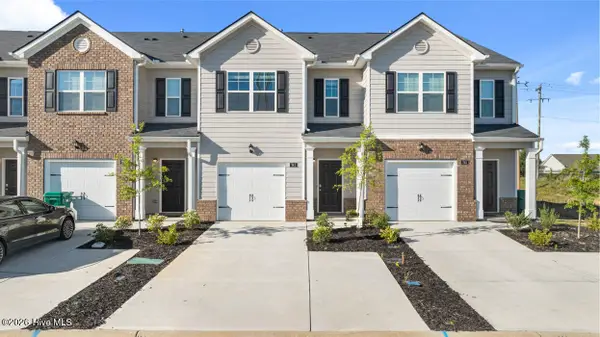 $222,000Active3 beds 3 baths1,435 sq. ft.
5420 Thrasher Lane, Hephzibah, GA 30815
MLS# 100587229Listed by: D.R. HORTON REALTY OF GEORGIA, INC.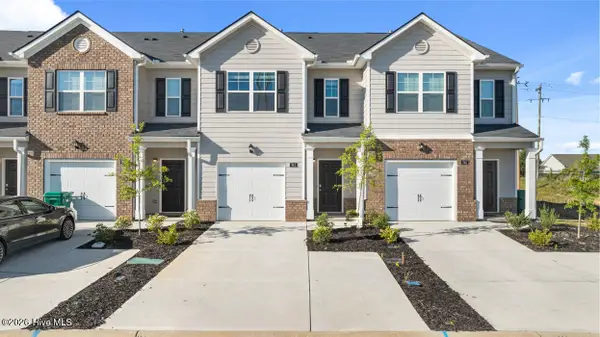 $219,000Active3 beds 3 baths1,435 sq. ft.
5412 Thrasher Lane, Hephzibah, GA 30815
MLS# 100587231Listed by: D.R. HORTON REALTY OF GEORGIA, INC. $219,000Active3 beds 3 baths1,435 sq. ft.
5414 Thrasher Lane, Hephzibah, GA 30815
MLS# 100592043Listed by: D.R. HORTON REALTY OF GEORGIA, INC. $219,000Active3 beds 3 baths1,435 sq. ft.
5416 Thrasher Lane, Hephzibah, GA 30815
MLS# 100592055Listed by: D.R. HORTON REALTY OF GEORGIA, INC.


Protect your home and budget from life's surprises with an Assurant Home Warranty, backed by a partner that supports you through every step of homeownership. Explore Plans.
©2026 Century 21 Real Estate LLC. All rights reserved. CENTURY 21®, the CENTURY 21 Logo and C21® are service marks owned by Century 21 Real Estate LLC. Century 21 Real Estate LLC fully supports the principles of the Fair Housing Act and the Equal Opportunity Act. Each office is independently owned and operated. Listing information is deemed reliable but not guaranteed accurate.