
152 Keys Lane, Hephzibah, GA 30815
Local realty services provided by:CENTURY 21 Triangle Group
Listed by: christine may
Office: leading edge real estate
MLS#:100604574
Source:NC_CCAR
Price summary
- Price:$269,900
- Price per sq. ft.:$117.35
About this home
Brand-new 5 bedroom, 3 bathroom Clayton Summit situated on approximately 1 private acre with no HOA. With approximately 2,300 sq ft, this spacious 32x76 floor plan offers plenty of room inside and out for everyday living.
Enjoy the freedom of acreage living with space for an RV or camper, boat, work vehicles, a future workshop, garden, outdoor entertaining, or simply more distance between you and your neighbors.
Inside, the home features a large main living area plus a separate family room, providing flexible space for a growing household, home office, playroom, or additional gathering area. The kitchen includes wood cabinetry, pantry, breakfast bar, and stainless steel appliances including refrigerator, range, and dishwasher.
The spacious owner's suite offers a walk-in closet, double vanity, garden tub, and separate shower. Home is all electric and includes a new private well and septic system.
USDA, VA, FHA and conventional financing options may be available for qualified buyers, along with certain first-time homebuyer programs. Builder incentives may be available when using preferred lender. Additional floor plans and land-home packages available....
Contact an agent
Home facts
- Year built:2026
- Subdivision & Development:Not In Subdivision
- Listing ID #:100604574
- Added:1 day(s) ago
- Updated:September 18, 2026 at 09:03 PM
Rooms and interior
- Bedrooms:5
- Total bathrooms:3
- Full bathrooms:3
- Rooms Total:10
- Dining Description:Eat-in Kitchen
- Kitchen Description:Dishwasher, Eat-in Kitchen, Kitchen Island, Refrigerator
- Bedroom Description:Master Downstairs, Walk-In Closet(s)
- Living area:2,300 sq. ft.
Heating and cooling
- Cooling:Central Air
- Heating:Electric, Heat Pump, Heating
- Central air:Yes
Structure and exterior
- Roof:Composition
- Year built:2026
- Building area:2,300 sq. ft.
- Lot area:1.05 Acres
- Lot Features:Level, Rural
- Construction Materials:Vinyl Siding
- Exterior Features:Deck, Porch
- Foundation Description:Crawl Space
- Levels:1 Story
Schools
- High school:Burke County
- Middle school:Burke County
- Elementary school:Waynesboro
Utilities
- Water:Water Connected, Well
Finances and disclosures
- Price:$269,900
- Price per sq. ft.:$117.35
Features and amenities
- Appliances:Dishwasher, Refrigerator
- Laundry features:Laundry Room, Washer Hookup
- Amenities:Walk-In Closet(s)
Parking
- Parking description:Gravel, Unpaved

New listings near 152 Keys Lane
- New
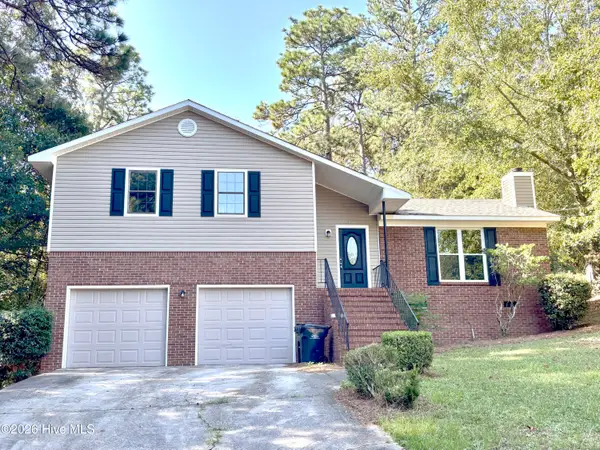 $219,000Active3 beds 2 baths1,363 sq. ft.
2668 Corning Street, Hephzibah, GA 30815
MLS# 100604387Listed by: EXP REALTY, LLC 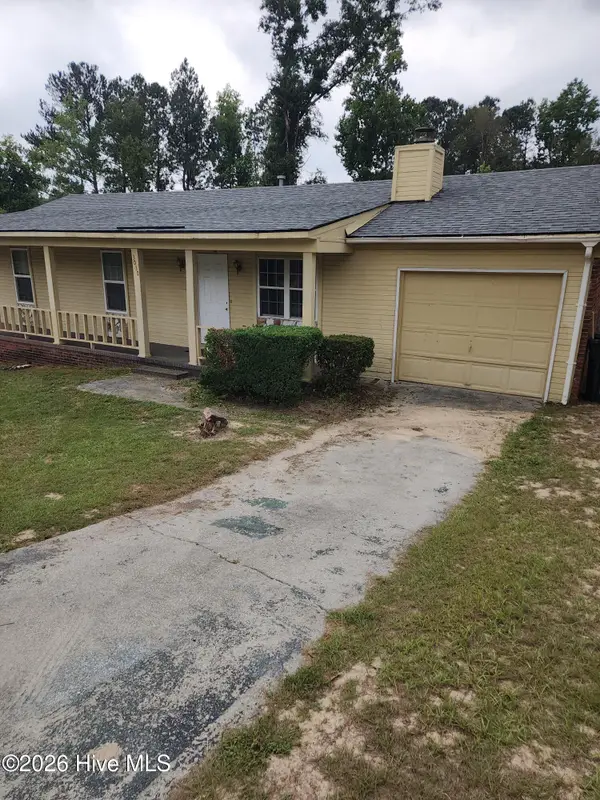 $97,900Pending3 beds 2 baths1,118 sq. ft.
3030 Mistletoe Avenue, Hephzibah, GA 30815
MLS# 100603994Listed by: VETERANS REALTY COMPANY, INC.- New
 $89,900Active10.3 Acres
1570 Hephzibah - Mcbean Road, Hephzibah, GA 30815
MLS# 100603736Listed by: BETTER HOMES & GARDENS EXECUTIVE PARTNERS  $90,000Pending4 beds 2 baths1,430 sq. ft.
3023 Mistletoe Avenue, Hephzibah, GA 30815
MLS# 100603737Listed by: VETERANS REALTY COMPANY, INC.- New
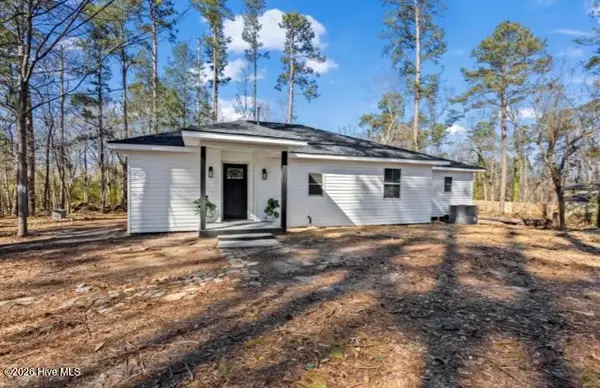 $265,000Active3 beds 2 baths1,668 sq. ft.
4593 Windsor Spring Road, Hephzibah, GA 30815
MLS# 100603549Listed by: AUBEN REALTY, LLC - New
 $149,900Active17.27 Acres
1576 Hephzibah - Mcbean Road, Hephzibah, GA 30815
MLS# 100603540Listed by: EXP REALTY, LLC - New
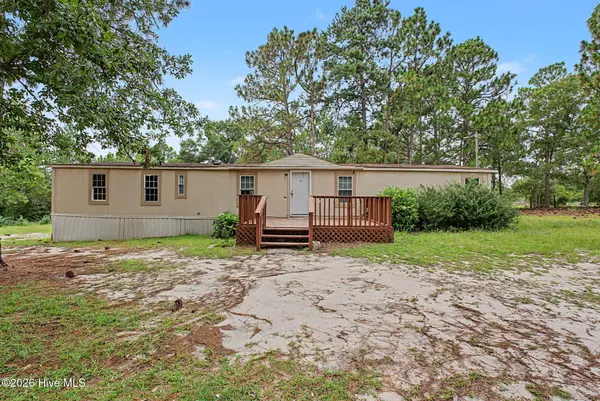 $215,000Active-- beds -- baths1,680 sq. ft.
4649 Fulcher Road, Hephzibah, GA 30815
MLS# 100603374Listed by: MEYBOHM REAL ESTATE - WHEELER - New
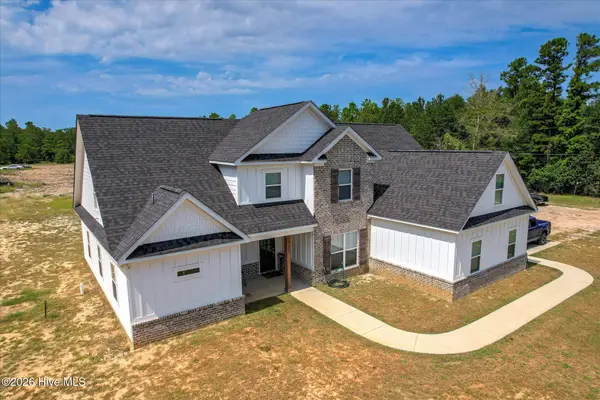 $655,000Active6 beds 6 baths4,100 sq. ft.
5225 Farmers Bridge Road, Hephzibah, GA 30815
MLS# 100603316Listed by: KELLER WILLIAMS REALTY AUGUSTA PARTNERS - New
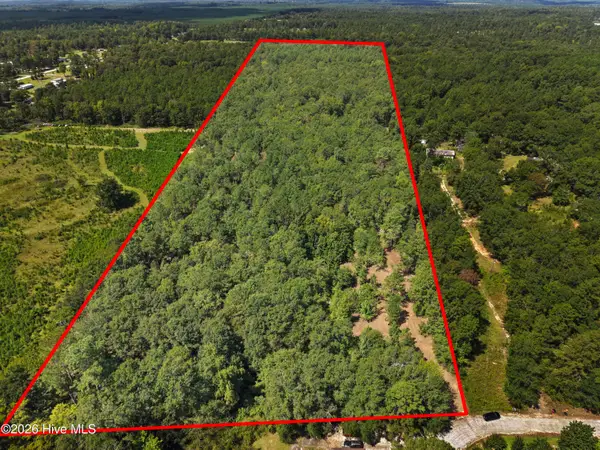 $119,000Active18.98 Acres
205 Campbell Circle, Hephzibah, GA 30815
MLS# 100603339Listed by: VANDERMORGAN REALTY


Protect your home and budget from life's surprises with an Assurant Home Warranty, backed by a partner that supports you through every step of homeownership. Explore Plans.
©2026 Century 21 Real Estate LLC. All rights reserved. CENTURY 21®, the CENTURY 21 Logo and C21® are service marks owned by Century 21 Real Estate LLC. Century 21 Real Estate LLC fully supports the principles of the Fair Housing Act and the Equal Opportunity Act. Each office is independently owned and operated. Listing information is deemed reliable but not guaranteed accurate.