
1730 Ethan Way, Hephzibah, GA 30815
Local realty services provided by:CENTURY 21 The Realty Group
1730 Ethan Way,Hephzibah, GA 30815
$380,000
- 5 Beds
- 3 Baths
- 2,866 sq. ft.
- Single family
- Active
Listed by: lannis hill
Office: real broker, llc.
MLS#:100608102
Source:NC_CCAR
Price summary
- Price:$380,000
- Price per sq. ft.:$132.59
About this home
Space, flexibility, and a floor plan that gives everyone room to call their own! Welcome to 1730 Ethan Way, a spacious 5-bedroom, 3-bath home offering approximately 2,866 square feet across two levels. A standout feature is the main-level mother-in-law suite, offering a convenient separate space for guests, extended family, or a private home office. The main level also features an inviting foyer, generous living and dining areas, and a well-appointed kitchen with granite countertops, ample cabinetry, stainless steel appliances, and plenty of space for gathering. Upstairs, the oversized primary suite offers an impressive retreat with a sitting area and private bath featuring a double vanity, soaking tub, separate shower, and generous closet space. Additional bedrooms provide even more flexibility for the way you live. Outside, enjoy a large fenced backyard, front porch, patio, and attached two-car garage. Located in Walton Farms with convenient access to shopping, dining, recreation, and Fort Eisenhower. 5 bedrooms. 3 full baths. A main-level mother-in-law suite. Nearly 2,900 square feet. 1730 Ethan Way has room for more than just one way of living....
Contact an agent
Home facts
- Year built:2019
- Subdivision & Development:Walton Hills
- Listing ID #:100608102
- Added:6 day(s) ago
- Updated:October 10, 2026 at 10:19 AM
Rooms and interior
- Bedrooms:5
- Total bathrooms:3
- Full bathrooms:3
- Rooms Total:9
- Flooring:Carpet, Tile
- Dining Description:Eat-in Kitchen
- Kitchen Description:Dishwasher, Eat-in Kitchen, Ice Maker, Pantry, Refrigerator
- Bedroom Description:Walk-In Closet(s)
- Living area:2,866 sq. ft.
Heating and cooling
- Cooling:Central Air, Heat Pump
- Heating:Electric, Heat Pump, Heating
- Central air:Yes
Structure and exterior
- Roof:Composition
- Year built:2019
- Building area:2,866 sq. ft.
- Lot area:0.28 Acres
- Construction Materials:Brick, Vinyl Siding, Wood Frame
- Exterior Features:Patio, Porch
- Foundation Description:Slab
- Levels:2 Story
Schools
- High school:Hephzibah Comp.
- Middle school:Hephzibah
- Elementary school:Deer Chase
Finances and disclosures
- Price:$380,000
- Price per sq. ft.:$132.59
Features and amenities
- Appliances:Dishwasher, Ice Maker, Refrigerator
- Laundry features:Laundry Room, Washer Hookup
- Amenities:Blinds/Shades, Ceiling Fan(s), Street Lights, Tray Ceiling(s), Walk-In Closet(s)
Parking
- Total parking spaces:2
- Parking description:Attached, Attached Garage, Concrete, Garage
- Garage:Yes
- Garage spaces:2

New listings near 1730 Ethan Way
- New
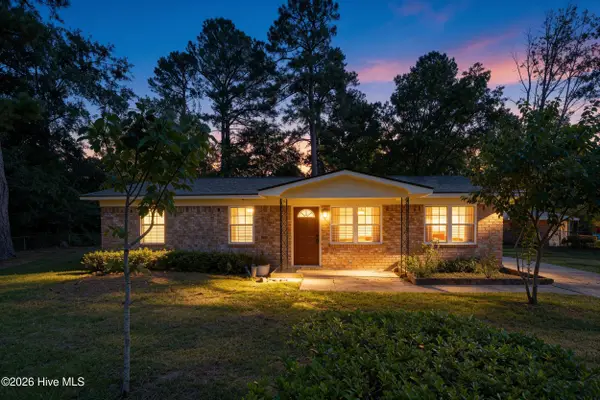 $180,000Active3 beds 2 baths1,100 sq. ft.
3430 Knollcrest Road, Hephzibah, GA 30815
MLS# 100609478Listed by: BLANCHARD & CALHOUN - WA - New
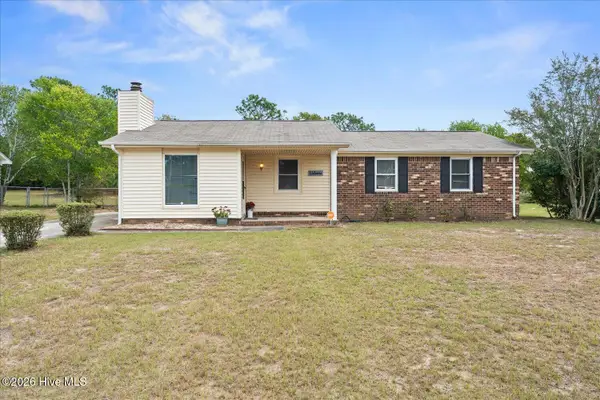 $135,000Active4 beds 2 baths1,278 sq. ft.
4114 Country Lane, Hephzibah, GA 30815
MLS# 100609378Listed by: KELLER WILLIAMS REALTY AUGUSTA PARTNERS - New
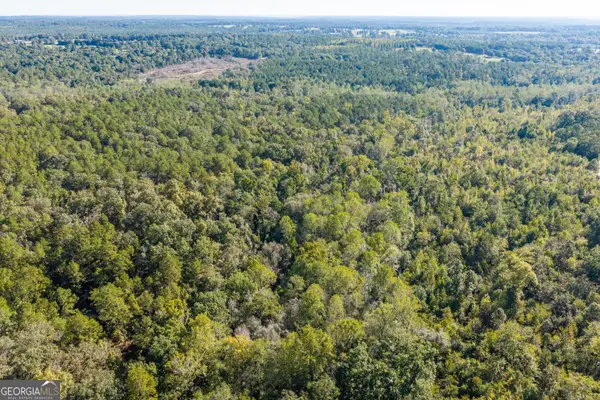 $179,000Active25.63 Acres
0 Corley Road, Hephzibah, GA 30815
MLS# 10869774Listed by: Georgia Real Estate & Management Co. - New
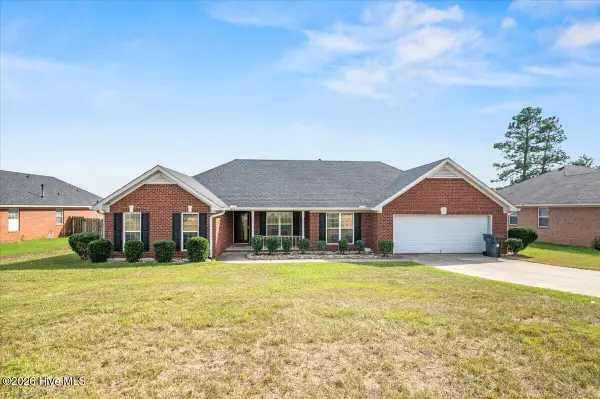 $330,000Active4 beds 2 baths1,964 sq. ft.
3314 Thames Place, Hephzibah, GA 30815
MLS# 100608930Listed by: ERA WILDER REALTY 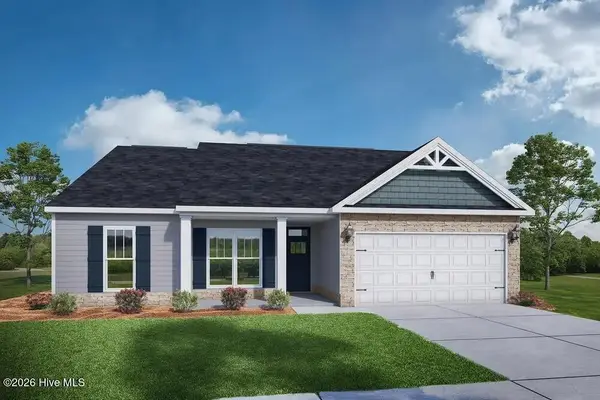 $309,250Pending3 beds 2 baths1,662 sq. ft.
1699 Pine Ridge Drive N, Hephzibah, GA 30815
MLS# 100608865Listed by: BETTER HOMES & GARDENS EXECUTIVE PARTNERS- $309,250Pending3 beds 2 baths1,662 sq. ft.
1699 Pine Ridge Drive N, Hephzibah, GA 30815
MLS# 100608865Listed by: BETTER HOMES & GARDENS EXECUTIVE PARTNERS - $309,250Pending3 beds 2 baths1,662 sq. ft.
1699 Pine Ridge Drive N, Hephzibah, GA 30815
MLS# 100608865Listed by: BETTER HOMES & GARDENS EXECUTIVE PARTNERS - $309,250Pending3 beds 2 baths1,662 sq. ft.
1699 Pine Ridge Drive N, Hephzibah, GA 30815
MLS# 100608865Listed by: BETTER HOMES & GARDENS EXECUTIVE PARTNERS - $309,250Pending3 beds 2 baths1,662 sq. ft.
1699 Pine Ridge Drive N, Hephzibah, GA 30815
MLS# 100608865Listed by: BETTER HOMES & GARDENS EXECUTIVE PARTNERS - $309,250Pending3 beds 2 baths1,662 sq. ft.
1699 Pine Ridge Drive N, Hephzibah, GA 30815
MLS# 100608865Listed by: BETTER HOMES & GARDENS EXECUTIVE PARTNERS


Protect your home and budget from life's surprises with an Assurant Home Warranty, backed by a partner that supports you through every step of homeownership. Explore Plans.
©2026 Century 21 Real Estate LLC. All rights reserved. CENTURY 21®, the CENTURY 21 Logo and C21® are service marks owned by Century 21 Real Estate LLC. Century 21 Real Estate LLC fully supports the principles of the Fair Housing Act and the Equal Opportunity Act. Each office is independently owned and operated. Listing information is deemed reliable but not guaranteed accurate.