2035 Odyssey Drive, Hephzibah, GA 30815
Local realty services provided by:CENTURY 21 Triangle Group
2035 Odyssey Drive,Hephzibah, GA 30815
$295,675
- 4 Beds
- 3 Baths
- 2,469 sq. ft.
- Single family
- Pending
Listed by: lekehia charmayne hammond
Office: stanley martin ga/sc brokerage llc.
MLS#:100609670
Source:NC_CCAR
Price summary
- Price:$295,675
- Price per sq. ft.:$119.75
About this home
SPECIAL FINANCING! Rates as low as 5.875% for the life of the loan, PLUS up to $10,000 toward closing costs with the use of the preferred lender. Closing deadline 12/23/2026. See Sales Manager for complete details. Qualified buyers may also be eligible for a $2,000 Real Heroes Discount, available to active and retired military, first responders, and teachers.
Welcome to the Gaston at Essence at Worthington! This beautifully designed 4-bedroom, 3-full-bath home offers over 2,400 square feet of thoughtfully planned living space, a 2-car garage, and modern finishes throughout.
One of the Gaston's standout features is the MAIN-LEVEL GUEST BEDROOM WITH A FULL BATH, offering added privacy and flexibility for overnight guests, extended family, or MULTIGENERATIONAL LIVING.
The open-concept main living area seamlessly connects the spacious family room, dining area, and kitchen, creating an inviting space for everyday living and entertaining. The kitchen features quartz countertops, with coordinating quartz surfaces in all bathrooms for a cohesive, modern look throughout the home.
Energy-efficient features include Low-E high-efficiency windows and a programmable thermostat to enhance year-round comfort. Outside, enjoy a covered rear patio perfect for relaxing, grilling, and entertaining. The exterior also features an attractive stone water table, gutters, professional landscaping, and a full irrigation system.
Located in Essence at Worthington, this home offers exceptional convenience--approximately 5 minutes from Fort Eisenhower Gate 5, 10 minutes from Gate 1, and just minutes from Augusta Regional Airport, Downtown Augusta, and the Medical District. Shopping, dining, and everyday conveniences are also within walking distance.
With its spacious layout, main-level guest suite, modern finishes, energy-efficient features, and convenient location, the Gaston offers the space and flexibility today's households are looking for.
Estimated Completion: December 2026.
Photos and renderings are for illustrative purposes only. Features, colors, options, and finishes may vary....
Contact an agent
Home facts
- Year built:2026
- Subdivision & Development:Worthington
- Listing ID #:100609670
- Added:10 day(s) ago
- Updated:October 22, 2026 at 08:31 AM
Rooms and interior
- Bedrooms:4
- Total bathrooms:3
- Full bathrooms:3
- Rooms Total:8
- Flooring:Carpet
- Dining Description:Eat-in Kitchen
- Kitchen Description:Dishwasher, Disposal, Eat-in Kitchen, Gas Range, Kitchen Island, Pantry
- Bedroom Description:Walk-In Closet(s)
- Living area:2,469 sq. ft.
Heating and cooling
- Cooling:Central Air
- Heating:Gas Pack, Heating, Natural Gas
- Central air:Yes
Structure and exterior
- Roof:Shingle
- Year built:2026
- Building area:2,469 sq. ft.
- Lot area:0.09 Acres
- Construction Materials:Stone, Vinyl Siding, Wood Frame
- Exterior Features:Covered, Patio, Porch
- Foundation Description:Slab
- Levels:2 Story
Schools
- High school:Glenn Hills
- Middle school:Glenn Hills
- Elementary school:Jamestown
Utilities
- Sewer:Sewer Tap Available
Finances and disclosures
- Price:$295,675
- Price per sq. ft.:$119.75
Features and amenities
- Appliances:Dishwasher, Disposal
- Laundry features:Laundry Room
- Amenities:Street Lights, Walk-In Closet(s)
Parking
- Total parking spaces:2
- Parking description:Attached, Attached Garage, Garage, Paved
- Garage:Yes
- Garage spaces:2

New listings near 2035 Odyssey Drive
- New
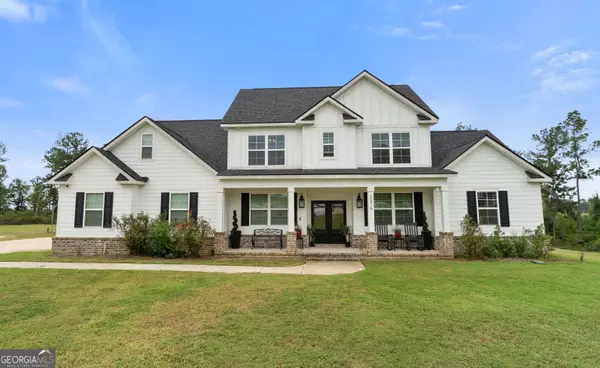 $495,000Active4 beds 3 baths3,348 sq. ft.
3516 Dry Creek Road, Hephzibah, GA 30815
MLS# 10876940Listed by: Keller Williams Realty Atl. Partners - New
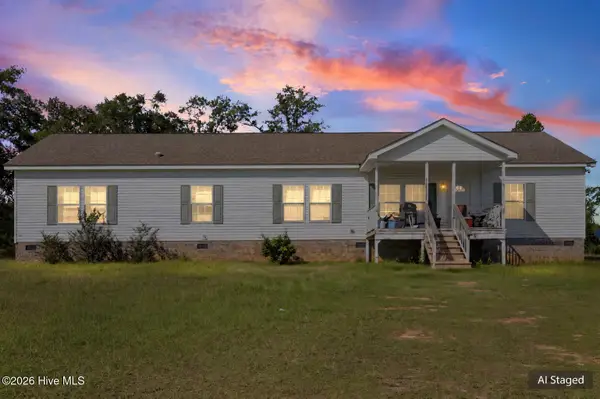
 $272,500Active4 beds 2 baths2,280 sq. ft.
670 Greiner Circle, Hephzibah, GA 30815
MLS# 100611336Listed by: CENTURY 21 MAGNOLIA - New
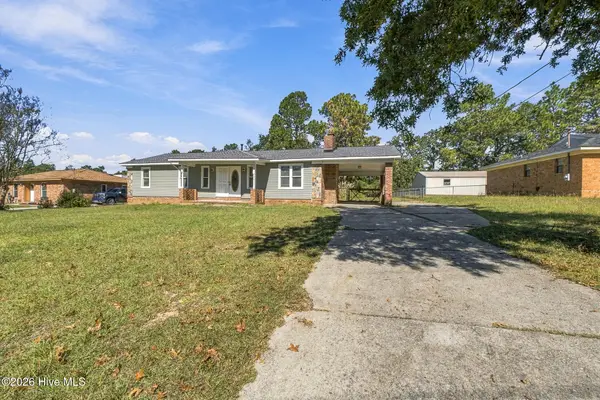 $195,000Active3 beds 2 baths1,437 sq. ft.
3711 Teakwood Court, Hephzibah, GA 30815
MLS# 100611305Listed by: MEYBOHM REAL ESTATE - EVANS - New
 $350,000Active19.9 Acres
4734 Tinley Road, Hephzibah, GA 30815
MLS# 100611287Listed by: BLANCHARD & CALHOUN - EVANS - New
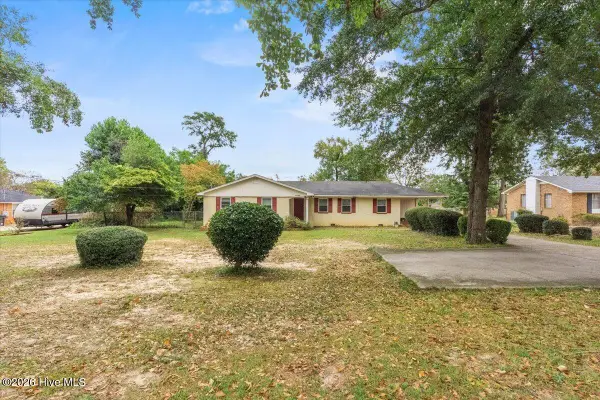 $195,000Active3 beds 2 baths1,732 sq. ft.
4126 Old Waynesboro Road, Hephzibah, GA 30815
MLS# 100611228Listed by: REALTY ONE GROUP VISIONARIES - Open Sat, 9am to 5pmNew
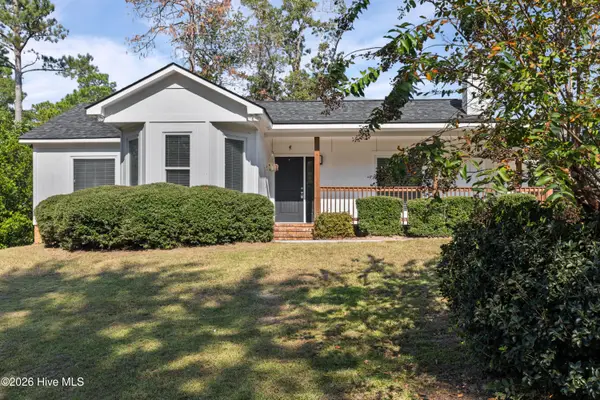 $209,864Active3 beds 2 baths1,418 sq. ft.
2657 Barclay Street, Hephzibah, GA 30815
MLS# 100611241Listed by: BERKSHIRE HATHAWAY HOMESERVICES BEAZLEY REALTORS 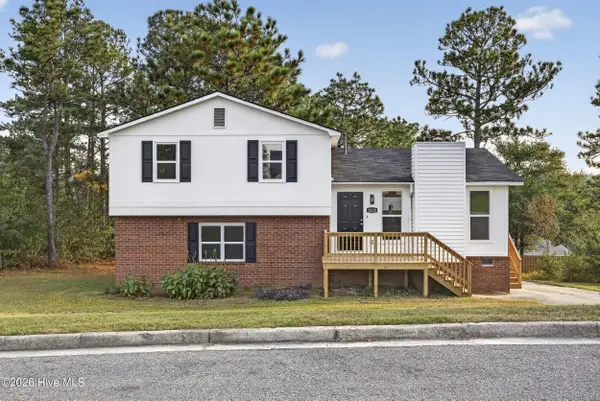 $224,900Pending4 beds 2 baths1,860 sq. ft.
2620 Claymont Road, Hephzibah, GA 30815
MLS# 100610990Listed by: KELLER WILLIAMS REALTY AUGUSTA PARTNERS- New
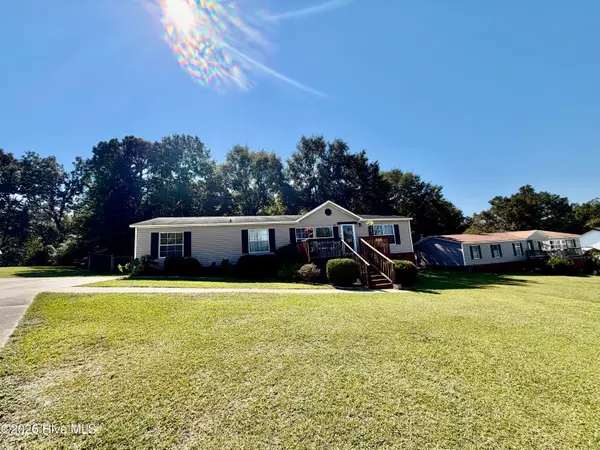 $189,900Active-- beds -- baths1,710 sq. ft.
1072 Hancock Mill Lane, Hephzibah, GA 30815
MLS# 100610640Listed by: BLANCHARD & CALHOUN - WA - New
 $200,000Active4 beds 2 baths1,356 sq. ft.
2954 Old Highway 1, Hephzibah, GA 30815
MLS# 100610331Listed by: KELLER WILLIAMS REALTY AUGUSTA PARTNERS - New
 $13,000Active0.17 Acres
3009 Sunnyslope Court, Hephzibah, GA 30815
MLS# 10872302Listed by: Best Life Realty


Protect your home and budget from life's surprises with an Assurant Home Warranty, backed by a partner that supports you through every step of homeownership. Explore Plans.
©2026 Century 21 Real Estate LLC. All rights reserved. CENTURY 21®, the CENTURY 21 Logo and C21® are service marks owned by Century 21 Real Estate LLC. Century 21 Real Estate LLC fully supports the principles of the Fair Housing Act and the Equal Opportunity Act. Each office is independently owned and operated. Listing information is deemed reliable but not guaranteed accurate.