
2712 Ardwick Drive, Hephzibah, GA 30815
Local realty services provided by:CENTURY 21 Jeff Keller Realty
2712 Ardwick Drive,Hephzibah, GA 30815
$300,000
- 4 Beds
- 3 Baths
- 2,099 sq. ft.
- Single family
- Active
Listed by: thomas shoupe
Office: opendoor brokerage llc.
MLS#:100612058
Source:NC_CCAR
Price summary
- Price:$300,000
- Price per sq. ft.:$142.93
About this home
Welcome home to 2712 Ardwick Drive in the Southampton subdivision! This 4-bedroom, 2.5-bath home offers 2,038 square feet of living space with an open floor plan featuring a great room, formal dining room, and breakfast room. The kitchen opens to the breakfast area, ideal for everyday living and entertaining. The primary bedroom includes a walk-in closet and private bath. A dedicated library/study provides flexible space for work or hobbies. Built in 2018 with brick exterior, gas fireplace, and a two-car garage. Refrigerator, washer and dryer do not convey. All offers submitted via opendoor.com/makeoffer. Please include a pre-qualification letter or proof of funds with all offers. Buyer to verify all information during due diligence.
Contact an agent
Home facts
- Year built:2018
- Subdivision & Development:Southampton
- Listing ID #:100612058
- Added:1 day(s) ago
- Updated:October 23, 2026 at 03:51 AM
Rooms and interior
- Bedrooms:4
- Total bathrooms:3
- Full bathrooms:2
- Half bathrooms:1
- Rooms Total:11
- Flooring:Carpet, Vinyl
- Dining Description:Eat-in Kitchen
- Kitchen Description:Dishwasher, Disposal, Eat-in Kitchen, Pantry, Range
- Bedroom Description:Walk-In Closet(s)
- Living area:2,099 sq. ft.
Heating and cooling
- Cooling:Central Air, Heat Pump
- Heating:Electric, Fireplace(s), Heat Pump, Heating
- Central air:Yes
Structure and exterior
- Roof:Composition
- Year built:2018
- Building area:2,099 sq. ft.
- Lot area:0.27 Acres
- Construction Materials:Brick, Vinyl Siding, Wood Frame
- Exterior Features:Patio, Thermal Doors
- Foundation Description:Slab
- Levels:1 Story
Schools
- High school:Crosscreek
- Middle school:Spirit Creek
- Elementary school:Diamond Lakes
Finances and disclosures
- Price:$300,000
- Price per sq. ft.:$142.93
Features and amenities
- Appliances:Dishwasher, Disposal, Range
- Laundry features:Washer Hookup
- Amenities:Blinds/Shades, Street Lights, Walk-In Closet(s)
Parking
- Total parking spaces:2
- Parking description:Attached, Attached Garage, Concrete, Garage
- Garage:Yes
- Garage spaces:2

New listings near 2712 Ardwick Drive
- New
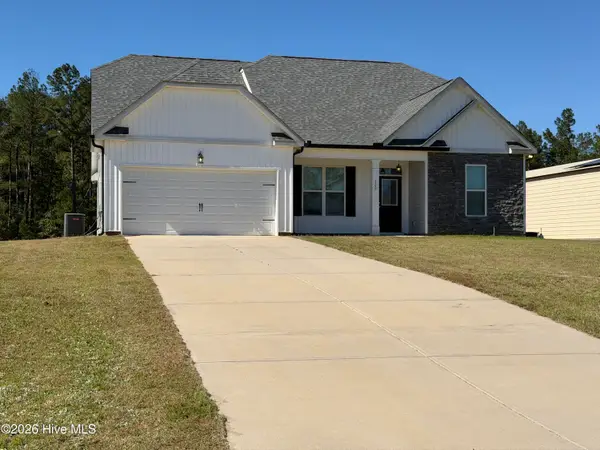 $369,900Active3 beds 2 baths1,887 sq. ft.
120 High Brass Way, Hephzibah, GA 30815
MLS# 100612052Listed by: KELLER WILLIAMS REALTY AUGUSTA PARTNERS - New
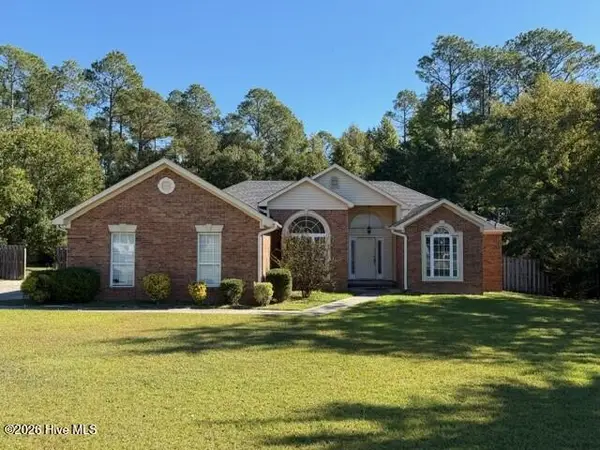 $199,900Active4 beds 2 baths2,714 sq. ft.
1109 Fox Den Road, Hephzibah, GA 30815
MLS# 100612062Listed by: MEYBOHM REAL ESTATE - EVANS - New
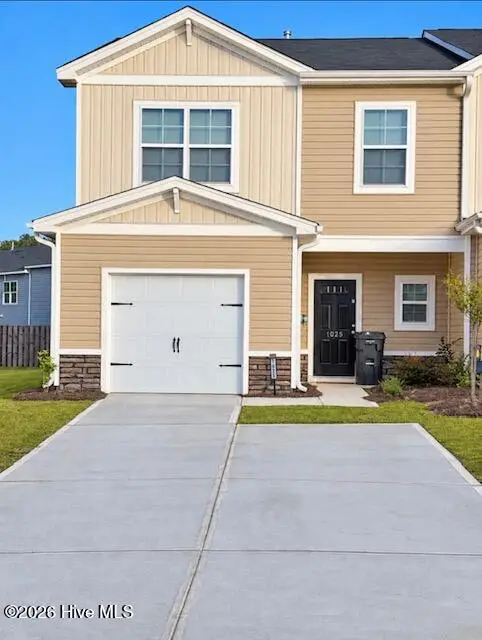 $215,000Active3 beds 3 baths1,720 sq. ft.
1025 Aldrich Street, Hephzibah, GA 30815
MLS# 100612046Listed by: KELLER WILLIAMS REALTY AUGUSTA PARTNERS - New
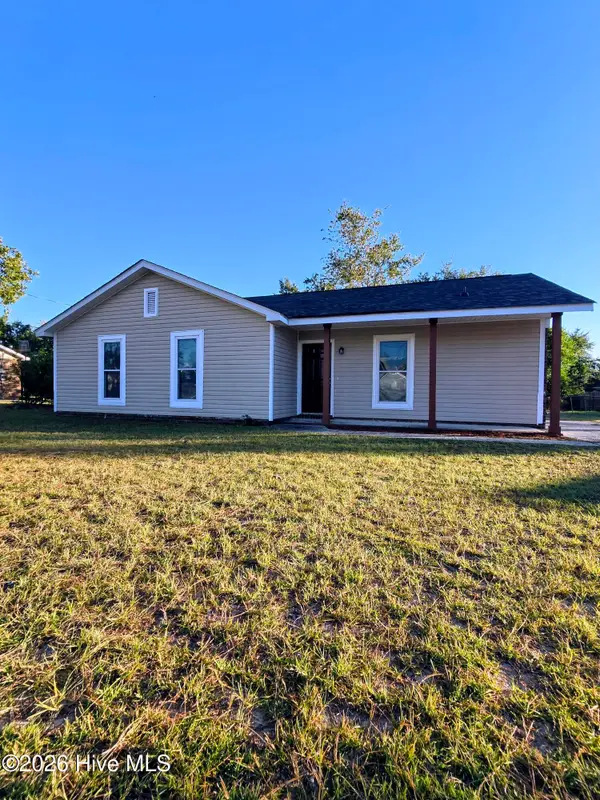 $185,000Active3 beds 2 baths1,320 sq. ft.
2642 Teakwood Drive, Hephzibah, GA 30815
MLS# 100611914Listed by: REAL BROKER, LLC - New
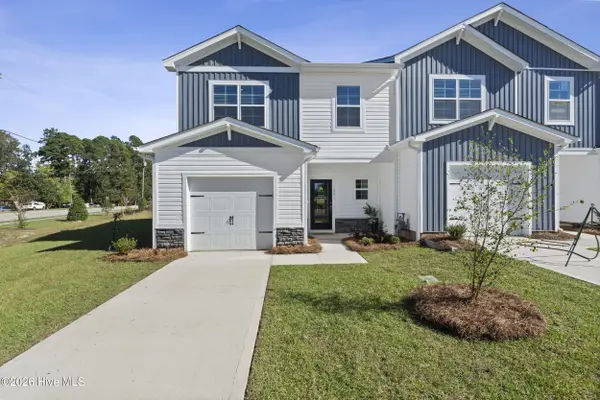 $199,900Active3 beds 3 baths1,720 sq. ft.
2057 Prospect Street, Hephzibah, GA 30815
MLS# 100611935Listed by: MEYBOHM REAL ESTATE - WHEELER - New
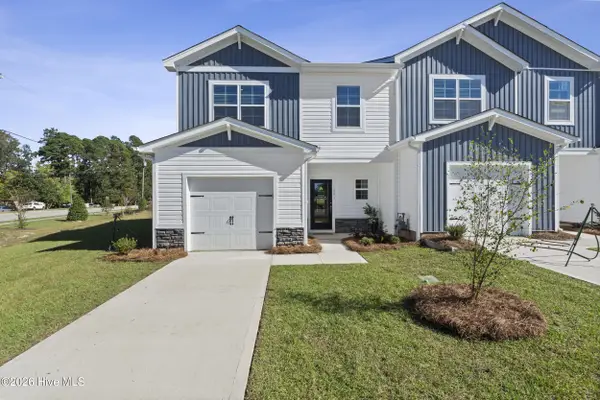 $216,379Active3 beds 3 baths1,720 sq. ft.
2041 Prospect Street, Hephzibah, GA 30815
MLS# 100611936Listed by: MEYBOHM REAL ESTATE - WHEELER - New
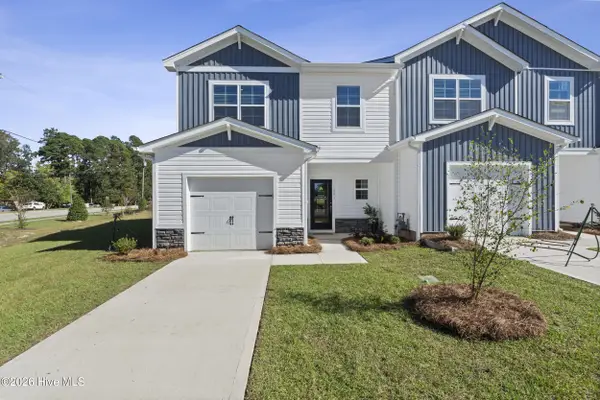 $215,490Active3 beds 3 baths1,720 sq. ft.
2043 Prospect Street, Hephzibah, GA 30815
MLS# 100611937Listed by: MEYBOHM REAL ESTATE - WHEELER - New
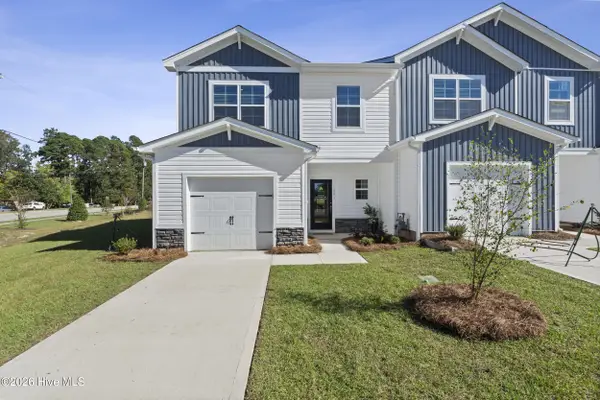 $214,900Active3 beds 3 baths1,720 sq. ft.
2045 Prospect Street, Hephzibah, GA 30815
MLS# 100611938Listed by: MEYBOHM REAL ESTATE - WHEELER - New
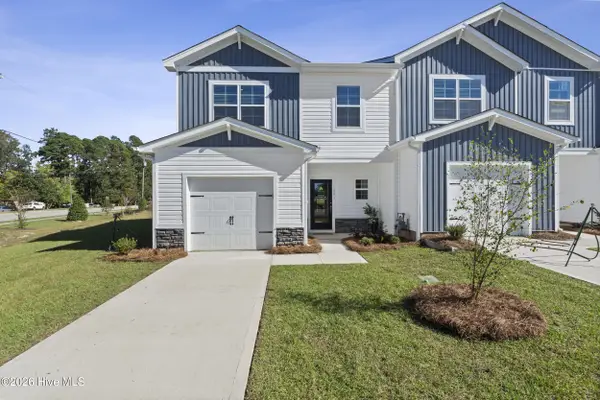 $209,900Active3 beds 3 baths1,720 sq. ft.
2049 Prospect Street, Hephzibah, GA 30815
MLS# 100611939Listed by: MEYBOHM REAL ESTATE - WHEELER


Protect your home and budget from life's surprises with an Assurant Home Warranty, backed by a partner that supports you through every step of homeownership. Explore Plans.
©2026 Century 21 Real Estate LLC. All rights reserved. CENTURY 21®, the CENTURY 21 Logo and C21® are service marks owned by Century 21 Real Estate LLC. Century 21 Real Estate LLC fully supports the principles of the Fair Housing Act and the Equal Opportunity Act. Each office is independently owned and operated. Listing information is deemed reliable but not guaranteed accurate.