2810 Ridgecrest Drive, Hephzibah, GA 30815
Local realty services provided by:CENTURY 21 New Beginnings
2810 Ridgecrest Drive,Hephzibah, GA 30815
$124,900
- 3 Beds
- 2 Baths
- - sq. ft.
- Single family
- Sold
Listed by: lanorris carey
Office: exp realty, llc.
MLS#:100599966
Source:NC_CCAR
Sorry, we are unable to map this address
Price summary
- Price:$124,900
About this home
Sweat equity opportunity in Hephzibah!
Recent upgrades to the siding and gutters at 2810 Ridgecrest Drive mean less to worry about and more peace of mind from day one.
Inside, this home is ready for your personal touch: fresh paint and new flooring will transform the space and unlock instant equity. With no HOA, you have the freedom to make this home truly your own.
Location is a major plus -- you're just minutes from shopping and restaurants, roughly a 10-15 minute drive to Fort Eisenhower, and about 20-25 minutes to downtown Augusta. This makes it a great fit for military families, commuters, or anyone wanting easy access to both without sacrificing a quieter neighborhood feel.
Whether you're a first-time buyer ready to make it your own or an investor looking for a smart value-add project, this one offers the perfect blend of manageable updates and long-term potential. Don't miss your chance to get in at the right price in a great Hephzibah location! Sold as is & some photos have been virtually staged....
Contact an agent
Home facts
- Year built:1987
- Subdivision & Development:Pebble Creek
- Listing ID #:100599966
- Added:52 day(s) ago
- Updated:October 21, 2026 at 07:14 AM
Rooms and interior
- Bedrooms:3
- Total bathrooms:2
- Full bathrooms:2
- Rooms Total:5
- Flooring:Carpet, Laminate
Heating and cooling
- Cooling:Central Air
- Heating:Electric, Forced Air, Heating, Natural Gas
- Central air:Yes
Structure and exterior
- Roof:Architectural Shingle
- Year built:1987
- Construction Materials:Vinyl Siding, Wood Frame
- Exterior Features:Porch
- Foundation Description:Slab
- Levels:1 Story
Schools
- High school:Glenn Hills
- Middle school:Glenn Hills
- Elementary school:Jamestown
Utilities
- Water:Water Connected
Finances and disclosures
- Price:$124,900
Features and amenities
- Laundry features:Washer Hookup
- Amenities:Blinds/Shades, Ceiling Fan(s)
Parking
- Total parking spaces:1
- Parking description:Attached Garage, Concrete
- Garage:Yes
- Garage spaces:1

New listings near 2810 Ridgecrest Drive
- New
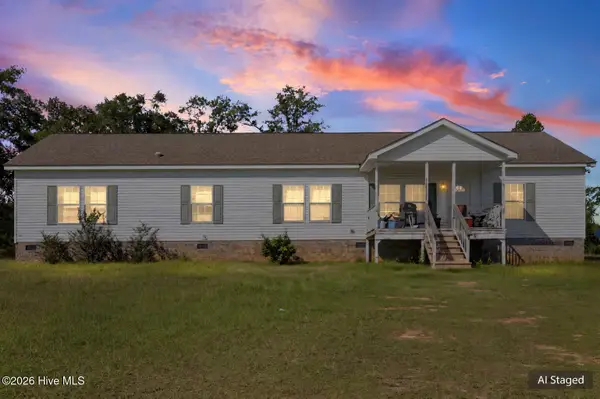
 $272,500Active4 beds 2 baths2,280 sq. ft.
670 Greiner Circle, Hephzibah, GA 30815
MLS# 100611336Listed by: CENTURY 21 MAGNOLIA - New
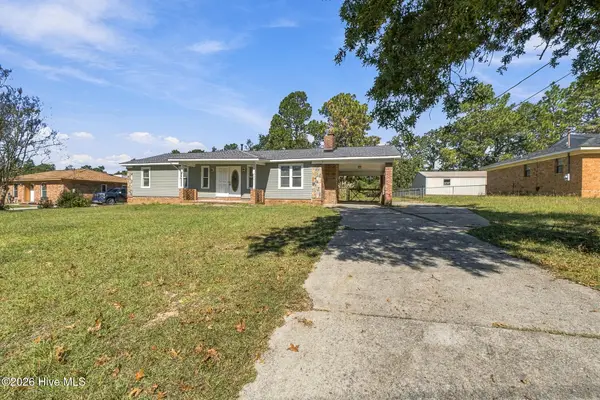 $195,000Active3 beds 2 baths1,437 sq. ft.
3711 Teakwood Court, Hephzibah, GA 30815
MLS# 100611305Listed by: MEYBOHM REAL ESTATE - EVANS - New
 $350,000Active19.9 Acres
4734 Tinley Road, Hephzibah, GA 30815
MLS# 100611287Listed by: BLANCHARD & CALHOUN - EVANS - New
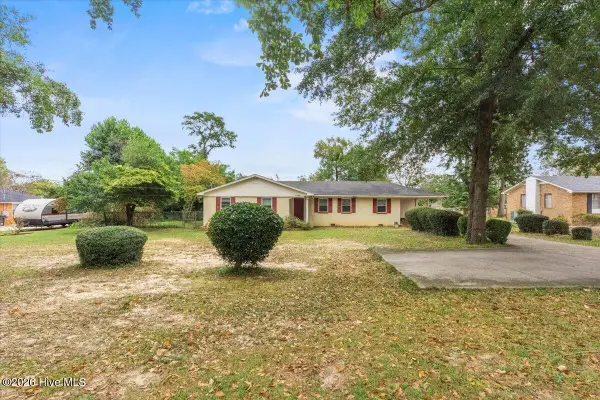 $195,000Active3 beds 2 baths1,732 sq. ft.
4126 Old Waynesboro Road, Hephzibah, GA 30815
MLS# 100611228Listed by: REALTY ONE GROUP VISIONARIES - New
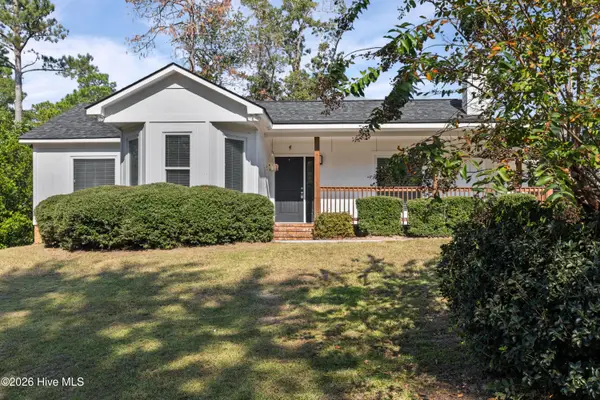 $209,864Active3 beds 2 baths1,418 sq. ft.
2657 Barclay Street, Hephzibah, GA 30815
MLS# 100611241Listed by: BERKSHIRE HATHAWAY HOMESERVICES BEAZLEY REALTORS - New
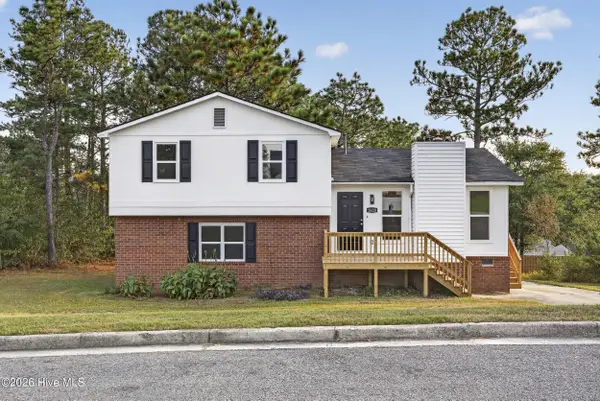 $224,900Active4 beds 2 baths1,860 sq. ft.
2620 Claymont Road, Hephzibah, GA 30815
MLS# 100610990Listed by: KELLER WILLIAMS REALTY AUGUSTA PARTNERS - New
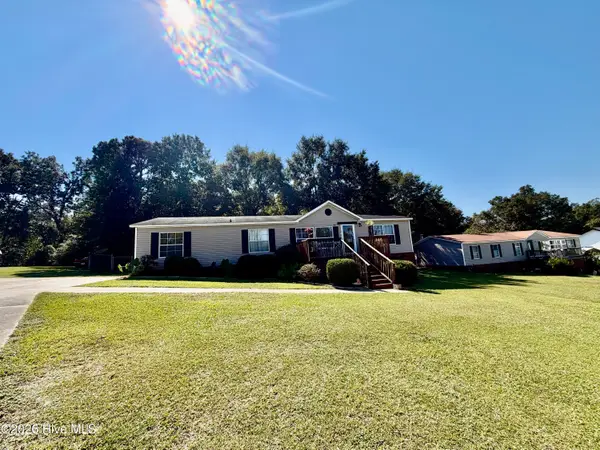 $189,900Active-- beds -- baths1,710 sq. ft.
1072 Hancock Mill Lane, Hephzibah, GA 30815
MLS# 100610640Listed by: BLANCHARD & CALHOUN - WA - New
 $200,000Active4 beds 2 baths1,356 sq. ft.
2954 Old Highway 1, Hephzibah, GA 30815
MLS# 100610331Listed by: KELLER WILLIAMS REALTY AUGUSTA PARTNERS - New
 $309,900Active3 beds 2 baths1,735 sq. ft.
3004 Grey Fox Drive, Hephzibah, GA 30815
MLS# 100610108Listed by: BLANCHARD & CALHOUN - WA - New
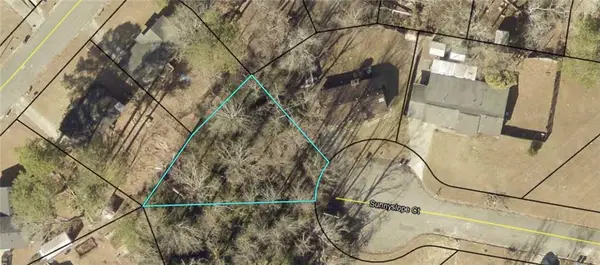 $13,000Active0.17 Acres
3009 Sunnyslope Court, Hephzibah, GA 30815
MLS# 7852629Listed by: BEST LIFE REALTY, LLC


Protect your home and budget from life's surprises with an Assurant Home Warranty, backed by a partner that supports you through every step of homeownership. Explore Plans.
©2026 Century 21 Real Estate LLC. All rights reserved. CENTURY 21®, the CENTURY 21 Logo and C21® are service marks owned by Century 21 Real Estate LLC. Century 21 Real Estate LLC fully supports the principles of the Fair Housing Act and the Equal Opportunity Act. Each office is independently owned and operated. Listing information is deemed reliable but not guaranteed accurate.