2838 Conniston Drive, Hephzibah, GA 30815
Local realty services provided by:CENTURY 21 Solomon Properties
2838 Conniston Drive,Hephzibah, GA 30815
$219,900
- 4 Beds
- 2 Baths
- 2,000 sq. ft.
- Single family
- Pending
Listed by: jesus sostre
Office: century 21 magnolia
MLS#:100592813
Source:NC_CCAR
Price summary
- Price:$219,900
- Price per sq. ft.:$109.95
About this home
Welcome home to this beautifully renovated 4-bedroom, 2-bath split-level home offering approximately 2,000 square feet of move-in-ready living space. Situated on a spacious 0.32-acre lot in the Pine Place/Butler Manor community, this home has been completely updated from top to bottom, giving buyers the peace of mind that comes with major system upgrades.
The open-concept main level features a bright living area with a cozy fireplace and a fully remodeled kitchen complete with granite countertops, new cabinetry, and brand-new stainless steel appliances. Fresh paint, new flooring, new carpet, modern light fixtures, and energy-efficient windows create a clean, contemporary feel throughout the home.
Nearly every major component has been replaced, including the roof, HVAC system, plumbing, electrical wiring, and more, making this a truly turnkey property.
Outside, you'll find a freshly painted brick exterior, a large 0.32-acre lot, and a driveway with parking for 3-4 vehicles. Conveniently located just minutes from Fort Gordon (Gate 1 approximately 7 miles and Gate 5 approximately 4 miles), Interstate 520, shopping, dining, schools, and everyday conveniences, this home offers both comfort and an excellent location.
If you've been searching for a fully remodeled, move-in ready home with modern updates, plenty of space, and easy access to Fort Eisenhower, this is one you won't want to miss. Schedule your private showing today!...
Contact an agent
Home facts
- Year built:1984
- Subdivision & Development:Pine Place
- Listing ID #:100592813
- Added:49 day(s) ago
- Updated:September 18, 2026 at 08:30 AM
Rooms and interior
- Bedrooms:4
- Total bathrooms:2
- Full bathrooms:2
- Rooms Total:5
- Flooring:Carpet
- Kitchen Description:Dishwasher, Disposal, Kitchen Island, Refrigerator
- Living area:2,000 sq. ft.
Heating and cooling
- Cooling:Central Air
- Heating:Electric, Fireplace(s), Heat Pump, Heating
- Central air:Yes
Structure and exterior
- Roof:Architectural Shingle
- Year built:1984
- Building area:2,000 sq. ft.
- Lot area:0.32 Acres
- Lot Features:Corner Lot, Level
- Construction Materials:Brick, Fiber Cement
- Foundation Description:Slab
Schools
- High school:Glenn Hills
- Middle school:Glenn Hills
- Elementary school:Meadowbrook
Utilities
- Water:County Water, Water Connected
- Sewer:Sewer Connected
Finances and disclosures
- Price:$219,900
- Price per sq. ft.:$109.95
Features and amenities
- Appliances:Dishwasher, Disposal, Refrigerator
- Laundry features:In Hall
- Amenities:Ceiling Fan(s)
Parking
- Total parking spaces:3
- Parking description:Concrete

New listings near 2838 Conniston Drive
- New
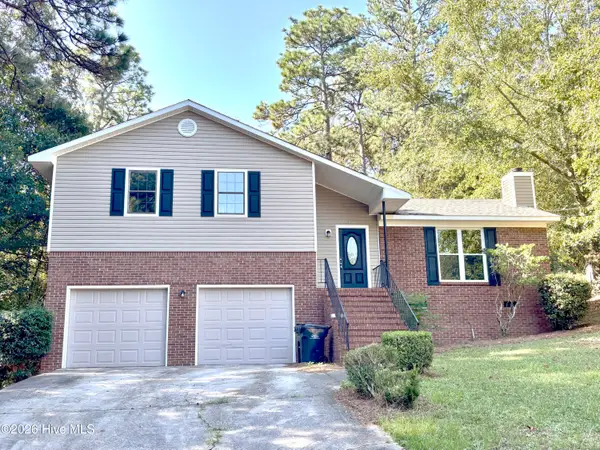 $219,000Active3 beds 2 baths1,363 sq. ft.
2668 Corning Street, Hephzibah, GA 30815
MLS# 100604387Listed by: EXP REALTY, LLC - New
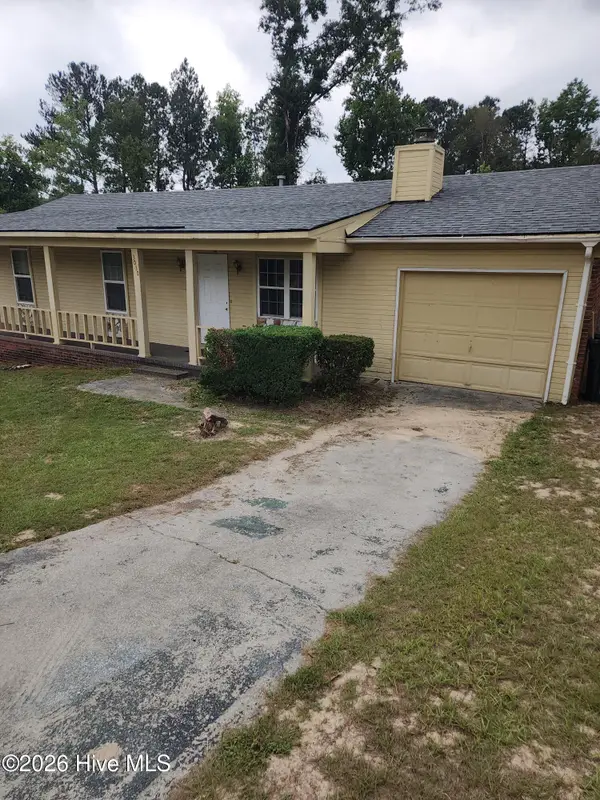 $97,900Active3 beds 2 baths1,118 sq. ft.
3030 Mistletoe Avenue, Hephzibah, GA 30815
MLS# 100603994Listed by: VETERANS REALTY COMPANY, INC. - New
 $89,900Active10.3 Acres
1570 Hephzibah - Mcbean Road, Hephzibah, GA 30815
MLS# 100603736Listed by: BETTER HOMES & GARDENS EXECUTIVE PARTNERS - New
 $90,000Active4 beds 2 baths1,430 sq. ft.
3023 Mistletoe Avenue, Hephzibah, GA 30815
MLS# 100603737Listed by: VETERANS REALTY COMPANY, INC. - New
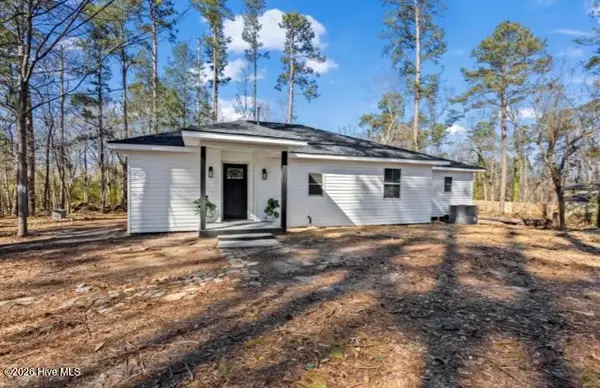 $265,000Active3 beds 2 baths1,668 sq. ft.
4593 Windsor Spring Road, Hephzibah, GA 30815
MLS# 100603549Listed by: AUBEN REALTY, LLC - New
 $149,900Active17.27 Acres
1576 Hephzibah - Mcbean Road, Hephzibah, GA 30815
MLS# 100603540Listed by: EXP REALTY, LLC - New
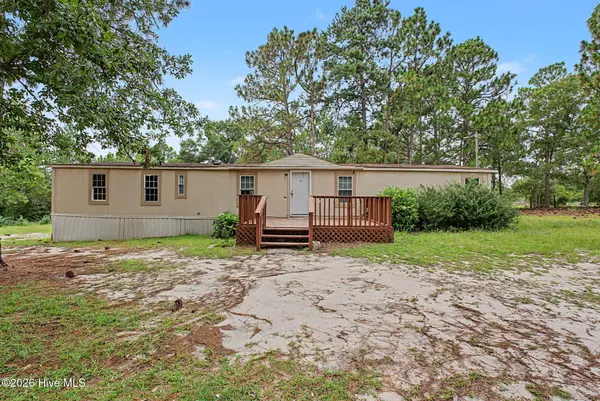 $215,000Active-- beds -- baths1,680 sq. ft.
4649 Fulcher Road, Hephzibah, GA 30815
MLS# 100603374Listed by: MEYBOHM REAL ESTATE - WHEELER - New
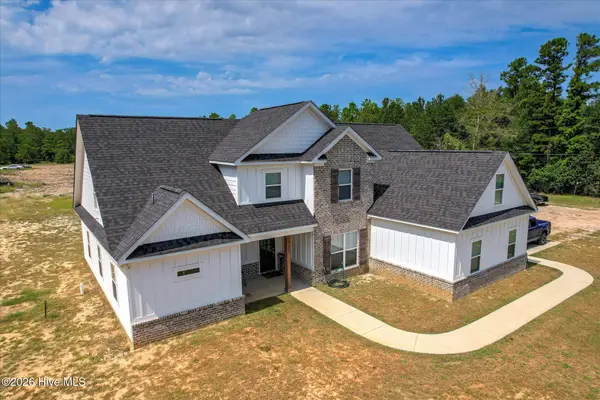 $655,000Active6 beds 6 baths4,100 sq. ft.
5225 Farmers Bridge Road, Hephzibah, GA 30815
MLS# 100603316Listed by: KELLER WILLIAMS REALTY AUGUSTA PARTNERS - New
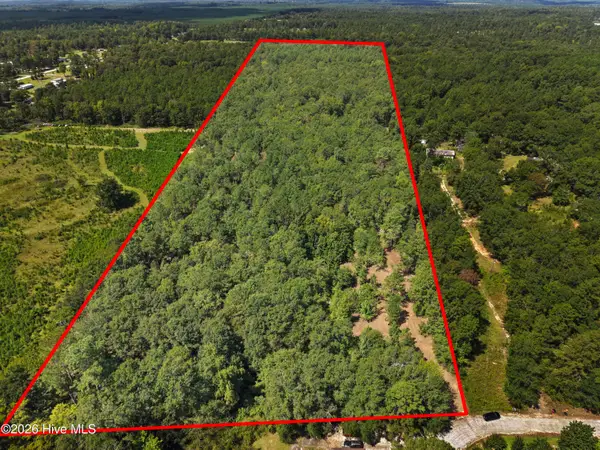 $119,000Active18.98 Acres
205 Campbell Circle, Hephzibah, GA 30815
MLS# 100603339Listed by: VANDERMORGAN REALTY - New
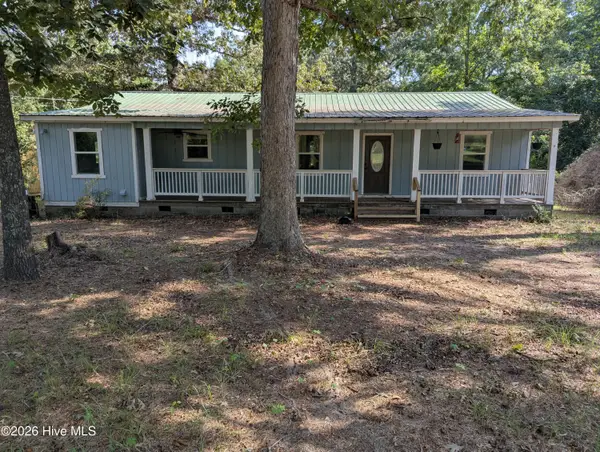
 $284,500Active3 beds 2 baths1,560 sq. ft.
190 Lee Court, Hephzibah, GA 30815
MLS# 100603292Listed by: CENTURY 21 JEFF KELLER REALTY


Protect your home and budget from life's surprises with an Assurant Home Warranty, backed by a partner that supports you through every step of homeownership. Explore Plans.
©2026 Century 21 Real Estate LLC. All rights reserved. CENTURY 21®, the CENTURY 21 Logo and C21® are service marks owned by Century 21 Real Estate LLC. Century 21 Real Estate LLC fully supports the principles of the Fair Housing Act and the Equal Opportunity Act. Each office is independently owned and operated. Listing information is deemed reliable but not guaranteed accurate.