3403 Walker Creek Road, Hephzibah, GA 30815
Local realty services provided by:CENTURY 21 The Realty Group
3403 Walker Creek Road,Hephzibah, GA 30815
$390,000
- 5 Beds
- 4 Baths
- - sq. ft.
- Single family
- Sold
Listed by: p-r group
Office: blanchard & calhoun - evans
MLS#:100599881
Source:NC_CCAR
Sorry, we are unable to map this address
Price summary
- Price:$390,000
About this home
This beautifully maintained home located in Walker Hill is situated on an impressive 3.21 ACRE LOT! NO HOA! ARCHITECTURAL ROOF ONLY TWO YEARS OLD!
The main level open floor plan creates an inviting space for both everyday living and entertaining with hardwood floors in the great room, kitchen and dining. As you step in the front door, you are greeted with a spacious great room featuring a tile surround fireplace, soaring ceilings and plenty of windows to let in natural light. The great room flows into the eat-in kitchen with granite countertops, a large island, breakfast bar, tile backsplash and stainless steel appliances including a refrigerator. A dining area, half bath and laundry room are just off the kitchen.
Also on the main level is the owner suite with trey ceiling and private bath featuring double sinks, a garden tub/shower combo with beautiful custom tile surround and a large walk-in closet. There is an additional spacious bedroom on the main level perfect for guests or extended family with its own private full bath.
The hardwood steps and iron railings lead you to the upstairs where you'll find three additional bedrooms and a full bath. Storage is abundant throughout with plenty of closet space as well as four attic access points.
This acreage lot is flat and offers plenty of space for outdoor activities, entertaining or simply enjoying extra privacy.
Conveniently located approximately 1.5 miles from Hephzibah High School and minutes from shopping!...
Contact an agent
Home facts
- Year built:2013
- Subdivision & Development:Walker Hill
- Listing ID #:100599881
- Added:53 day(s) ago
- Updated:October 22, 2026 at 07:26 AM
Rooms and interior
- Bedrooms:5
- Total bathrooms:4
- Full bathrooms:3
- Half bathrooms:1
- Rooms Total:8
- Flooring:Carpet, Vinyl
- Dining Description:Eat-in Kitchen
- Bathrooms Description:Walk-in Shower
- Kitchen Description:Dishwasher, Eat-in Kitchen, Kitchen Island, Pantry, Refrigerator
- Bedroom Description:Master Downstairs, Walk-In Closet(s)
Heating and cooling
- Cooling:Central Air
- Heating:Electric, Heat Pump, Heating
- Central air:Yes
Structure and exterior
- Roof:Architectural Shingle, Composition
- Year built:2013
- Lot Features:Level
- Construction Materials:Stone, Vinyl Siding, Wood Frame
- Exterior Features:Covered
- Foundation Description:Slab
- Levels:1.5 Story
Schools
- High school:Hephzibah Comp.
- Middle school:Hephzibah
- Elementary school:Hephzibah
Utilities
- Water:Water Connected
Finances and disclosures
- Price:$390,000
Features and amenities
- Appliances:Dishwasher, Refrigerator
- Laundry features:Laundry Room, Washer Hookup
- Amenities:Blinds/Shades, Ceiling Fan(s), Solid Surface, Street Lights, Tray Ceiling(s), Vaulted Ceiling(s), Walk-In Closet(s)
Parking
- Total parking spaces:2
- Parking description:Attached, Attached Garage, Garage, Garage Door Opener, Parking Pad
- Garage:Yes
- Garage spaces:2

New listings near 3403 Walker Creek Road
- New
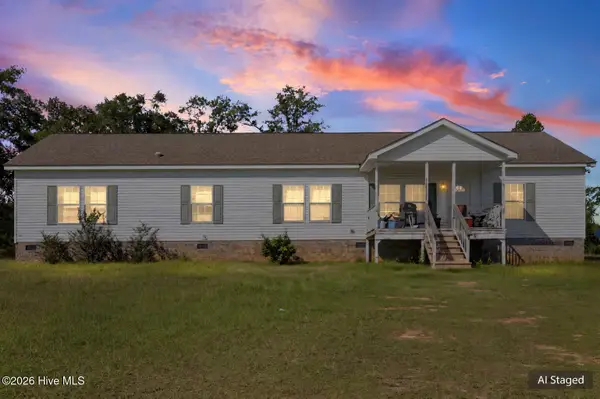
 $272,500Active4 beds 2 baths2,280 sq. ft.
670 Greiner Circle, Hephzibah, GA 30815
MLS# 100611336Listed by: CENTURY 21 MAGNOLIA - New
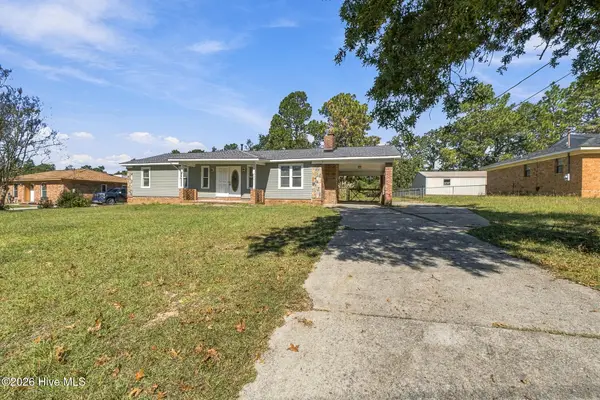 $195,000Active3 beds 2 baths1,437 sq. ft.
3711 Teakwood Court, Hephzibah, GA 30815
MLS# 100611305Listed by: MEYBOHM REAL ESTATE - EVANS - New
 $350,000Active19.9 Acres
4734 Tinley Road, Hephzibah, GA 30815
MLS# 100611287Listed by: BLANCHARD & CALHOUN - EVANS - New
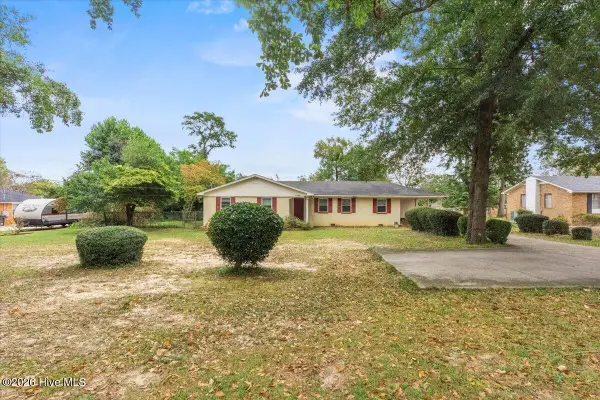 $195,000Active3 beds 2 baths1,732 sq. ft.
4126 Old Waynesboro Road, Hephzibah, GA 30815
MLS# 100611228Listed by: REALTY ONE GROUP VISIONARIES - Open Sat, 9am to 5pmNew
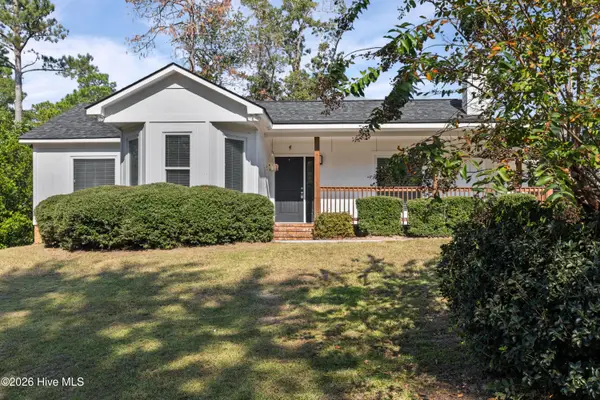 $209,864Active3 beds 2 baths1,418 sq. ft.
2657 Barclay Street, Hephzibah, GA 30815
MLS# 100611241Listed by: BERKSHIRE HATHAWAY HOMESERVICES BEAZLEY REALTORS 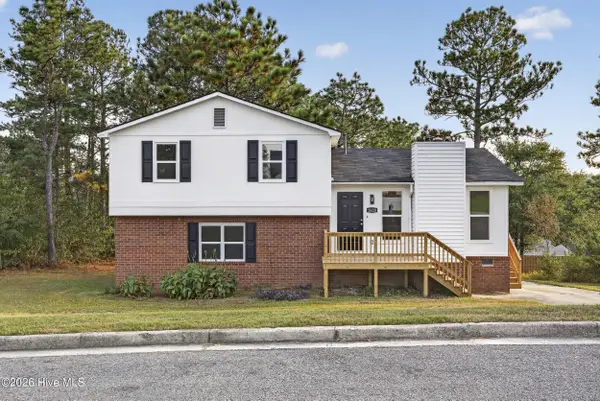 $224,900Pending4 beds 2 baths1,860 sq. ft.
2620 Claymont Road, Hephzibah, GA 30815
MLS# 100610990Listed by: KELLER WILLIAMS REALTY AUGUSTA PARTNERS- New
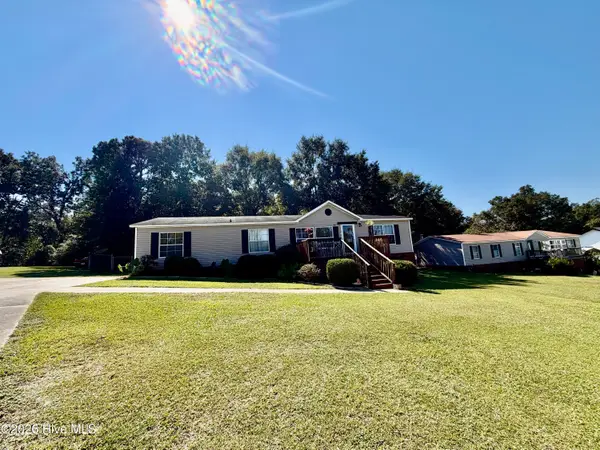 $189,900Active-- beds -- baths1,710 sq. ft.
1072 Hancock Mill Lane, Hephzibah, GA 30815
MLS# 100610640Listed by: BLANCHARD & CALHOUN - WA - New
 $200,000Active4 beds 2 baths1,356 sq. ft.
2954 Old Highway 1, Hephzibah, GA 30815
MLS# 100610331Listed by: KELLER WILLIAMS REALTY AUGUSTA PARTNERS - New
 $13,000Active0.17 Acres
3009 Sunnyslope Court, Hephzibah, GA 30815
MLS# 10872302Listed by: Best Life Realty - New
 $309,900Active3 beds 2 baths1,735 sq. ft.
3004 Grey Fox Drive, Hephzibah, GA 30815
MLS# 100610108Listed by: BLANCHARD & CALHOUN - WA


Protect your home and budget from life's surprises with an Assurant Home Warranty, backed by a partner that supports you through every step of homeownership. Explore Plans.
©2026 Century 21 Real Estate LLC. All rights reserved. CENTURY 21®, the CENTURY 21 Logo and C21® are service marks owned by Century 21 Real Estate LLC. Century 21 Real Estate LLC fully supports the principles of the Fair Housing Act and the Equal Opportunity Act. Each office is independently owned and operated. Listing information is deemed reliable but not guaranteed accurate.