4353 Newland Street, Hephzibah, GA 30815
Local realty services provided by:CENTURY 21 Solomon Properties
4353 Newland Street,Hephzibah, GA 30815
$298,000
- 4 Beds
- 3 Baths
- 1,859 sq. ft.
- Townhouse
- Active
Listed by: benjamin kuku
Office: homesmart
MLS#:100597865
Source:NC_CCAR
Price summary
- Price:$298,000
- Price per sq. ft.:$160.3
About this home
Beautifully maintained two-story townhouse in the sought-after Laurel Park subdivision. This spacious 4-bedroom, 2.5-bath home features an inviting open-concept layout with an island kitchen equipped with stainless steel appliances. Enjoy a 2-car garage and a privately fenced backyard perfect for relaxing or entertaining. Conveniently located just minutes from Fort Eisenhower, downtown Augusta, local parks, and shopping.
Contact an agent
Home facts
- Year built:2021
- Subdivision & Development:Laurel Park Townhomes
- Listing ID #:100597865
- Added:62 day(s) ago
- Updated:October 22, 2026 at 10:31 AM
Rooms and interior
- Bedrooms:4
- Total bathrooms:3
- Full bathrooms:2
- Half bathrooms:1
- Rooms Total:7
- Flooring:Carpet, Laminate, Vinyl
- Kitchen Description:Dishwasher, Kitchen Island, Pantry, Range
- Bedroom Description:Walk-In Closet(s)
- Living area:1,859 sq. ft.
Heating and cooling
- Cooling:Central Air
- Heating:Electric, Forced Air, Heating, Hot Water
- Central air:Yes
Structure and exterior
- Roof:Composition
- Year built:2021
- Building area:1,859 sq. ft.
- Lot area:0.1 Acres
- Lot Features:Level
- Construction Materials:Brick, Fiber Cement
- Exterior Features:Covered, Patio
- Foundation Description:Slab
- Levels:2 Story
Schools
- High school:Crosscreek
- Middle school:Pine Hill Middle
- Elementary school:Diamond Lakes
Utilities
- Water:County Water, Water Connected
- Sewer:Sewer Connected
Finances and disclosures
- Price:$298,000
- Price per sq. ft.:$160.3
Features and amenities
- Appliances:Dishwasher, Range
- Laundry features:In Hall, Washer Hookup
- Amenities:Blinds/Shades, Street Lights, Walk-In Closet(s)
Parking
- Total parking spaces:8
- Parking description:Additional Parking, Attached, Attached Garage, Concrete, Garage, Garage Door Opener
- Garage:Yes
- Garage spaces:2

New listings near 4353 Newland Street
- New
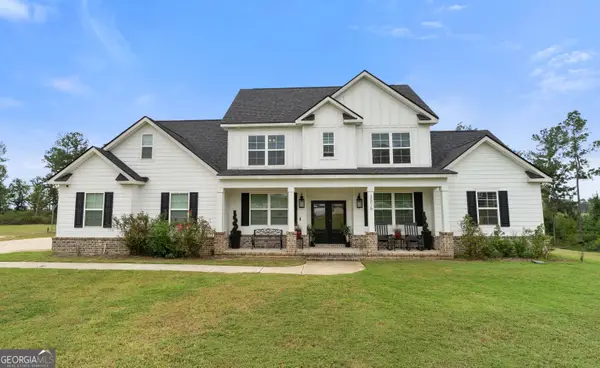 $495,000Active4 beds 3 baths3,348 sq. ft.
3516 Dry Creek Road, Hephzibah, GA 30815
MLS# 10876940Listed by: Keller Williams Realty Atl. Partners - New
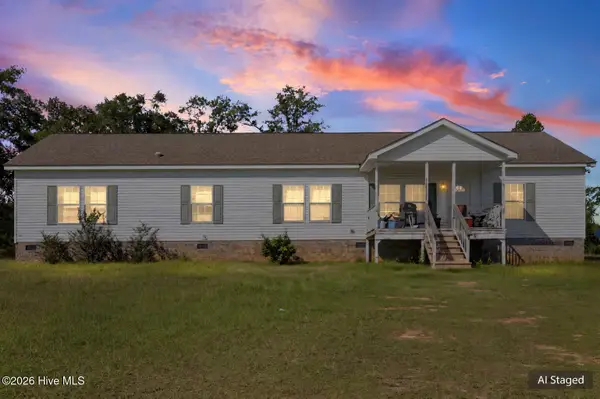
 $272,500Active4 beds 2 baths2,280 sq. ft.
670 Greiner Circle, Hephzibah, GA 30815
MLS# 100611336Listed by: CENTURY 21 MAGNOLIA - New
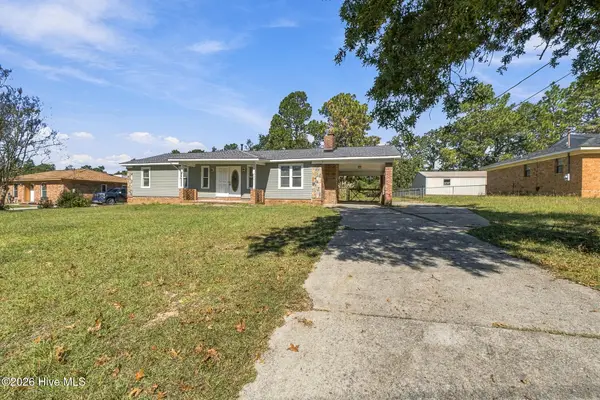 $195,000Active3 beds 2 baths1,437 sq. ft.
3711 Teakwood Court, Hephzibah, GA 30815
MLS# 100611305Listed by: MEYBOHM REAL ESTATE - EVANS - New
 $350,000Active19.9 Acres
4734 Tinley Road, Hephzibah, GA 30815
MLS# 100611287Listed by: BLANCHARD & CALHOUN - EVANS - New
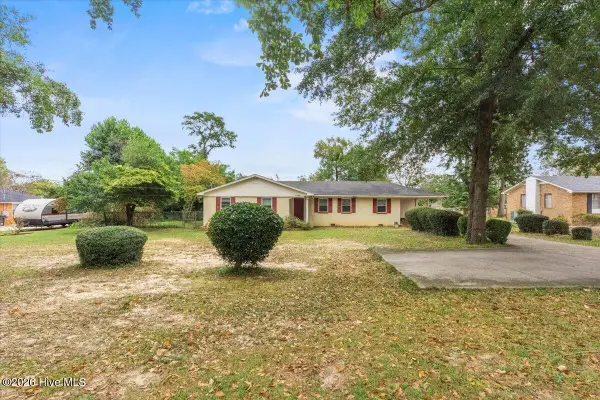 $195,000Active3 beds 2 baths1,732 sq. ft.
4126 Old Waynesboro Road, Hephzibah, GA 30815
MLS# 100611228Listed by: REALTY ONE GROUP VISIONARIES - Open Sat, 9am to 5pmNew
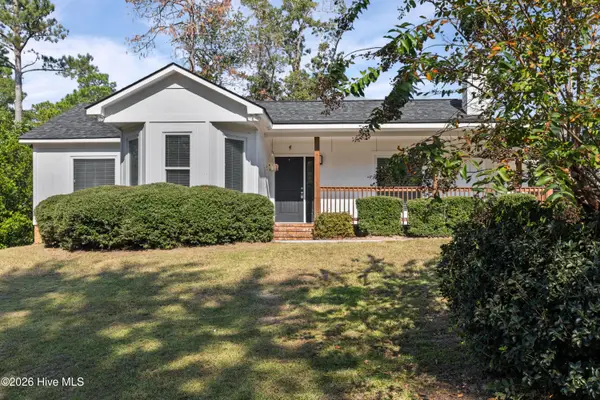 $209,864Active3 beds 2 baths1,418 sq. ft.
2657 Barclay Street, Hephzibah, GA 30815
MLS# 100611241Listed by: BERKSHIRE HATHAWAY HOMESERVICES BEAZLEY REALTORS 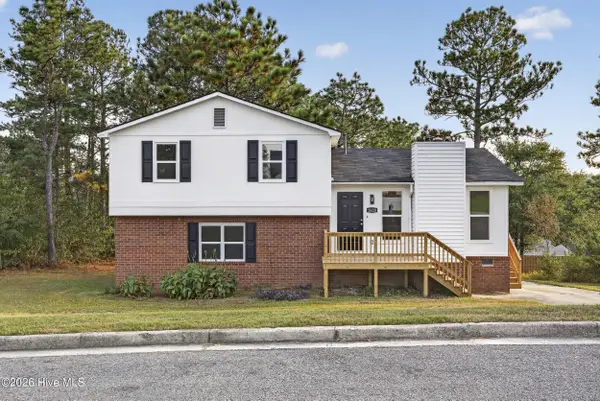 $224,900Pending4 beds 2 baths1,860 sq. ft.
2620 Claymont Road, Hephzibah, GA 30815
MLS# 100610990Listed by: KELLER WILLIAMS REALTY AUGUSTA PARTNERS- New
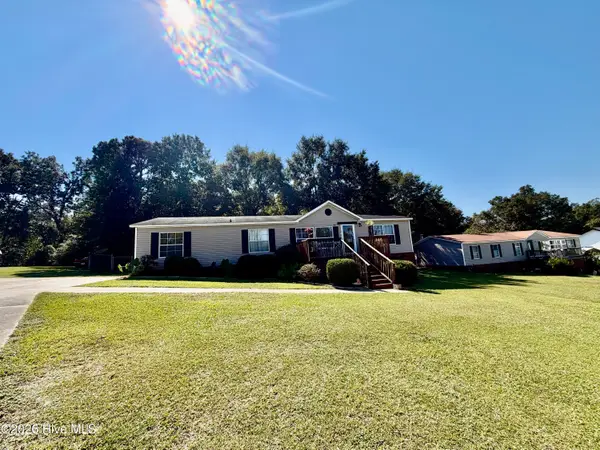 $189,900Active-- beds -- baths1,710 sq. ft.
1072 Hancock Mill Lane, Hephzibah, GA 30815
MLS# 100610640Listed by: BLANCHARD & CALHOUN - WA - New
 $200,000Active4 beds 2 baths1,356 sq. ft.
2954 Old Highway 1, Hephzibah, GA 30815
MLS# 100610331Listed by: KELLER WILLIAMS REALTY AUGUSTA PARTNERS - New
 $13,000Active0.17 Acres
3009 Sunnyslope Court, Hephzibah, GA 30815
MLS# 10872302Listed by: Best Life Realty


Protect your home and budget from life's surprises with an Assurant Home Warranty, backed by a partner that supports you through every step of homeownership. Explore Plans.
©2026 Century 21 Real Estate LLC. All rights reserved. CENTURY 21®, the CENTURY 21 Logo and C21® are service marks owned by Century 21 Real Estate LLC. Century 21 Real Estate LLC fully supports the principles of the Fair Housing Act and the Equal Opportunity Act. Each office is independently owned and operated. Listing information is deemed reliable but not guaranteed accurate.