
105A Brett Way, Hiawassee, NC 30546
Local realty services provided by:CENTURY 21 Results
Listed by: ed reams
Office: advantage chatuge realty
MLS#:435025
Source:NEG
Price summary
- Price:$969,000
- Price per sq. ft.:$352.11
- Monthly HOA dues:$100
About this home
THIS STUNNING CHARMER HAS IT ALL – 2,700+ square feet of lakefront living space, a deeded, covered boat slip just steps from your back door, and in-town convenience. Designed for those seeking effortless luxury and easy mountain lake living, this beautifully-maintained home offers the perfect blend of comfort, recreation, and low-maintenance convenience. Upon entering, you'll be welcomed by the soaring Great Room featuring a stack stone fireplace, warm hardwood floors, and expansive windows which capture the beautiful mountain and lake views. The open-concept kitchen is thoughtfully designed, with tongue and groove ceilings, quartz countertops, stainless steel appliances, a large island, and spacious dining area that's ideal for gatherings with family and friends. The primary suite on the main level offers beautiful lake and mountain views, a spacious bath and walk-in closet. Upstairs you'll find three bedrooms -- one of which is oversized, and could also be used as a home office, Media/Game room, or fitness area. The screened-in back porch is the perfect place to relax after a day spent out on the lake; and if there's a chill in the air, pull close to the wood-burning fireplace. Just minutes from hiking and biking trails, pickleball courts and a wide variety of great places to dine, this home truly does have it all – including more than ample parking in the garage, driveway, and adjacent overflow parking area!...
Contact an agent
Home facts
- Year built:2018
- Subdivision & Development:The Enclave
- Listing ID #:435025
- Updated:October 14, 2026 at 03:34 PM
Rooms and interior
- Bedrooms:4
- Total bathrooms:3
- Full bathrooms:2
- Half bathrooms:1
- Flooring:Carpet, Tile, Wood
- Kitchen Description:Cooktop, Dishwasher, Oven, Refrigerator
- Basement Description:Slab
- Living area:2,752 sq. ft.
Heating and cooling
- Cooling:Electric, Heat Pump
- Heating:Heat Pump
Structure and exterior
- Roof:Shingle
- Year built:2018
- Building area:2,752 sq. ft.
- Architectural Style:Craftsman, Traditional
- Construction Materials:Composite, Stone
- Exterior Features:Dock
Utilities
- Water:Public
- Sewer:Public Sewer
Finances and disclosures
- Price:$969,000
- Price per sq. ft.:$352.11
Features and amenities
- Appliances:Cooktop, Dishwasher, Oven, Refrigerator
- Amenities:Ceiling Fan(s), Pantry
Parking
- Parking description:Driveway, Garage
- Garage spaces:1
New listings near 105A Brett Way
- New
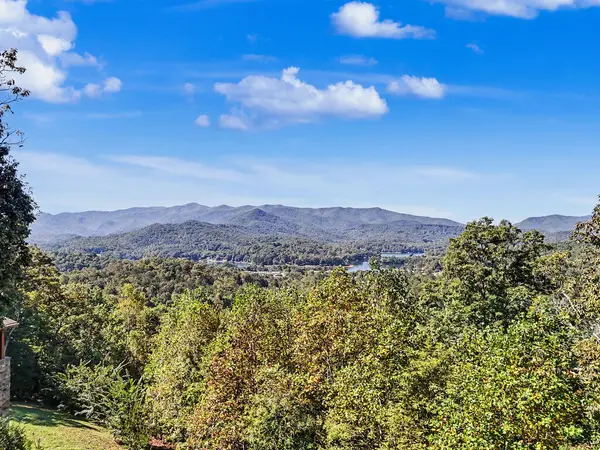 $589,000Active4 beds 3 baths2,583 sq. ft.
40 Teagan Way, Hiawassee, GA 30546
MLS# 436855Listed by: BROWN HAVEN REALTY, LLC - New
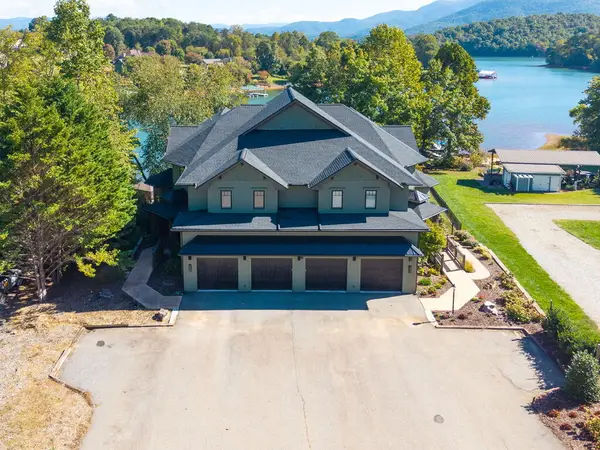 $1,200,000Active3 beds 4 baths
230 Sunnyside Road, Hiawassee, GA 30546
MLS# 436749Listed by: SONJA SILVERS REALTY GROUP - New
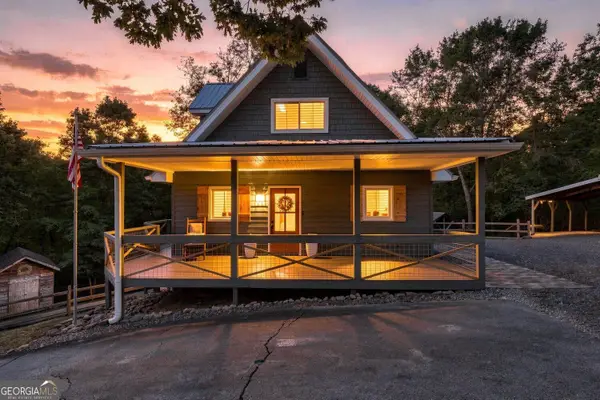 $495,000Active3 beds 3 baths2,898 sq. ft.
2079 Ivy Mountain Road, Hiawassee, GA 30546
MLS# 10869728Listed by: Relate Realty
- New
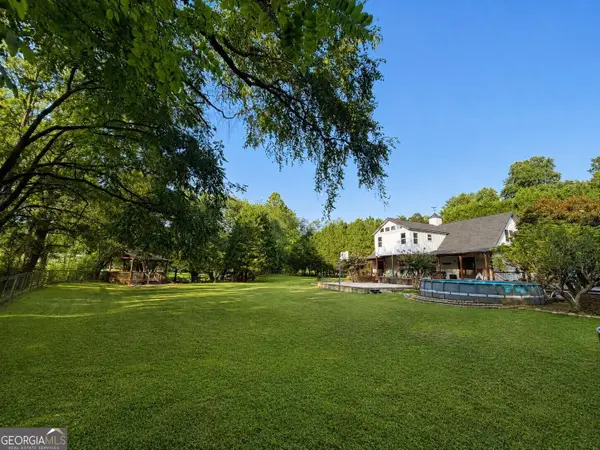 $1,245,000Active4 beds 5 baths4,608 sq. ft.
2675 Kelley Lane, Hiawassee, GA 30546
MLS# 10869581Listed by: Beycome Brokerage Realty LLC - New
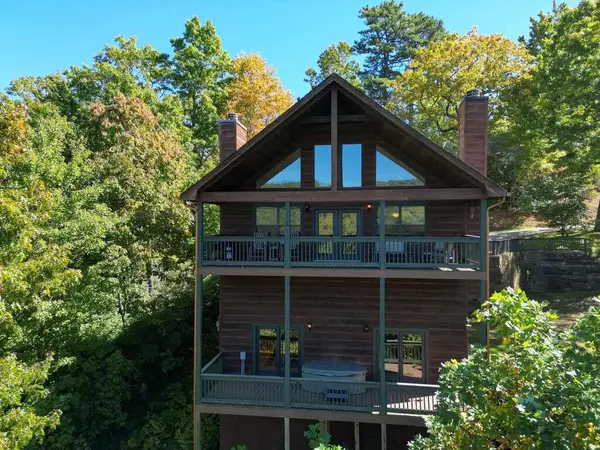 $499,999Active4 beds 4 baths
1281 Tipton Heights, Hiawassee, GA 30546
MLS# 436705Listed by: MAJESTIC MOUNTAIN PROPERTIES - New
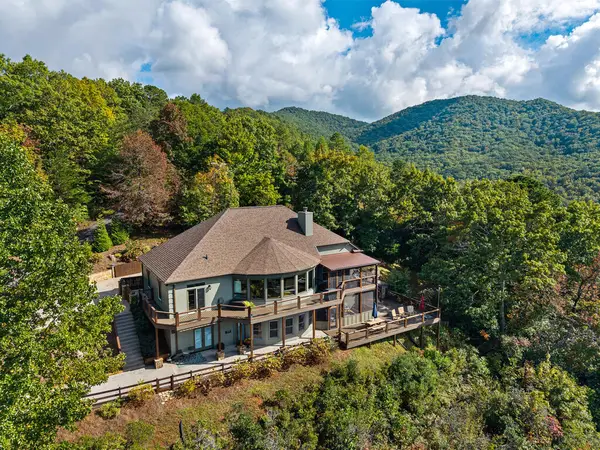 $899,900Active5 beds 5 baths
2602 The Ridges, Hiawassee, GA 30546
MLS# 436701Listed by: NORTH PEAKS REALTY - New
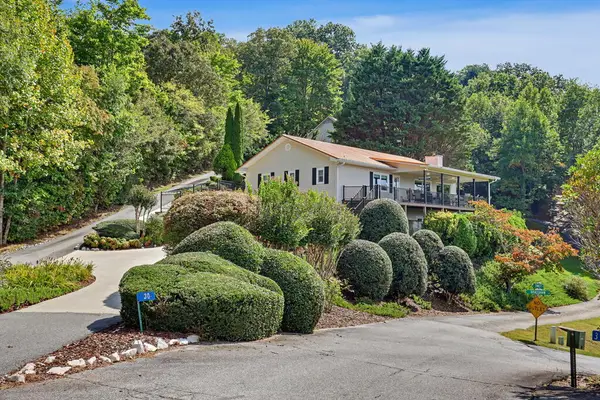 $559,900Active3 beds 3 baths2,259 sq. ft.
30 Chancey Ridge Drive, Hiawassee, GA 30546
MLS# 436697Listed by: COLDWELL BANKER HIGH COUNTRY REALTY - BLAIRSVILLE - New
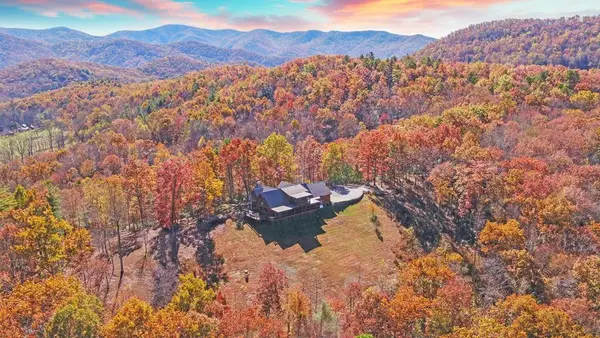 $1,990,000Active4 beds 4 baths
4760 Anderson Road, Hiawassee, GA 30546
MLS# 436658Listed by: REMAX TOWN & COUNTRY - BLAIRSVILLE - New
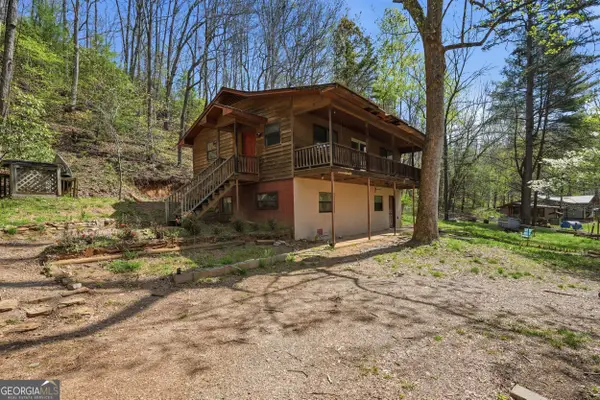 $100,000Active3 beds 3 baths900 sq. ft.
118 Titus Valley Road, Hiawassee, GA 30546
MLS# 10867624Listed by: eXp Realty - New
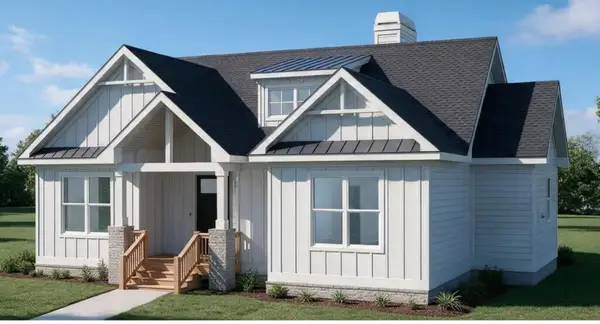 $574,692Active2 beds 2 baths1,591 sq. ft.
14 B Breezewood Village, Hiawassee, GA 30546
MLS# 436640Listed by: COLDWELL BANKER HIGH COUNTRY REALTY - HIAWASSEE


Protect your home and budget from life's surprises with an Assurant Home Warranty, backed by a partner that supports you through every step of homeownership. Explore Plans.
©2026 Century 21 Real Estate LLC. All rights reserved. CENTURY 21®, the CENTURY 21 Logo and C21® are service marks owned by Century 21 Real Estate LLC. Century 21 Real Estate LLC fully supports the principles of the Fair Housing Act and the Equal Opportunity Act. Each office is independently owned and operated. Listing information is deemed reliable but not guaranteed accurate.