
1105 Henson Drive, Hiawassee, GA 30546
Local realty services provided by:CENTURY 21 Realty 1 Professionals
Listed by: kristina albach
Office: re/max hiawassee realty
MLS#:10851032
Source:METROMLS
Price summary
- Price:$849,000
- Price per sq. ft.:$327.55
About this home
One Property. Three Homes in One. Lakefront on Lake Chatuge with a private boat dock, level walk-out access to the water, mountain views, and room for everyone. This rare waterfront retreat offers the flexibility of three separate living spaces, making it ideal as a family compound, vacation getaway, full-time residence, or income-producing investment. The newly updated main home features 3 bedrooms, 2 bathrooms, an eat-in kitchen, and a stunning floor-to-ceiling stone fireplace that anchors the spacious living area. Large windows frame beautiful lake and mountain views, while the wrap-around deck provides the perfect place to relax, entertain, and enjoy life on the water. The Terrace Level offers a fully independent living space complete with its own living area, kitchen, 2 bonus rooms and 1 bathroom, creating privacy and flexibility for guests, extended family, or rental opportunities. Adding even more value is the brand-new Park Model guest cottage, featuring an open-concept living room and kitchen, and all-new appliances, and deck overlooking the lake. Whether used as a guest house, mother-in-law suite, private retreat, or additional rental space, it provides endless possibilities. Outside, enjoy the convenience of a carport, stone fire-pit, ample outdoor living space, and a gentle, level lot that leads directly to the shoreline. Spend your days boating, fishing, swimming, or simply taking in the breathtaking views from your private boat dock on Lake Chatuge. Properties offering three separate living spaces, a level lot, private dock, and direct lake access are exceptionally rare. Located just minutes from downtown Hiawassee, dining, shopping, and outdoor recreation, this is a unique opportunity to own a true lakefront legacy property. Three homes. One property. Endless possibilities on Lake Chatuge. Schedule your private showing today....
Contact an agent
Home facts
- Year built:2003
- Subdivision & Development:none
- Listing ID #:10851032
- Updated:September 24, 2026 at 11:07 AM
Rooms and interior
- Bedrooms:6
- Total bathrooms:3
- Full bathrooms:3
- Flooring:Hardwood, Tile
- Kitchen Description:Breakfast Area, Dishwasher, Microwave, Refrigerator
- Bedroom Description:Master On Main Level
- Basement Description:Finished, Full
- Living area:2,592 sq. ft.
Heating and cooling
- Cooling:Ceiling Fan(s), Central Air, Electric
- Heating:Central, Electric, Propane
- Central air:Yes
Structure and exterior
- Roof:Metal
- Year built:2003
- Building area:2,592 sq. ft.
- Lot area:0.4 Acres
- Lot Features:Level
- Architectural Style:Ranch, Traditional
- Construction Materials:Vinyl Siding, Wood Siding
- Exterior Features:Deck, Garden
- Levels:2 Story
Schools
- High school:Towns
- Middle school:Towns
- Elementary school:Towns County
Utilities
- Water:Public, Water Available
- Sewer:Septic Tank, Sewer Connected
Finances and disclosures
- Price:$849,000
- Price per sq. ft.:$327.55
- Tax amount:$2,204 (2024)
Features and amenities
- Appliances:Dishwasher, Dryer, Microwave, Refrigerator, Washer
- Laundry features:Dryer, In Basement, In Hall, Washer
Parking
- Total parking spaces:4
- Parking description:Carport, Guest
 2026 Georgia MLS. All rights reserved. Information Deem Reliable But Not Guaranteed September 24, 2026 METROMLS Member Broker: Angela Whitmire
 New listings near 1105 Henson Drive
- New
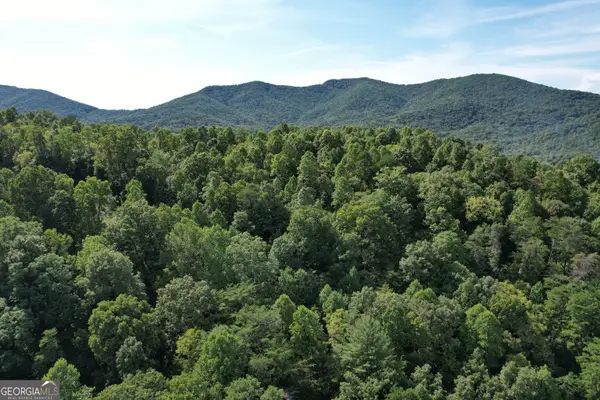 $299,900Active20 Acres
573 Sunnyside Road, Hiawassee, GA 30546
MLS# 10851389Listed by: Southeastern Land Group - New
 $749,900Active2 beds 2 baths
349 Old Ferguson Town Road, Hiawassee, GA 30546
MLS# 10851502Listed by: RE/MAX Hiawassee Realty - New
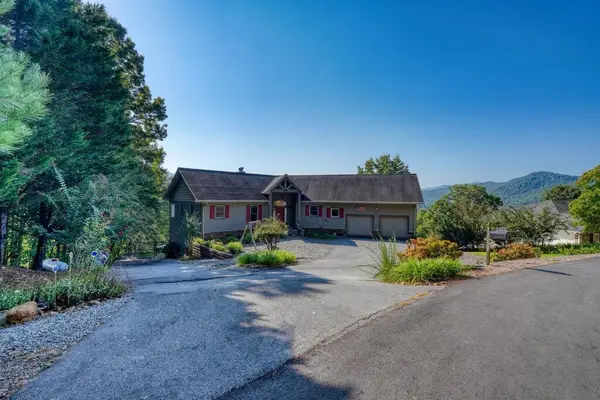 $829,000Active3 beds 3 baths3,987 sq. ft.
1722 Victoria Woods Circle, Hiawassee, GA 30546
MLS# 436278Listed by: REMAX TOWN & COUNTRY - ELLIJAY - New
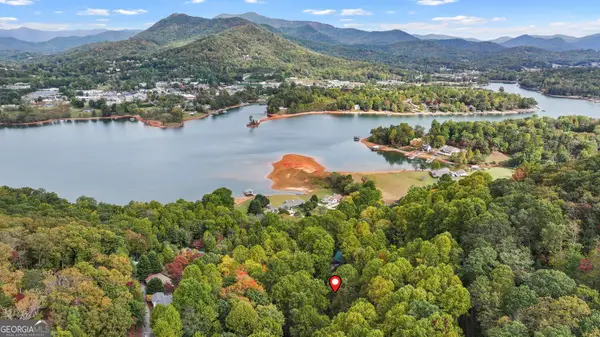 $15,500Active0.18 Acres
0 Twin Mtn Road #24, Hiawassee, GA 30546
MLS# 10850838Listed by: BHHS Georgia Properties - New
 $15,500Active0.18 Acres
00 Twin Mtn Road, Hiawassee, GA 30546
MLS# 7841731Listed by: BERKSHIRE HATHAWAY HOMESERVICES GEORGIA PROPERTIES - New
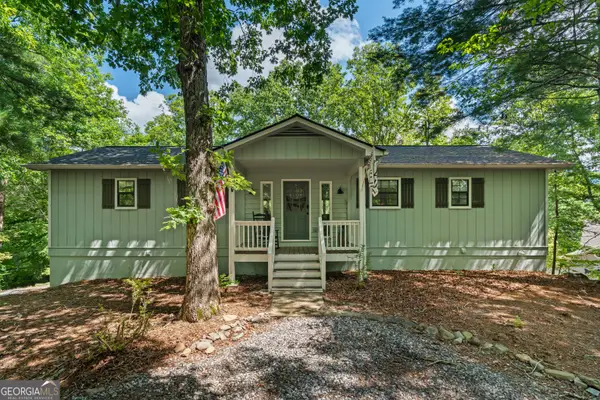 $419,000Active3 beds 3 baths1,932 sq. ft.
169 Windjammer Spur, Hiawassee, GA 30546
MLS# 10850659Listed by: Ward Properties of North GA - New
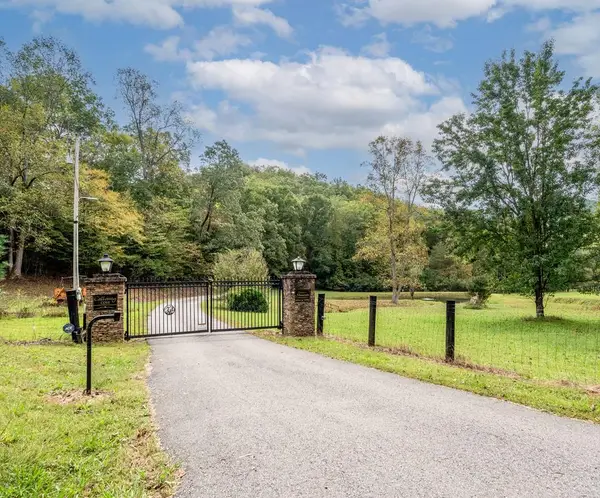 $65,000Active5.06 Acres
0 Calloway Cove Road, Hiawassee, GA 30546
MLS# 436202Listed by: ATLANTA COMMUNITIES - WEST COBB - New
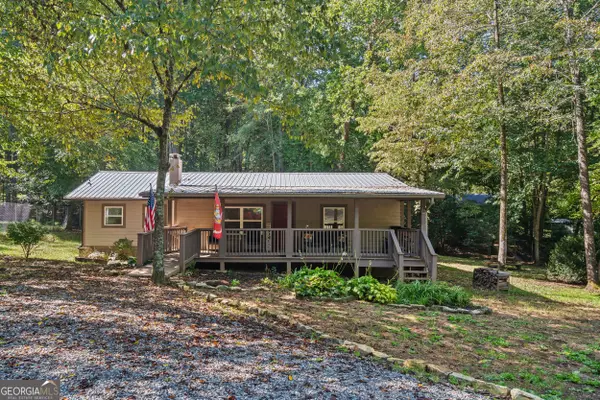 $325,000Active2 beds 2 baths1,376 sq. ft.
4326 White Oak Drive, Hiawassee, GA 30546
MLS# 10849373Listed by: Georgia Mountain Living Realty - New
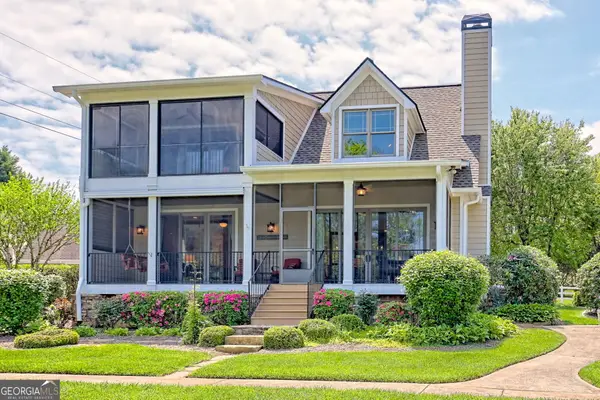 $689,000Active2 beds 3 baths2,020 sq. ft.
2265 Eastgate Drive, Hiawassee, GA 30546
MLS# 10849064Listed by: North Peaks Realty


Protect your home and budget from life's surprises with an Assurant Home Warranty, backed by a partner that supports you through every step of homeownership. Explore Plans.
©2026 Century 21 Real Estate LLC. All rights reserved. CENTURY 21®, the CENTURY 21 Logo and C21® are service marks owned by Century 21 Real Estate LLC. Century 21 Real Estate LLC fully supports the principles of the Fair Housing Act and the Equal Opportunity Act. Each office is independently owned and operated. Listing information is deemed reliable but not guaranteed accurate.