
2261 Eastgate Drive E, Hiawassee, GA 30546
Local realty services provided by:CENTURY 21 The Avenues
2261 Eastgate Drive E,Hiawassee, GA 30546
$699,900
- 2 Beds
- 3 Baths
- 2,582 sq. ft.
- Single family
- Active
Listed by: jenny gibbs
Office: waldrip real estate
MLS#:7806849
Source:FIRSTMLS
Price summary
- Price:$699,900
- Price per sq. ft.:$271.07
- Monthly HOA dues:$250
About this home
Charming lake front home with deeded boat slip and detached car/boat garage on beautiful Lake Chatuge. This well-built home features amazing views from almost every room. Step inside to find detailed craftsmanship throughout including crown molding, chair rail, and bead board. The beautiful kitchen has updated stainless steel appliances including a gas stove/range. The living room offers a two story stone fireplace with gas logs and a soaring ceiling open to the second floor. Just down the hall is one of two spacious primary suites with sitting area, spacious bathroom with a double vanity and updated tiled floors, tiled shower and a separate tub. A half bath and laundry closet are conveniently located on the main floor. Upstairs you will find the second primary suite with sitting area and a bathroom with a double vanity and updated tile floor. The open loft is great for a game room, additional sleeping space or a family room. A flex room easily accommodates a queen size bed, or could make a great office. Enjoy the peaceful enclosed porches off both primary suites. The home is part of a small 8 home lakefront community with large grassed open areas, private boat ramp and covered dock with water and electricity. There is also a gazebo, fire pit, swing and outdoor cooking space. You must see this beautifully landscaped property. HOA fees include maintenance of all areas mentioned above as well as each homes landscaping....
Contact an agent
Home facts
- Year built:2005
- Subdivision & Development:Eastgate
- Listing ID #:7806849
- Updated:September 14, 2026 at 01:28 PM
Rooms and interior
- Bedrooms:2
- Total bathrooms:3
- Full bathrooms:2
- Half bathrooms:1
- Flooring:Carpet, Ceramic Tile, Hardwood
- Dining Description:Open Concept
- Bathrooms Description:Double Vanity, Separate Tub/Shower, Whirlpool Tub
- Kitchen Description:Breakfast Bar, Cabinets Stain, Dishwasher, Gas Oven, Gas Range, Pantry, Solid Surface Counters
- Bedroom Description:Master on Main, Oversized Master, Sitting Room
- Basement Description:Crawl Space
- Living area:2,582 sq. ft.
Heating and cooling
- Cooling:Central Air
- Heating:Central, Electric, Forced Air
- Central air:Yes
Structure and exterior
- Roof:Shingle
- Year built:2005
- Building area:2,582 sq. ft.
- Lot area:0.12 Acres
- Lot Features:Level
- Architectural Style:Craftsman
- Construction Materials:Cement Siding
- Exterior Features:Covered, Front Porch, Rain Gutters, Rear Porch, Rear Stairs
- Levels:1.5 Story
Schools
- High school:Towns County
- Middle school:Towns County
- Elementary school:Towns County
Utilities
- Water:Public
- Sewer:Sewer Available
Finances and disclosures
- Price:$699,900
- Price per sq. ft.:$271.07
- Tax amount:$2,642 (2024)
Features and amenities
- Laundry features:In Hall, Main Level
- Amenities:Disappearing Attic Stairs, Electric Water Heater, High Ceilings 9 ft Main, High Ceilings 9 ft Upper, High Speed Internet, His and Hers Closets
Parking
- Parking description:Detached, Garage, Garage Door Opener, Parking Pad
- Garage spaces:2
 Listings identified with the FMLS IDX logo come from FMLS and are held by brokerage firms other than the owner of this website. The listing brokerage is identified in any listing details. Information is deemed reliable but is not guaranteed. If you believe any FMLS listing contains material that infringes your copyrighted work please click here (https://www.fmls.com/dmca) to review our DMCA policy and learn how to submit a takedown request. ©2026 First Multiple Listing Service, Inc.
New listings near 2261 Eastgate Drive E
- New
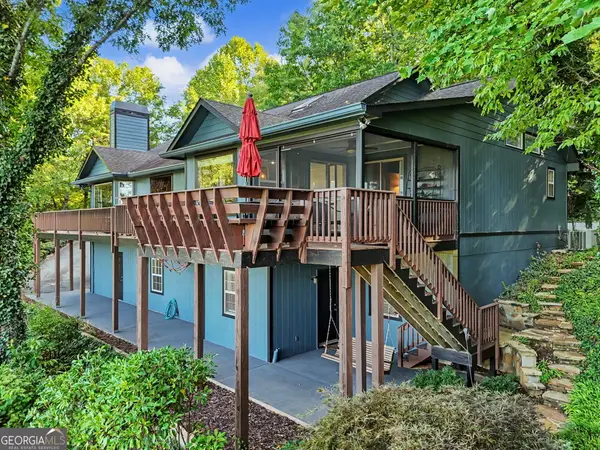 $639,900Active4 beds 3 baths
4169 Ridgecrest Trail, Hiawassee, GA 30546
MLS# 10843582Listed by: RE/MAX Hiawassee Realty - New
 $215,000Active4 beds 2 baths1,757 sq. ft.
728 Bell Creek Road, Hiawassee, GA 30546
MLS# 10843437Listed by: Blue Ridge Realty Inc. - New
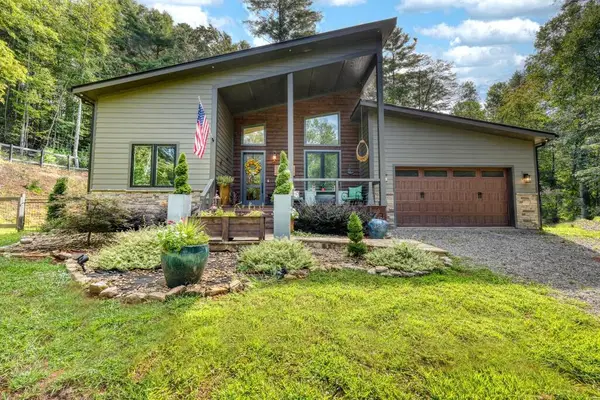 $675,000Active3 beds 3 baths2,251 sq. ft.
6824 Mountain Laurel Road, Hiawassee, GA 30546
MLS# 435936Listed by: REMAX TOWN & COUNTRY - ELLIJAY - New
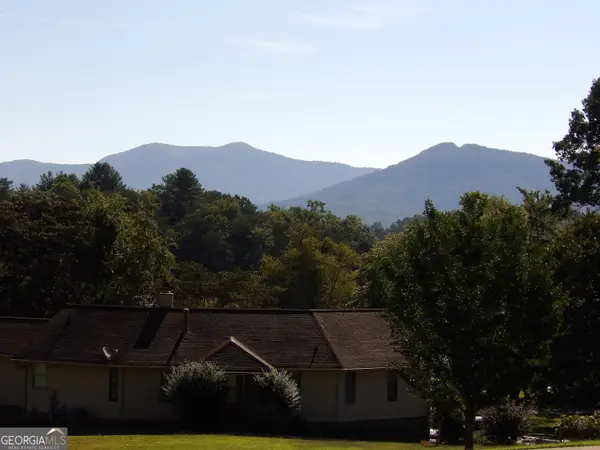 $99,900Active0.56 Acres
#3 Cedarview Court, Hiawassee, GA 30546
MLS# 10842693Listed by: RE/MAX Hiawassee Realty - New
 $3,400,000Active21.07 Acres
0 Big Sky Drive, Hiawassee, GA 30546
MLS# 10842760Listed by: RE/MAX Hiawassee Realty - New
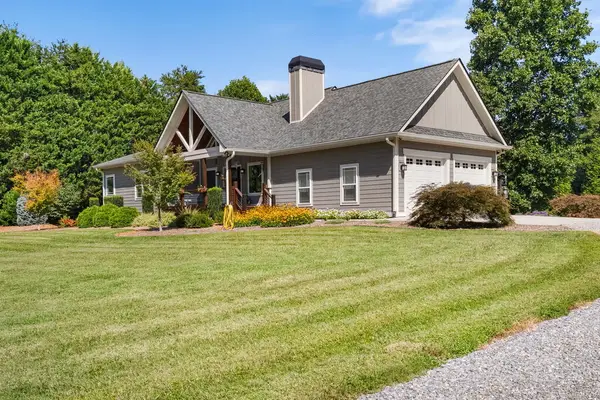 $725,000Active3 beds 3 baths
1702 Cedar Cliff Road, Hiawassee, GA 30546
MLS# 435921Listed by: CENTURY 21 BLACK BEAR REALTY - New
 $3,490,000Active8.24 Acres
314 Lakeside Drive, Hiawassee, GA 30546
MLS# 100602017Listed by: KELLER WILLIAMS - GREAT SMOKIES - New
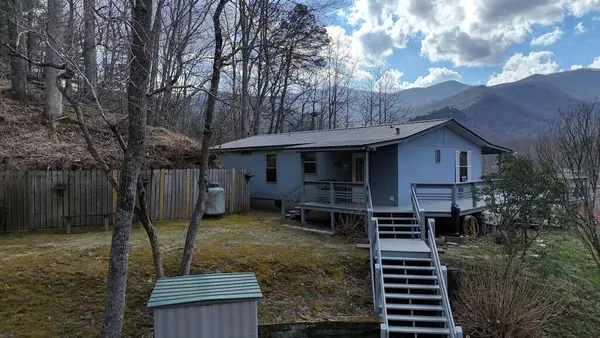 $225,000Active3 beds 2 baths960 sq. ft.
240 Ruby Lake Drive N, Hiawassee, GA 30546
MLS# 435877Listed by: DOUBLE TAKE REALTY - New
 $203,000Active1 beds 1 baths576 sq. ft.
1191 Old Forge Estates, Hiawassee, GA 30546
MLS# 7833628Listed by: BHGRE METRO BROKERS - New
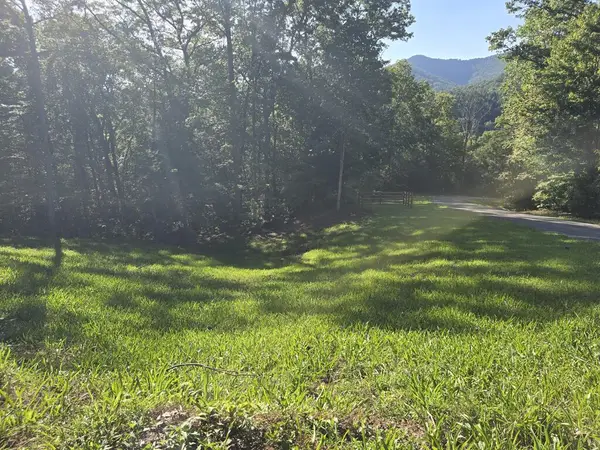 $46,000Active1.01 Acres
Lot 8 Wolfpen Gap Road, Hiawassee, GA 30546
MLS# 435837Listed by: MOUNTAIN REALTY


Protect your home and budget from life's surprises with an Assurant Home Warranty, backed by a partner that supports you through every step of homeownership. Explore Plans.
©2026 Century 21 Real Estate LLC. All rights reserved. CENTURY 21®, the CENTURY 21 Logo and C21® are service marks owned by Century 21 Real Estate LLC. Century 21 Real Estate LLC fully supports the principles of the Fair Housing Act and the Equal Opportunity Act. Each office is independently owned and operated. Listing information is deemed reliable but not guaranteed accurate.