
2360 Robin Hood Trail, Hiawassee, GA 30546
Local realty services provided by:CENTURY 21 Results
2360 Robin Hood Trail,Hiawassee, GA 30546
$399,000
- 3 Beds
- 2 Baths
- - sq. ft.
- Single family
- Sold
Listed by: michele norton
Office: coldwell banker high country
MLS#:10815938
Source:METROMLS
Sorry, we are unable to map this address
Price summary
- Price:$399,000
About this home
Mountain Views, Beautiful Landscaping & Furnished! Just approximately 2 miles from downtown Hiawassee and minutes from Lake Chatuge, this beautifully maintained mountain home offers the perfect blend of comfort, privacy, and convenience. Nestled on 1.78 meticulously landscaped acres, you'll enjoy seasonal mountain views with the potential for expanded year-round views through vista pruning. Designed for both everyday living and entertaining, the spacious open floor plan centers around a stunning floor-to-ceiling stone gas fireplace, creating a warm and inviting gathering space. The kitchen features granite countertops, abundant cabinetry, and opens to the living area, while the separate dining room is perfect for hosting family and friends. Hardwood floors add timeless character throughout much of the home. The desirable split-bedroom floor plan offers a private primary suite with its own full bath, while two guest bedrooms and an additional full bath are located on the opposite side of the home. A separate laundry room adds convenience. Step outside to enjoy the peaceful mountain setting from the large screened porch or sunny open deck. Wander through the beautifully landscaped yard to the charming gazebo with porch swing-an ideal spot to relax and take in the scenery. A fenced area provides space for pets, gardening, or outdoor play. The attached garage offers everyday convenience, while the detached one-car garage with a half bath and finished bonus room provides endless possibilities as a workshop, studio, home office, hobby room, or extra guest space. Being offered furnished, this home is move-in ready and would make an exceptional full-time residence, mountain retreat, or vacation getaway. Enjoy easy access to Lake Chatuge, hiking, golf, wineries, restaurants, shopping, and everything the North Georgia Mountains have to offer....
Contact an agent
Home facts
- Year built:2004
- Subdivision & Development:Sherwood Forest Estates
- Listing ID #:10815938
- Updated:September 14, 2026 at 06:23 AM
Rooms and interior
- Bedrooms:3
- Total bathrooms:2
- Full bathrooms:2
- Flooring:Carpet, Hardwood, Tile
- Dining Description:Separate Room
- Bathrooms Description:Double Vanity, Separate Shower, Tile Bath
- Kitchen Description:Breakfast Room, Dishwasher, Microwave, Oven/Range (Combo), Pantry, Refrigerator, Solid Surface Counters
- Bedroom Description:Master On Main Level, Split Bedroom Plan, Walk-In Closet(s)
Heating and cooling
- Cooling:Ceiling Fan(s), Central Air
- Heating:Central
- Central air:Yes
Structure and exterior
- Roof:Composition
- Year built:2004
- Lot Features:Private, Sloped
- Architectural Style:Ranch, Traditional
- Construction Materials:Concrete
- Exterior Features:Deck, Screened, Veranda
- Foundation Description:Block
- Levels:1 Story
Schools
- High school:Towns
- Middle school:Towns
- Elementary school:Towns County
Utilities
- Water:Public, Water Available
- Sewer:Septic Tank
Finances and disclosures
- Price:$399,000
- Tax amount:$1,397 (2025)
Features and amenities
- Appliances:Dishwasher, Dryer, Gas Water Heater, Microwave, Oven/Range (Combo), Refrigerator, Washer
- Laundry features:Dryer, Laundry, Washer
- Amenities:Carbon Monoxide Detector(s), Gas Water Heater, Smoke Detector(s)
Parking
- Total parking spaces:3
- Parking description:Attached, Detached Parking, Garage, Garage Door Opener
- Garage:Yes
 2026 Georgia MLS. All rights reserved. Information Deem Reliable But Not Guaranteed September 14, 2026
New listings near 2360 Robin Hood Trail
- New
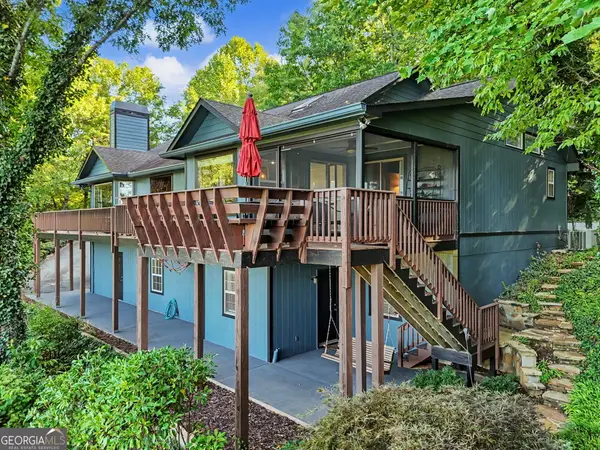 $639,900Active4 beds 3 baths
4169 Ridgecrest Trail, Hiawassee, GA 30546
MLS# 10843582Listed by: RE/MAX Hiawassee Realty - New
 $215,000Active4 beds 2 baths1,757 sq. ft.
728 Bell Creek Road, Hiawassee, GA 30546
MLS# 10843437Listed by: Blue Ridge Realty Inc. - New
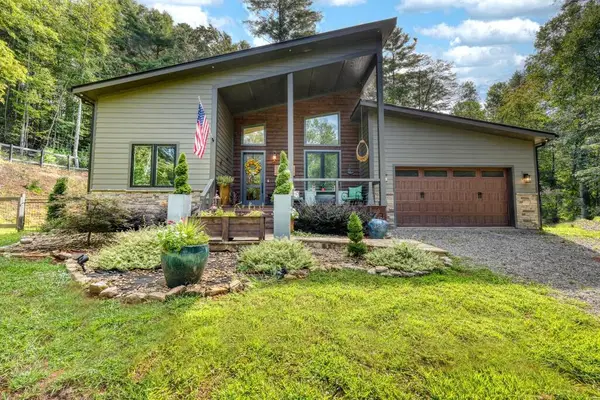 $675,000Active3 beds 3 baths2,251 sq. ft.
6824 Mountain Laurel Road, Hiawassee, GA 30546
MLS# 435936Listed by: REMAX TOWN & COUNTRY - ELLIJAY - New
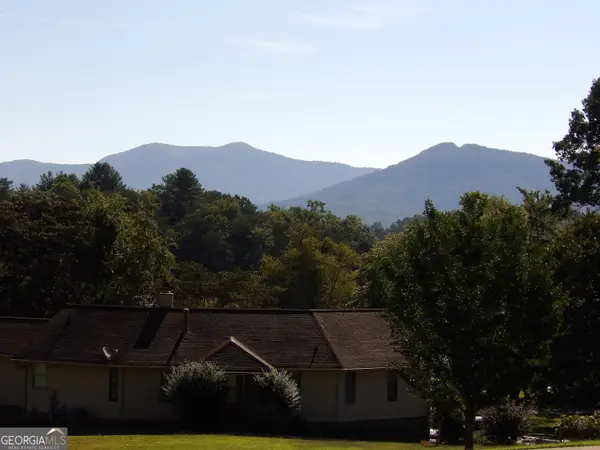 $99,900Active0.56 Acres
#3 Cedarview Court, Hiawassee, GA 30546
MLS# 10842693Listed by: RE/MAX Hiawassee Realty - New
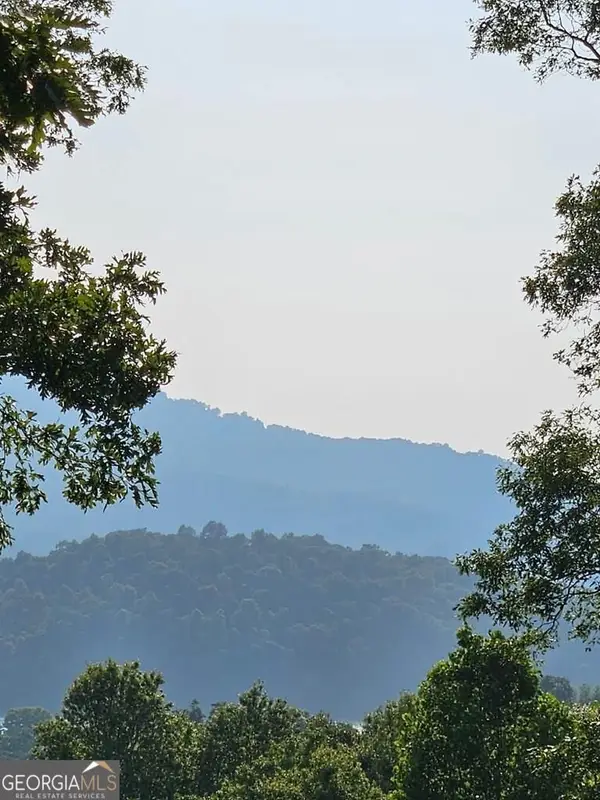 $3,400,000Active21.07 Acres
0 Big Sky Drive, Hiawassee, GA 30546
MLS# 10842760Listed by: RE/MAX Hiawassee Realty - New
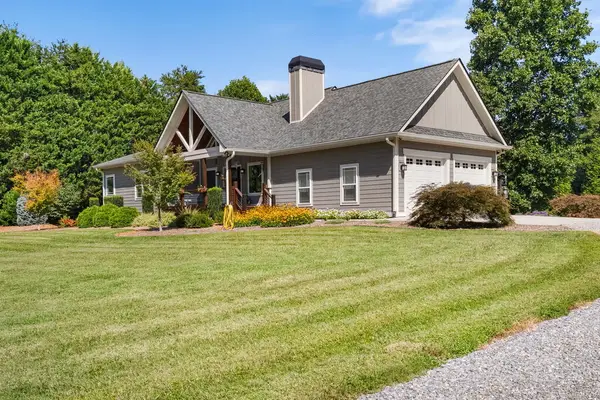 $725,000Active3 beds 3 baths
1702 Cedar Cliff Road, Hiawassee, GA 30546
MLS# 435921Listed by: CENTURY 21 BLACK BEAR REALTY - New
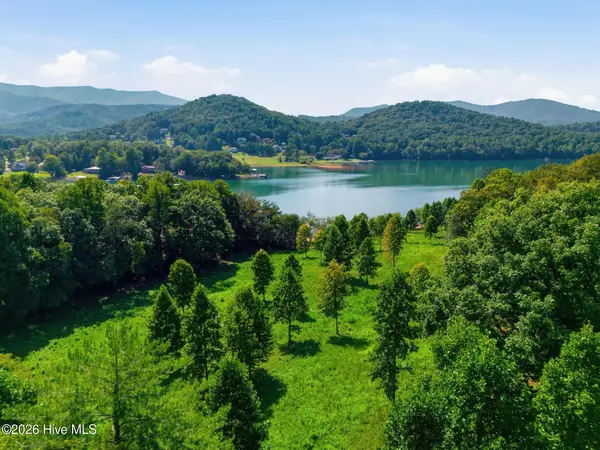 $3,490,000Active8.24 Acres
314 Lakeside Drive, Hiawassee, GA 30546
MLS# 100602017Listed by: KELLER WILLIAMS - GREAT SMOKIES - New
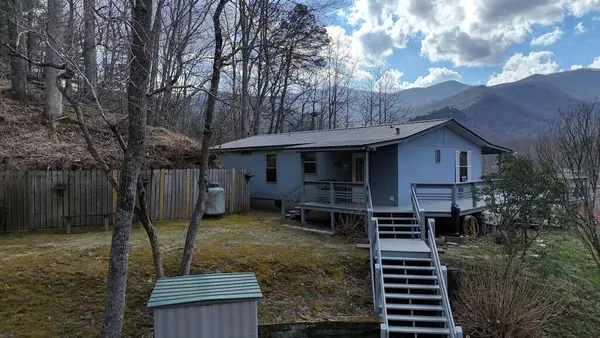 $225,000Active3 beds 2 baths960 sq. ft.
240 Ruby Lake Drive N, Hiawassee, GA 30546
MLS# 435877Listed by: DOUBLE TAKE REALTY - New
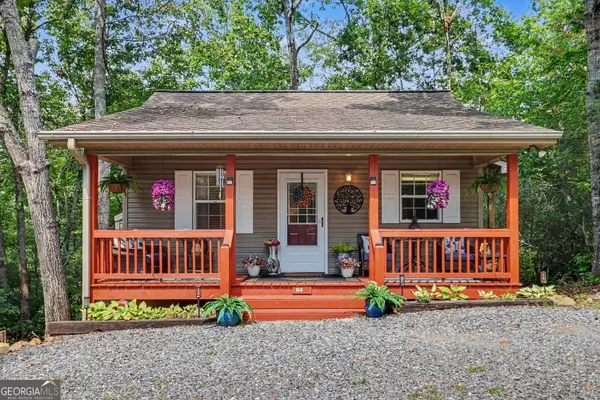 $203,000Active1 beds 1 baths576 sq. ft.
1191 Old Forge Estates, Hiawassee, GA 30546
MLS# 10841081Listed by: BHGRE Metro Brokers - New
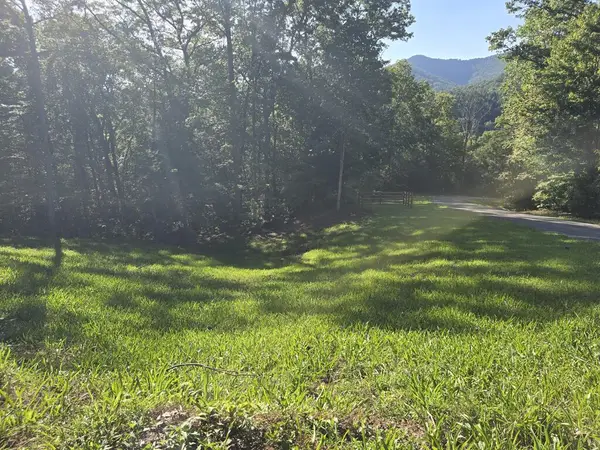 $46,000Active1.01 Acres
Lot 8 Wolfpen Gap Road, Hiawassee, GA 30546
MLS# 435837Listed by: MOUNTAIN REALTY


Protect your home and budget from life's surprises with an Assurant Home Warranty, backed by a partner that supports you through every step of homeownership. Explore Plans.
©2026 Century 21 Real Estate LLC. All rights reserved. CENTURY 21®, the CENTURY 21 Logo and C21® are service marks owned by Century 21 Real Estate LLC. Century 21 Real Estate LLC fully supports the principles of the Fair Housing Act and the Equal Opportunity Act. Each office is independently owned and operated. Listing information is deemed reliable but not guaranteed accurate.