
431 Oakmont Drive, Hiawassee, GA 30546
Local realty services provided by:CENTURY 21 North East
431 Oakmont Drive,Hiawassee, GA 30546
$1,985,000
- 5 Beds
- 4 Baths
- 4,499 sq. ft.
- Single family
- Active
Listed by: steve sharman
Office: harry norman realtors
MLS#:10873095
Source:METROMLS
Price summary
- Price:$1,985,000
- Price per sq. ft.:$441.21
About this home
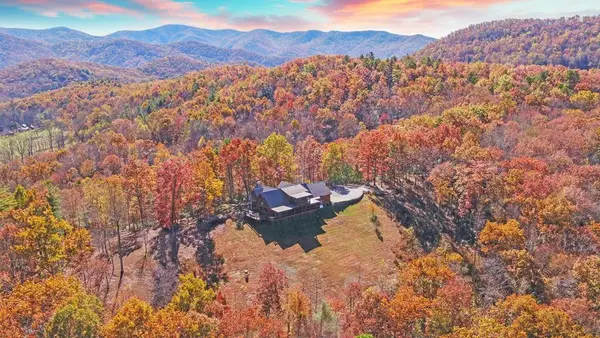
Discover an extraordinary opportunity to own one of the most captivating lakefront properties on beautiful Lake Chatuge, where breathtaking mountain and lake views, exceptional craftsmanship, enchanting architecture, and effortless indoor-outdoor living come together in a truly remarkable setting! Designed to embrace its spectacular surroundings, this exceptional five-bedroom, four-bath updated lakefront retreat is filled with architectural details including walls of windows, rich hardwoods, exposed beams, soaring ceilings, beautiful millwork, and thoughtful custom touches throughout. The spectacular great room features a fabulous open concept floor plan, rich hardwoods, a striking stone fireplace, and floor-to-ceiling windows framing an ever-changing panorama of Lake Chatuge and the surrounding mountains. The beautifully appointed gourmet kitchen is a showpiece of style and function, featuring custom millwork, a large custom-trimmed island, beautiful new quartz countertops, new exposed shelving, and a fabulous walk-in pantry. Open to the dining and living areas, it creates a natural gathering place and flows seamlessly to the expansive main-level deck, where lake and mountain views become part of everyday life. The sumptuous main-level primary suite is a private retreat with direct deck access and breathtaking lake views. A beautifully styled spa-like bath and generous walk-in closet complete this serene sanctuary. Also on the main level are an exceptionally designed laundry room and mudroom, plus a second bedroom and full bath for family or guests. An enchanting upper loft overlooks the great room and features its own private bath, creating a wonderful retreat for guests, grandchildren, or quiet moments overlooking the dramatic living space. The Owners have affectionately named the Moosehead Mascot "Jerry" and he watches over all of the activities and gatherings! The terrace level takes lake living and entertaining to another level. Two additional bedrooms, each thoughtfully configured with multiple beds, share a full bath and are ideal for unforgettable weekends with family and friends. A beautifully finished media/game room with media cabinetry provides the perfect gathering space, while the kitchen makes extended lake stays wonderfully convenient. A spacious storage area with exterior entry offers ample room for lake gear and the ping-pong table. Sliding doors open to the lower deck, where additional seating and a relaxing hot tub spa invite you to unwind. Outside, beautifully landscaped grounds with gentle sloping lawn lead toward the water along a stone walkway to a spectacular lakefront fire pit surrounded by a beautiful stone terrace. It is the perfect setting for sunset gatherings, evening cocktails, grilling, s'mores, and stories shared long after the sun disappears behind the mountains. A second lower deck area adjacent to the fire pit creates another wonderful dining and gathering space at the water's edge. Continue down the walkway to the impressive private dock, featuring covered dual boat slips and a generous deck area perfect for sunning, relaxing, fishing, or launching another unforgettable day on Lake Chatuge. Beautiful landscaping, multiple outdoor living areas, and the extraordinary connection between home, mountains, and lake make this property feel like a private resort tucked away in one of North Georgia's most beautiful settings. And perhaps one of the most remarkable features, All of the designer furnishings are included, allowing you to step inside and immediately begin enjoying this extraordinary lake retreat. Beautifully maintained, thoughtfully upgraded, and truly move-in ready, 431 Oakmont Drive is more than a lake house. It is a place designed for living, gathering, relaxing, and creating the kind of memories that bring family and friends back year after year. Come experience the beauty, serenity, and majesty of Lake Chatuge living at its finest....
Contact an agent
Home facts
- Year built:2001
- Subdivision & Development:NACOOCHEE SHORES - LAKEFRONT
- Listing ID #:10873095
- Updated:October 16, 2026 at 11:07 AM
Rooms and interior
- Bedrooms:5
- Total bathrooms:4
- Full bathrooms:4
- Flooring:Hardwood
- Bathrooms Description:Double Vanity
- Kitchen Description:Dishwasher, Disposal, Kitchen Island, Microwave, Pantry, Second Kitchen
- Bedroom Description:Walk-In Closet(s)
- Basement Description:Daylight, Exterior Entry, Finished, Full, Interior Entry
- Living area:4,499 sq. ft.
Heating and cooling
- Cooling:Central Air
- Heating:Forced Air
- Central air:Yes
Structure and exterior
- Roof:Composition
- Year built:2001
- Building area:4,499 sq. ft.
- Lot area:0.58 Acres
- Lot Features:Sloped
- Architectural Style:Craftsman
- Construction Materials:Wood Siding
- Exterior Features:Deck, Deck/Patio
- Levels:3+ Story
Schools
- High school:Towns
- Middle school:Towns
- Elementary school:Towns County
Utilities
- Water:Public
- Sewer:Public Sewer, Sewer Available
Finances and disclosures
- Price:$1,985,000
- Price per sq. ft.:$441.21
- Tax amount:$5,192 (2025)
Features and amenities
- Appliances:Dishwasher, Disposal, Dryer, Electric Water Heater, Microwave, Washer
- Laundry features:Dryer, In Mud Room, Laundry, Washer
- Amenities:Beamed Ceilings, Carbon Monoxide Detector(s), Central Vacuum, Double Pane Windows, Electric Water Heater, Smoke Detector(s), Vaulted Ceiling(s), Window Treatments
Parking
- Total parking spaces:8
- Parking description:Carport, Kitchen Level
 2026 Georgia MLS. All rights reserved. Information Deem Reliable But Not Guaranteed October 16, 2026 METROMLS Member Broker: Jim D’Amico
New listings near 431 Oakmont Drive
- New
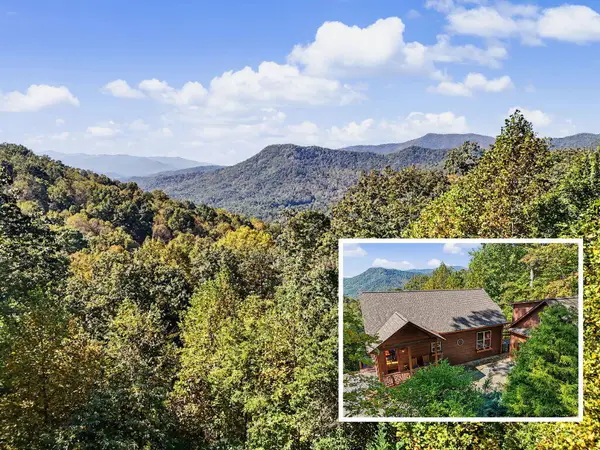 $675,000Active4 beds 5 baths3,312 sq. ft.
7031 Black Bear Trail, Hiawassee, GA 30546
MLS# 436929Listed by: REMAX TOWN & COUNTRY - THE RICHARD KELLEY GROUP - New
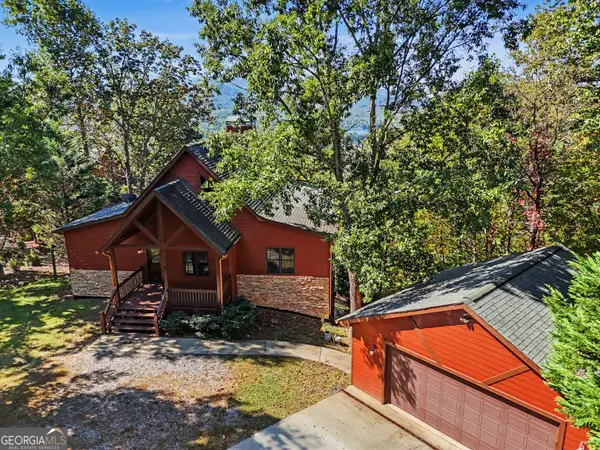 $589,000Active4 beds 3 baths2,583 sq. ft.
40 Teagan Way, Hiawassee, GA 30546
MLS# 10872043Listed by: Brown Haven Realty LLC - New
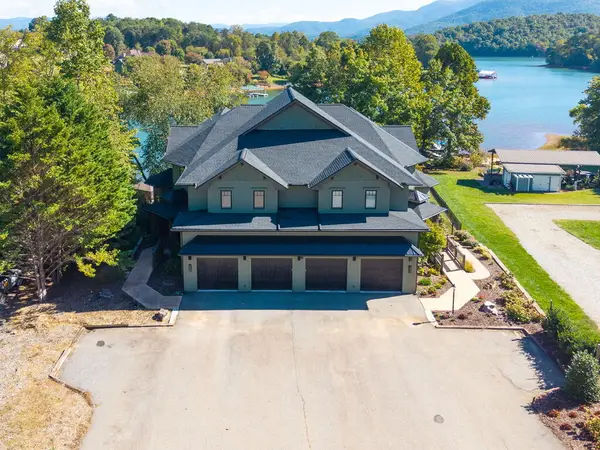 $1,200,000Active3 beds 4 baths
230 Sunnyside Road, Hiawassee, GA 30546
MLS# 436749Listed by: SONJA SILVERS REALTY GROUP - New
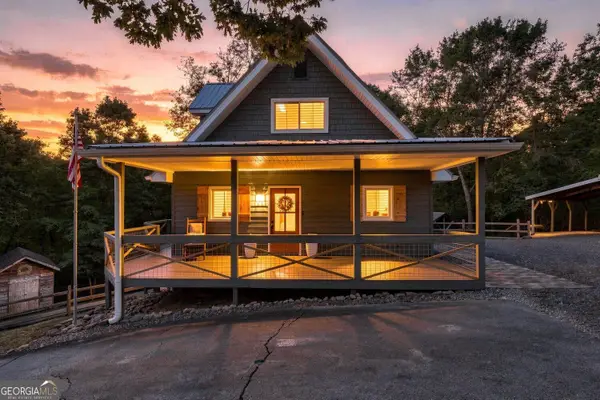 $495,000Active3 beds 3 baths2,898 sq. ft.
2079 Ivy Mountain Road, Hiawassee, GA 30546
MLS# 10869728Listed by: Relate Realty - New
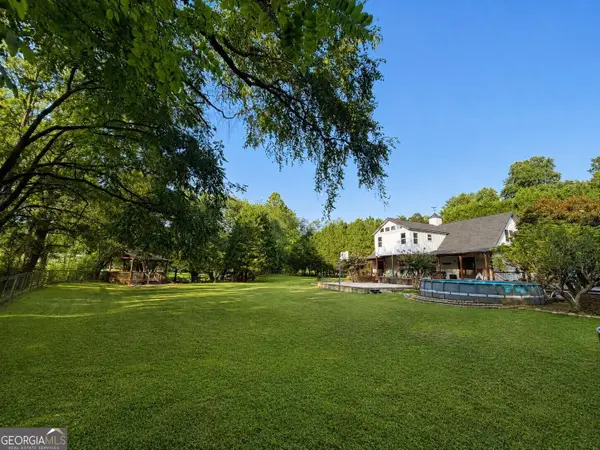 $1,245,000Active4 beds 5 baths4,608 sq. ft.
2675 Kelley Lane, Hiawassee, GA 30546
MLS# 10869581Listed by: Beycome Brokerage Realty LLC - New
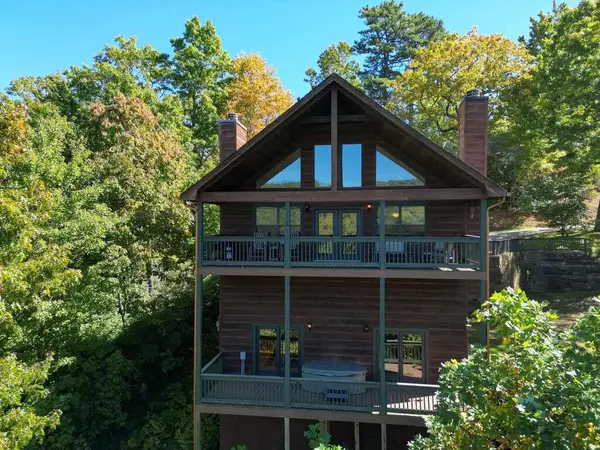 $499,999Active4 beds 4 baths
1281 Tipton Heights, Hiawassee, GA 30546
MLS# 436705Listed by: MAJESTIC MOUNTAIN PROPERTIES - New
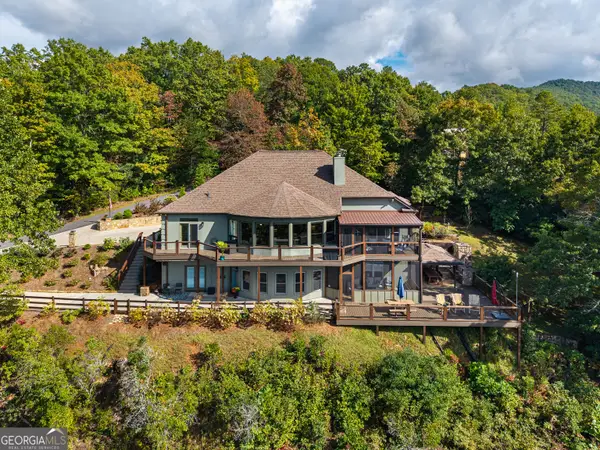 $899,900Active5 beds 5 baths
2602 The Ridges, Hiawassee, GA 30546
MLS# 10868584Listed by: North Peaks Realty - New
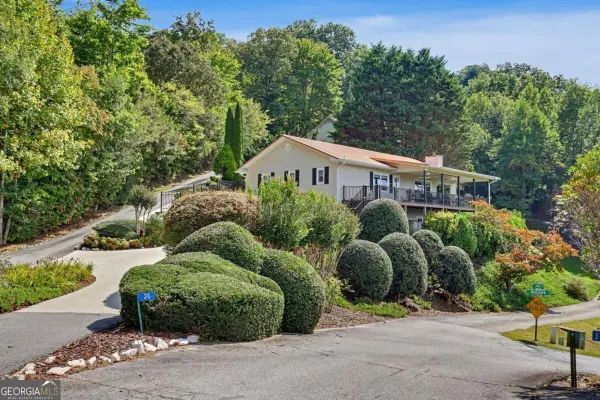 $559,900Active3 beds 3 baths2,259 sq. ft.
30 Chancey Ridge Drive, Hiawassee, GA 30546
MLS# 10868497Listed by: Coldwell Banker High Country - New
 $1,990,000Active4 beds 4 baths
4760 Anderson Road, Hiawassee, GA 30546
MLS# 436658Listed by: REMAX TOWN & COUNTRY - BLAIRSVILLE


Protect your home and budget from life's surprises with an Assurant Home Warranty, backed by a partner that supports you through every step of homeownership. Explore Plans.
©2026 Century 21 Real Estate LLC. All rights reserved. CENTURY 21®, the CENTURY 21 Logo and C21® are service marks owned by Century 21 Real Estate LLC. Century 21 Real Estate LLC fully supports the principles of the Fair Housing Act and the Equal Opportunity Act. Each office is independently owned and operated. Listing information is deemed reliable but not guaranteed accurate.