
605 Owl Creek Road, Hiawassee, GA 30546
Local realty services provided by:CENTURY 21 North East
Listed by: brittany sullivan
Office: century 21 black bear realty
MLS#:10833311
Source:METROMLS
Price summary
- Price:$1,150,000
- Price per sq. ft.:$347.85
About this home
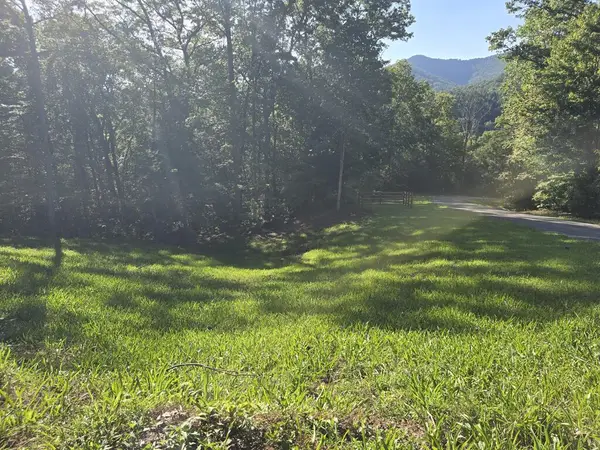
Welcome to your private North Georgia mountain retreat! Nestled on 10.24 acres bordering the U.S. National Forest with direct access, this exceptional home overlooks 1,200 feet of fast-flowing Owl Creek, breathtaking mountain views, open pasture for potential horse property, and endless hiking and outdoor recreation right from your backyard. Designed for both comfort and entertaining, this 3-bedroom, 3 full and 2 half-bath home features an open floor plan, a main-level primary suite, hardwood floors, custom built-ins, and a stunning stacked stone wood-burning fireplace. The gourmet kitchen boasts granite countertops, a large center island, stainless steel appliances, a gas range, pantry, and wet bar. The finished lower level includes a private entrance, living area, kitchenette, office, 2 bedroom en-suites and potential 4th bedroom, and half bath-ideal for an in-law suite, guests, or multi-generational living. Enjoy peaceful mountain living from the screened porch, expansive decks, patios, and fire pit overlooking the creek. Additional highlights include paved access, an oversized 2-car garage, workshop/storage building, dual HVAC systems, and a whole-house generator. A rare opportunity to own a luxury mountain retreat where privacy, natural beauty, and modern comfort come together. Offers encouraged!...
Contact an agent
Home facts
- Year built:2014
- Subdivision & Development:None
- Listing ID #:10833311
- Updated:September 13, 2026 at 11:08 AM
Rooms and interior
- Bedrooms:3
- Total bathrooms:5
- Full bathrooms:3
- Half bathrooms:2
- Flooring:Hardwood, Tile
- Bathrooms Description:Double Vanity, Tile Bath
- Kitchen Description:Cooktop, Dishwasher, Microwave, Oven (Wall), Refrigerator
- Bedroom Description:Master On Main Level, Walk-In Closet(s)
- Basement Description:Finished, Full
- Living area:3,306 sq. ft.
Heating and cooling
- Cooling:Central Air, Heat Pump
- Heating:Central, Propane
- Central air:Yes
Structure and exterior
- Year built:2014
- Building area:3,306 sq. ft.
- Lot area:10.24 Acres
- Lot Features:Level, Sloped
- Architectural Style:Craftsman
- Construction Materials:Stone
- Levels:2 Story
Schools
- High school:Towns
- Middle school:Towns
- Elementary school:Towns County
Utilities
- Water:Private
- Sewer:Septic Tank
Finances and disclosures
- Price:$1,150,000
- Price per sq. ft.:$347.85
- Tax amount:$2,897 (2025)
Features and amenities
- Appliances:Cooktop, Dishwasher, Dryer, Microwave, Oven (Wall), Refrigerator, Washer
- Laundry features:Dryer, Laundry, Washer
- Amenities:High Ceilings, Wet Bar
Parking
- Parking description:Basement, Garage
- Garage:Yes
 2026 Georgia MLS. All rights reserved. Information Deem Reliable But Not Guaranteed September 13, 2026 METROMLS Member Broker: Jim D’Amico
New listings near 605 Owl Creek Road
- New
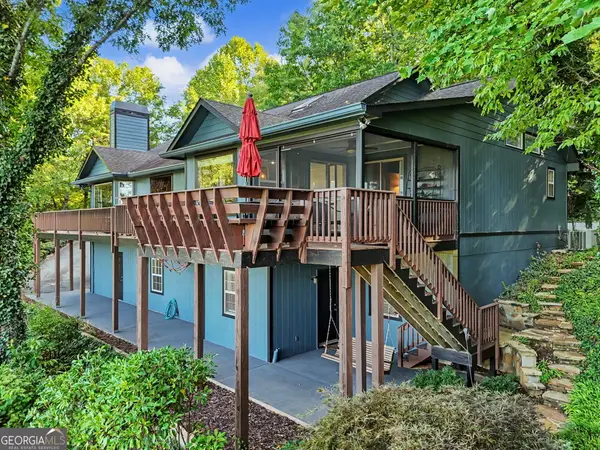 $639,900Active4 beds 3 baths
4169 Ridgecrest Trail, Hiawassee, GA 30546
MLS# 10843582Listed by: RE/MAX Hiawassee Realty - New
 $215,000Active4 beds 2 baths1,757 sq. ft.
728 Bell Creek Road, Hiawassee, GA 30546
MLS# 10843437Listed by: Blue Ridge Realty Inc. - New
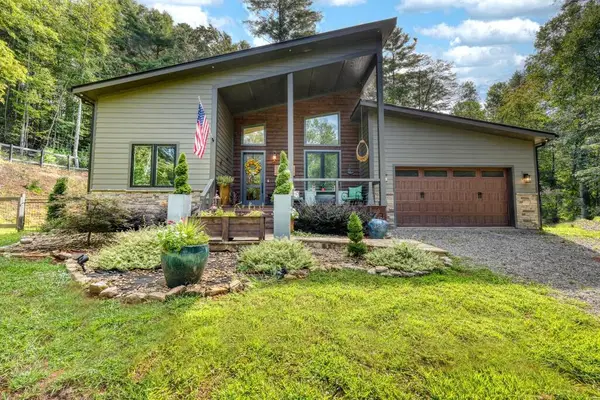 $675,000Active3 beds 3 baths2,251 sq. ft.
6824 Mountain Laurel Road, Hiawassee, GA 30546
MLS# 435936Listed by: REMAX TOWN & COUNTRY - ELLIJAY - New
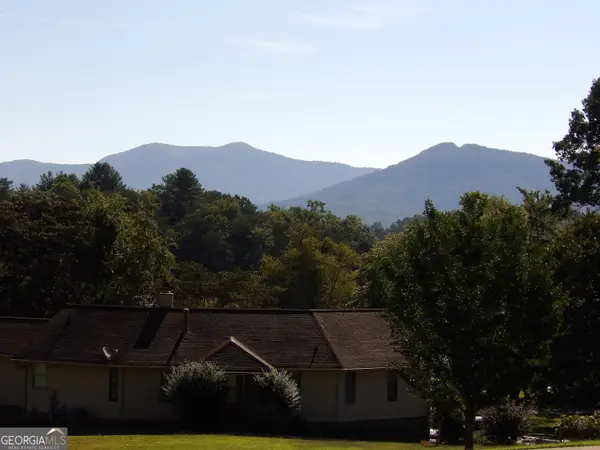 $99,900Active0.56 Acres
#3 Cedarview Court, Hiawassee, GA 30546
MLS# 10842693Listed by: RE/MAX Hiawassee Realty - New
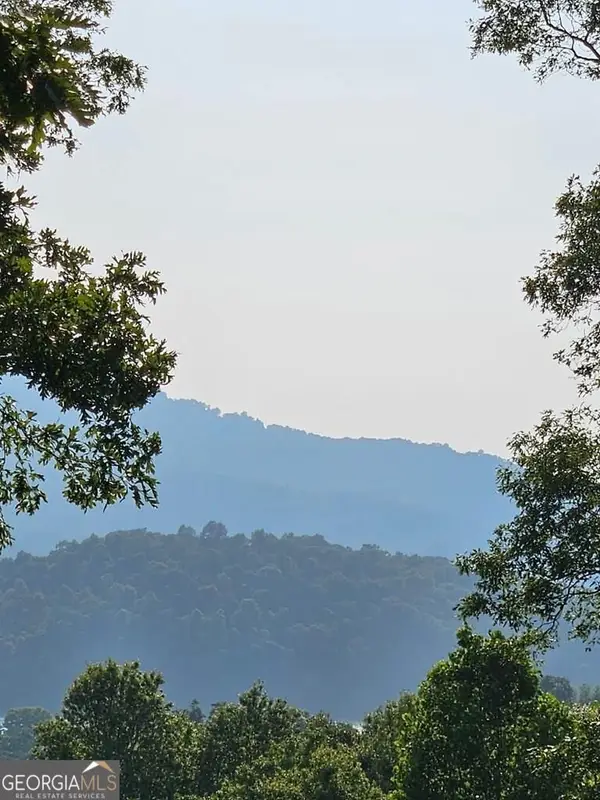 $3,400,000Active21.07 Acres
0 Big Sky Drive, Hiawassee, GA 30546
MLS# 10842760Listed by: RE/MAX Hiawassee Realty - New
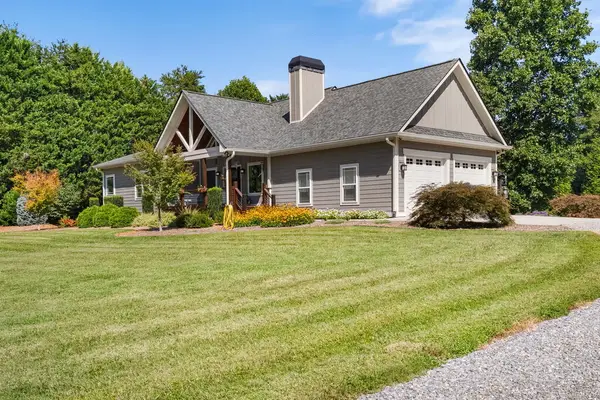 $725,000Active3 beds 3 baths
1702 Cedar Cliff Road, Hiawassee, GA 30546
MLS# 435921Listed by: CENTURY 21 BLACK BEAR REALTY - New
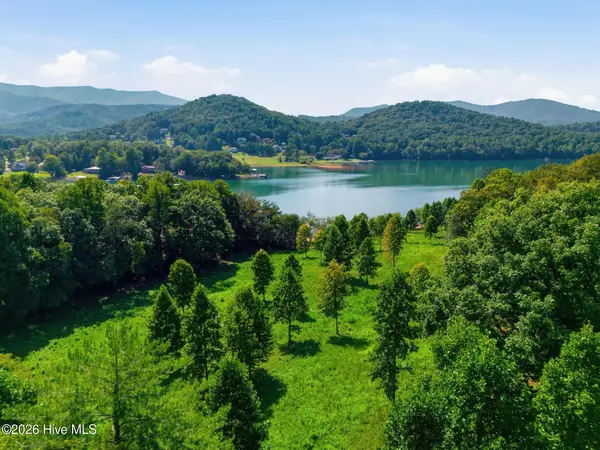 $3,490,000Active8.24 Acres
314 Lakeside Drive, Hiawassee, GA 30546
MLS# 100602017Listed by: KELLER WILLIAMS - GREAT SMOKIES - New
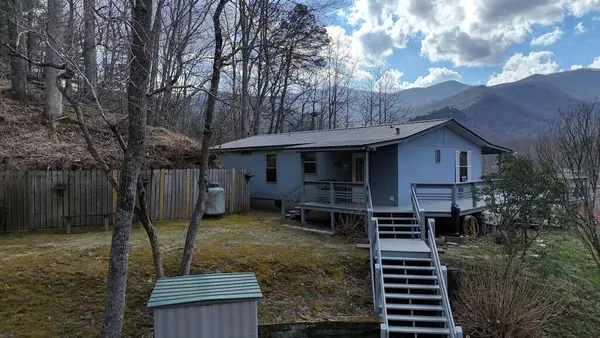 $225,000Active3 beds 2 baths960 sq. ft.
240 Ruby Lake Drive N, Hiawassee, GA 30546
MLS# 435877Listed by: DOUBLE TAKE REALTY - New
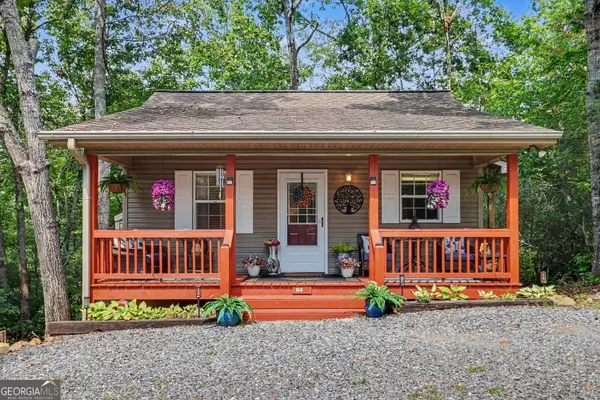 $203,000Active1 beds 1 baths576 sq. ft.
1191 Old Forge Estates, Hiawassee, GA 30546
MLS# 10841081Listed by: BHGRE Metro Brokers - New
 $46,000Active1.01 Acres
Lot 8 Wolfpen Gap Road, Hiawassee, GA 30546
MLS# 435837Listed by: MOUNTAIN REALTY


Protect your home and budget from life's surprises with an Assurant Home Warranty, backed by a partner that supports you through every step of homeownership. Explore Plans.
©2026 Century 21 Real Estate LLC. All rights reserved. CENTURY 21®, the CENTURY 21 Logo and C21® are service marks owned by Century 21 Real Estate LLC. Century 21 Real Estate LLC fully supports the principles of the Fair Housing Act and the Equal Opportunity Act. Each office is independently owned and operated. Listing information is deemed reliable but not guaranteed accurate.