
43 Devils Den Overlook, Higdon Mobile, GA 30004
Local realty services provided by:CENTURY 21 Results
Listed by: amber herendon
Office: mountain sotheby's international realty
MLS#:435870
Source:NEG
Price summary
- Price:$835,000
- Price per sq. ft.:$189.3
About this home
Creekfront living with year-round mountain views! This immaculately maintained 4-bedroom, 3-bath mountain home offers the rare combination of beautiful creek frontage and long-range mountain scenery, all with easy access paved roads. Inside, soaring wood ceilings and an impressive wall of windows fill the spacious great room with natural light, while warm wood finishes and a stone fireplace create the perfect North Georgia mountain atmosphere. With two kitchens and generous living spaces, the floor plan offers wonderful flexibility for entertaining, extended family, guests, or a private lower-level living area. Multiple porches and decks provide plenty of space to relax, dine outdoors and enjoy the peaceful sounds of the creek and surrounding mountain setting. The property also features an attached two-car garage, beautiful grounds and ample parking. Immaculately kept and offered furnished, this home is truly move-in ready—perfect as a full-time residence, mountain getaway or vacation retreat. Come enjoy the best of mountain living with the creek in your backyard and year-round views beyond!...
Contact an agent
Home facts
- Year built:2006
- Listing ID #:435870
- Updated:September 07, 2026 at 03:37 PM
Rooms and interior
- Bedrooms:4
- Total bathrooms:3
- Full bathrooms:3
- Flooring:Tile, Wood
- Kitchen Description:Cooktop, Dishwasher, Microwave, Oven, Range, Refrigerator
- Basement Description:Finished, Full
- Living area:4,411 sq. ft.
Heating and cooling
- Cooling:Electric, Heat Pump
- Heating:Central, Heat Pump
Structure and exterior
- Roof:Shingle
- Year built:2006
- Building area:4,411 sq. ft.
- Lot area:2.27 Acres
- Architectural Style:Cabin, Chalet
- Construction Materials:Log Siding, Stone, Wood Siding
- Exterior Features:Garden, Pasture
Utilities
- Water:Private, Well
- Sewer:Septic Tank
Finances and disclosures
- Price:$835,000
- Price per sq. ft.:$189.3
Features and amenities
- Appliances:Cooktop, Dishwasher, Dryer, Jetted Tub, Microwave, Oven, Range, Refrigerator, Washer
- Laundry features:In Basement
- Amenities:Cathedral Ceiling(s), Ceiling Fan(s), Furnished
Parking
- Parking description:Garage
- Garage spaces:2
New listings near 43 Devils Den Overlook
- New
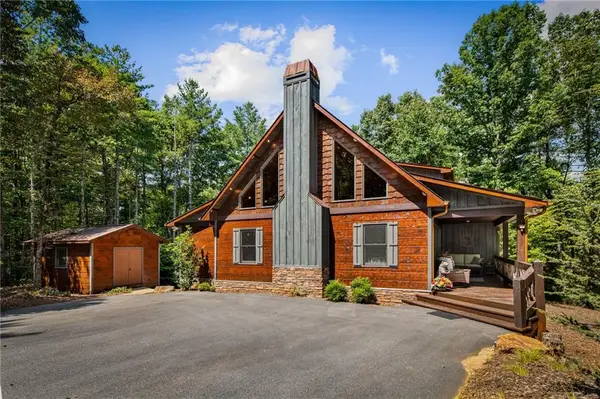 $700,000Active3 beds 3 baths1,686 sq. ft.
60 Oasis Drive, Blue Ridge, GA 30513
MLS# 7833320Listed by: KELLER WILLIAMS REALTY PARTNERS
- New
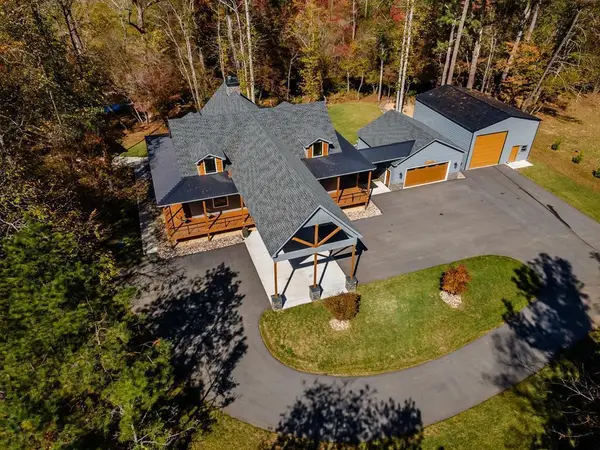 $1,499,995Active3 beds 4 baths2,712 sq. ft.
1248 Sunset Road, Epworth, GA 30541
MLS# 435807Listed by: COLDWELL BANKER HIGH COUNTRY REALTY - BLUE RIDGE - New
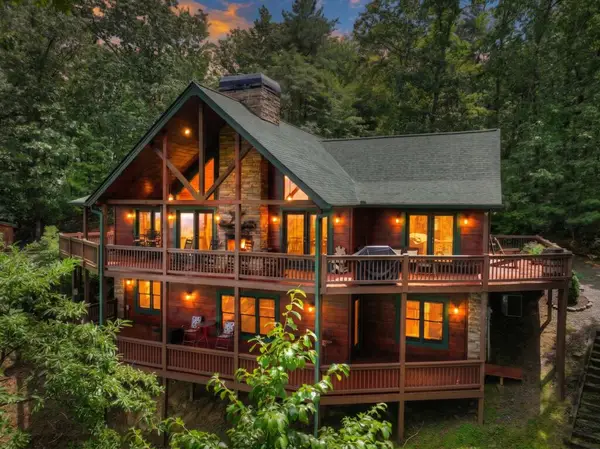 $949,750Active4 beds 5 baths3,120 sq. ft.
1579 Mangums Trail, Blue Ridge, GA 30513
MLS# 435802Listed by: REMAX TOWN & COUNTRY - BLUE RIDGE - New
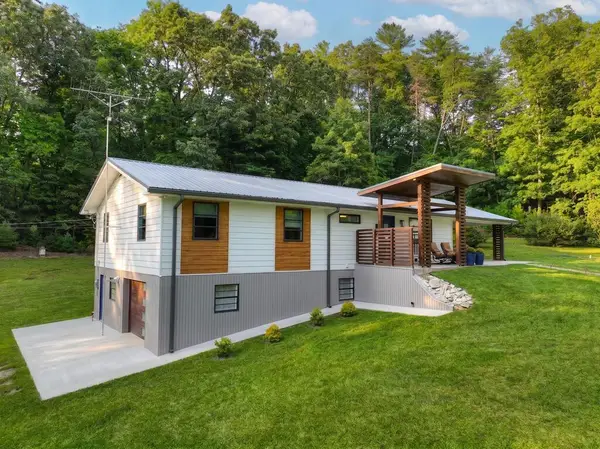 $549,900Active3 beds 2 baths3,016 sq. ft.
5700 Mobile Road, Blue Ridge, GA 30513
MLS# 435760Listed by: REMAX TOWN & COUNTRY - BLUE RIDGE - New
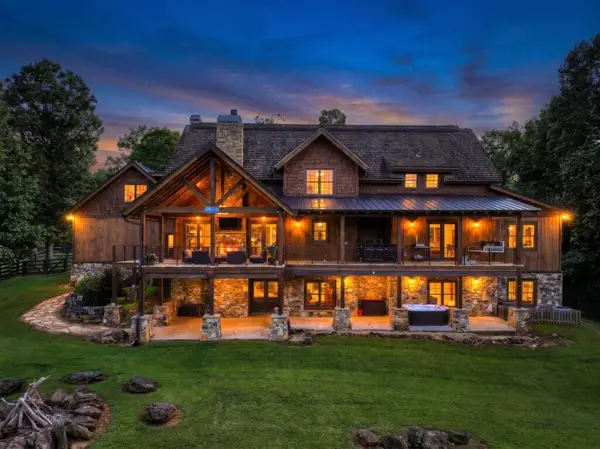 $2,989,000Active5 beds 5 baths7,367 sq. ft.
98 S Saddleback Trail, Blue Ridge, GA 30513
MLS# 435680Listed by: REMAX TOWN & COUNTRY - BLUE RIDGE - New
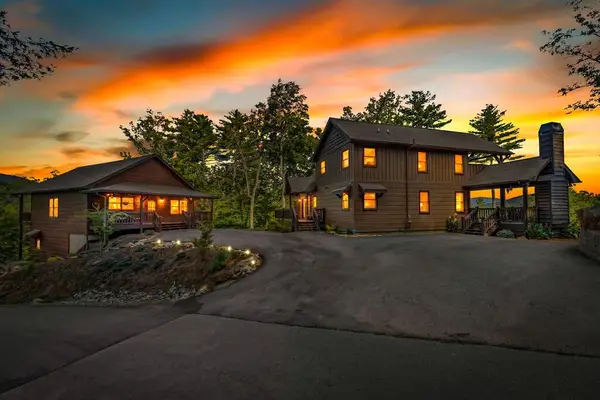 $1,550,000Active5 beds 5 baths4,995 sq. ft.
321 Quail Ridge Road, Epworth, GA 30541
MLS# 435673Listed by: COMPASS - E+E GROUP - New
 $699,000Active3 beds 3 baths2,080 sq. ft.
203 Buck Creek Trail, Epworth, GA 30541
MLS# 10836229Listed by: RE/MAX Town & Country - New
 $450,000Active5.8 Acres
5.8 ac Lebanon Road, Blue Ridge, GA 30513
MLS# 435628Listed by: TRU MOUNTAIN REALTY, LLC - New
 $289,000Active3 beds 2 baths
282 Friendly Lane, McCaysville, GA 30555
MLS# 10834979Listed by: Nancy Gregory's Blue Ridge Lake & L


Protect your home and budget from life's surprises with an Assurant Home Warranty, backed by a partner that supports you through every step of homeownership. Explore Plans.
©2026 Century 21 Real Estate LLC. All rights reserved. CENTURY 21®, the CENTURY 21 Logo and C21® are service marks owned by Century 21 Real Estate LLC. Century 21 Real Estate LLC fully supports the principles of the Fair Housing Act and the Equal Opportunity Act. Each office is independently owned and operated. Listing information is deemed reliable but not guaranteed accurate.