
1027 Barley Drive, Hinesville, GA 31313
Local realty services provided by:CENTURY 21 New Beginnings
1027 Barley Drive,Hinesville, GA 31313
$240,000
- 3 Beds
- 2 Baths
- 1,092 sq. ft.
- Single family
- Active
Listed by: teresa h. cowart
Office: re/max accent
MLS#:SA362355
Source:NC_CCAR
Price summary
- Price:$240,000
- Price per sq. ft.:$219.78
About this home
Welcome to the home you’ve been waiting for! From the moment you step inside, you’ll love the fresh, bright, and inviting feel of this beautifully updated 3-bedroom, 2-bath home.Featuring brand-new luxury laminate flooring throughout the entire home, a freshly painted interior, and select brand-new appliances, this home has been thoughtfully refreshed so you can simply move in and start making it your own.The comfortable layout offers the perfect setting for everyday living—whether you’re enjoying a quiet morning at home, gathering around the table for dinner, or entertaining family and friends. The fresh finishes give the home a clean, modern look while still maintaining that warm, welcoming feeling everyone wants in a home.Pack your bags, bring your personal touches, and get ready to call 1027 Barley Drive home!!
Contact an agent
Home facts
- Year built:1998
- Subdivision & Development:Waterfield
- Listing ID #:SA362355
- Added:1 day(s) ago
- Updated:September 14, 2026 at 11:58 PM
Rooms and interior
- Bedrooms:3
- Total bathrooms:2
- Full bathrooms:2
- Living area:1,092 sq. ft.
Heating and cooling
- Cooling:Central Air
- Heating:Electric, Heating
- Central air:Yes
Structure and exterior
- Year built:1998
- Building area:1,092 sq. ft.
- Lot area:0.21 Acres
- Architectural Style:Ranch
- Construction Materials:Brick
- Exterior Features:Patio, Porch
- Foundation Description:Slab
Finances and disclosures
- Price:$240,000
- Price per sq. ft.:$219.78
Features and amenities
- Laundry features:Washer Hookup
Parking
- Parking description:Off Street

New listings near 1027 Barley Drive
- New
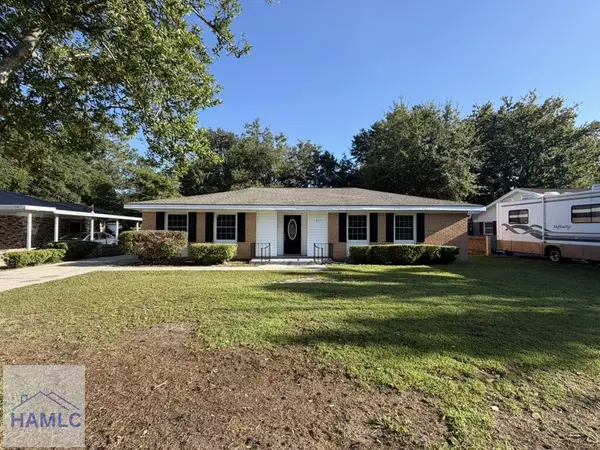 $245,000Active3 beds 2 baths1,464 sq. ft.
611 Olive Street, Hinesville, GA 31313
MLS# 171640Listed by: A PLUS REALTY GROUP - New
 $259,900Active4 beds 2 baths1,816 sq. ft.
1010 Canton Court, Hinesville, GA 31313
MLS# 10845884Listed by: Coldwell Banker Southern Coast - New
 $270,000Active3 beds 2 baths2,208 sq. ft.
940 Hunters Run Road, Hinesville, GA 31313
MLS# SA364231Listed by: RE/MAX ACCENT - New
 $281,750Active4 beds 3 baths1,810 sq. ft.
233 Baylor Bend, Hinesville, GA 31313
MLS# 171610Listed by: RTS REALTY - New
 $284,900Active4 beds 2 baths1,682 sq. ft.
1028 Meloney Drive, Hinesville, GA 31313
MLS# 10844789Listed by: RE/MAX 1st Choice Realty - New
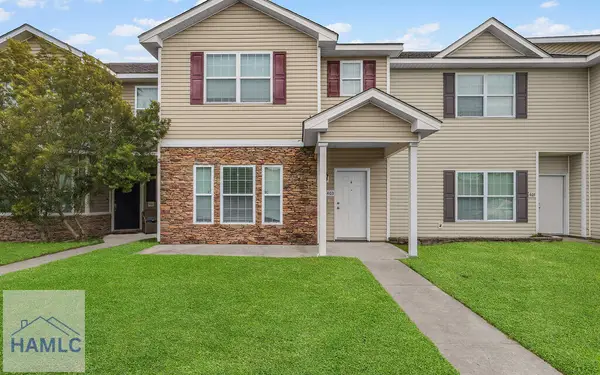 $239,900Active3 beds 3 baths1,810 sq. ft.
403 Valdez Court, Hinesville, GA 31313
MLS# 171606Listed by: A PLUS REALTY GROUP - New
 $309,875Active4 beds 3 baths2,395 sq. ft.
24 Stillwater Trail, Hinesville, GA 31313
MLS# 171607Listed by: RTS REALTY - New
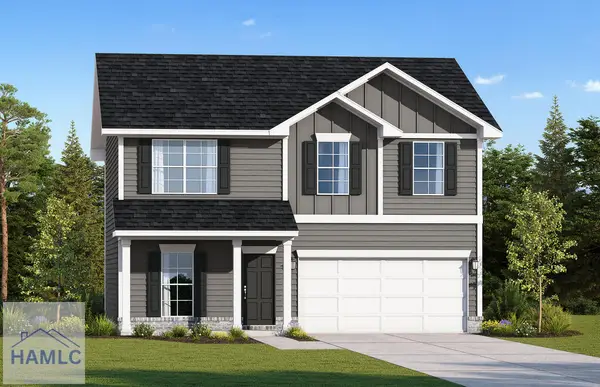 $299,725Active5 beds 3 baths2,256 sq. ft.
249 Baylor Bend, Hinesville, GA 31313
MLS# 171608Listed by: RTS REALTY - New
 $220,000Active3 beds 3 baths1,272 sq. ft.
1419 Coalition Circle, Hinesville, GA 31313
MLS# 171599Listed by: COLDWELL BANKER SOUTHERN COAST


Protect your home and budget from life's surprises with an Assurant Home Warranty, backed by a partner that supports you through every step of homeownership. Explore Plans.
©2026 Century 21 Real Estate LLC. All rights reserved. CENTURY 21®, the CENTURY 21 Logo and C21® are service marks owned by Century 21 Real Estate LLC. Century 21 Real Estate LLC fully supports the principles of the Fair Housing Act and the Equal Opportunity Act. Each office is independently owned and operated. Listing information is deemed reliable but not guaranteed accurate.