
1028 Meloney Drive, Hinesville, GA 31313
Local realty services provided by:CENTURY 21 North East
1028 Meloney Drive,Hinesville, GA 31313
$284,900
- 4 Beds
- 2 Baths
- 1,682 sq. ft.
- Single family
- Active
Listed by: tara robinson
Office: re/max 1st choice realty
MLS#:10844789
Source:METROMLS
Price summary
- Price:$284,900
- Price per sq. ft.:$169.38
- Monthly HOA dues:$25
About this home
Beautifully updated 4-bedroom, 2-bath ranch home in Hinesville, Georgia, located just minutes from Fort Stewart. This Split-bedroom floor plan, stylish upgrades throughout offers comfort, function, and inviting indoor-outdoor living. Step inside through the foyer and enjoy an open-concept layout designed for everyday living and entertaining. The island kitchen features granite countertops, stainless steel appliances, white cabinetry, a pantry, and generous workspace, all overlooking the spacious living and dining areas. Custom touches, including shiplap accent walls and upgraded decorative wall trim throughout, add warmth and character. The private primary suite is tucked away from the secondary bedrooms and features a shiplap accent wall, walk-in closet, and en-suite bath with double vanities, garden tub, and separate shower. Three additional bedrooms and a full guest bath provide flexible space for family, guests, a home office, or hobbies. Outside, the backyard is made for relaxing and entertaining. Enjoy the back deck, patio, and fire pit area for grilling, gathering, or unwinding at the end of the day. The large fenced backyard backs to wooded surroundings, providing added privacy and a peaceful setting. Conveniently located in Hinesville, GA, approximately 10 to 15 minutes from Fort Stewart and close to shopping, dining, and everyday conveniences, this move-in-ready home combines style, space, location, and outdoor living in one impressive package. A two-car attached garage adds convenience, while the homes single-story design keeps living spaces accessible. The bright kitchen and open gathering areas create an easy flow for hosting friends or enjoying quiet nights at home. From the custom interior details to the backyard retreat, this property offers features buyers are searching for in a Hinesville home....
Contact an agent
Home facts
- Year built:2023
- Subdivision & Development:Cherokee Station
- Listing ID #:10844789
- Updated:September 15, 2026 at 12:31 AM
Rooms and interior
- Bedrooms:4
- Total bathrooms:2
- Full bathrooms:2
- Flooring:Carpet, Tile, Vinyl
- Dining Description:Living Room/Dining Room Combo
- Bathrooms Description:Double Vanity, Separate Shower, Soaking Tub
- Kitchen Description:Breakfast Bar, Dishwasher, Microwave, Pantry
- Living area:1,682 sq. ft.
Heating and cooling
- Cooling:Central Air, Electric
- Heating:Central, Electric
- Central air:Yes
Structure and exterior
- Roof:Composition
- Year built:2023
- Building area:1,682 sq. ft.
- Lot area:0.21 Acres
- Lot Features:Level
- Architectural Style:Ranch
- Construction Materials:Vinyl Siding
- Exterior Features:Deck, Deck/Patio, Sprinkler System
- Foundation Description:Slab
- Levels:1 Story
Schools
- High school:Liberty
- Middle school:Lewis Frasier
- Elementary school:Frank Long
Utilities
- Water:Public
- Sewer:Public Sewer, Sewer Connected
Finances and disclosures
- Price:$284,900
- Price per sq. ft.:$169.38
- Tax amount:$34 (2025)
Features and amenities
- Appliances:Dishwasher, Electric Water Heater, Microwave
- Laundry features:Laundry
- Amenities:Double Pane Windows, Electric Water Heater, Pulldown Attic Stairs, Smoke Detector(s)
Parking
- Total parking spaces:2
- Parking description:Attached, Garage Door Opener
- Garage:Yes
 2026 Georgia MLS. All rights reserved. Information Deem Reliable But Not Guaranteed September 15, 2026 METROMLS Member Broker: Jim D’Amico
New listings near 1028 Meloney Drive
- New
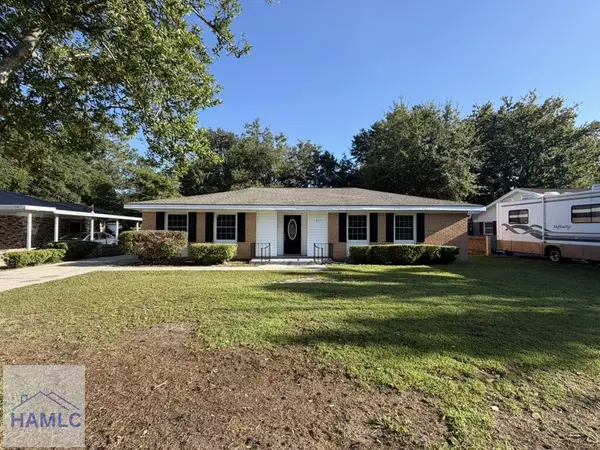 $245,000Active3 beds 2 baths1,464 sq. ft.
611 Olive Street, Hinesville, GA 31313
MLS# 171640Listed by: A PLUS REALTY GROUP - New
 $259,900Active4 beds 2 baths1,816 sq. ft.
1010 Canton Court, Hinesville, GA 31313
MLS# 10845884Listed by: Coldwell Banker Southern Coast - New
 $240,000Active3 beds 2 baths1,092 sq. ft.
1027 Barley Drive, Hinesville, GA 31313
MLS# SA362355Listed by: RE/MAX ACCENT - New
 $270,000Active3 beds 2 baths2,208 sq. ft.
940 Hunters Run Road, Hinesville, GA 31313
MLS# SA364231Listed by: RE/MAX ACCENT - New
 $281,750Active4 beds 3 baths1,810 sq. ft.
233 Baylor Bend, Hinesville, GA 31313
MLS# 171610Listed by: RTS REALTY - New
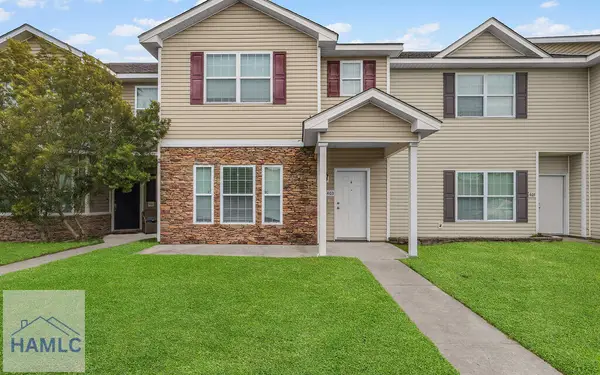 $239,900Active3 beds 3 baths1,810 sq. ft.
403 Valdez Court, Hinesville, GA 31313
MLS# 171606Listed by: A PLUS REALTY GROUP - New
 $309,875Active4 beds 3 baths2,395 sq. ft.
24 Stillwater Trail, Hinesville, GA 31313
MLS# 171607Listed by: RTS REALTY - New
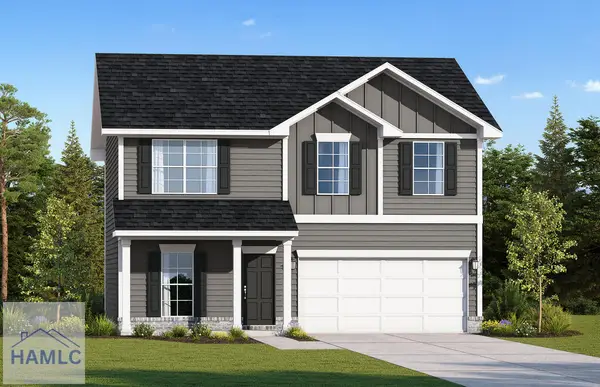 $299,725Active5 beds 3 baths2,256 sq. ft.
249 Baylor Bend, Hinesville, GA 31313
MLS# 171608Listed by: RTS REALTY - New
 $220,000Active3 beds 3 baths1,272 sq. ft.
1419 Coalition Circle, Hinesville, GA 31313
MLS# 171599Listed by: COLDWELL BANKER SOUTHERN COAST


Protect your home and budget from life's surprises with an Assurant Home Warranty, backed by a partner that supports you through every step of homeownership. Explore Plans.
©2026 Century 21 Real Estate LLC. All rights reserved. CENTURY 21®, the CENTURY 21 Logo and C21® are service marks owned by Century 21 Real Estate LLC. Century 21 Real Estate LLC fully supports the principles of the Fair Housing Act and the Equal Opportunity Act. Each office is independently owned and operated. Listing information is deemed reliable but not guaranteed accurate.