1096 Poppleton Drive, Hinesville, GA 31313
Local realty services provided by:CENTURY 21 Action Realty
Listed by: terry wheeler
Office: the liberty group
MLS#:170508
Source:GA_HABOR
Price summary
- Price:$364,900
- Price per sq. ft.:$126
About this home
Welcome to The Shelby, a spacious two-story home offering 5 bedrooms, 3 bathrooms, and 2,896 heated sq ft of thoughtfully designed living space. This versatile floor plan features a formal dining room, perfect for hosting family dinners and special occasions, along with an inviting open living area designed for everyday comfort and entertaining. Upstairs, you'll find a generous bonus room that provides flexible space for a variety of needs, as well as the private primary suite, creating a peaceful retreat separate from the main living areas. Four additional bedrooms offer ample space and functionality throughout the home. Step outside to the back porch, an ideal place to relax or enjoy time outdoors. With its spacious layout, modern design, and exceptional attention to functionality, The Shelby is designed to complement today's lifestyle. Don't miss the opportunity to make this beautiful new home yours—schedule your showing today! Home is in the early stages of construction. Photos will be updated as construction progresses....
Contact an agent
Home facts
- Year built:2026
- Subdivision & Development:Waterfield
- Listing ID #:170508
- Added:106 day(s) ago
- Updated:September 29, 2026 at 03:47 PM
Rooms and interior
- Bedrooms:5
- Total bathrooms:3
- Full bathrooms:3
- Rooms Total:9
- Dining Description:Dining/Kitchen Combo, Formal Dining Room
- Kitchen Description:Dishwasher, Microwave, Pantry
- Living area:2,896 sq. ft.
Structure and exterior
- Roof:Shingle
- Year built:2026
- Building area:2,896 sq. ft.
- Lot Features:Irrigation System
- Architectural Style:Traditional
- Construction Materials:Brick, Vinyl Siding
- Levels:2 Story
Utilities
- Water:Public Water
- Sewer:Public Sewer
Finances and disclosures
- Price:$364,900
- Price per sq. ft.:$126
Parking
- Parking description:Two Car
New listings near 1096 Poppleton Drive
- New
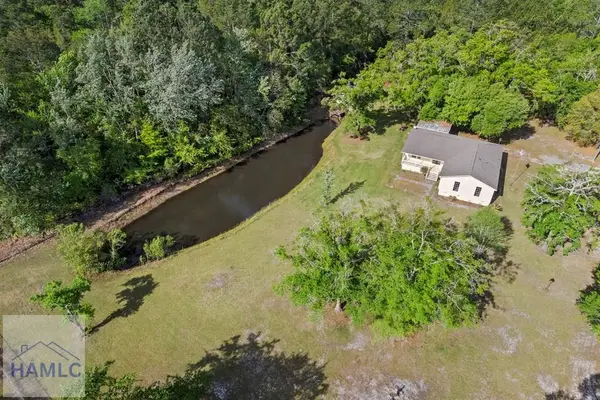 $314,900Active4 beds 2 baths1,824 sq. ft.
1428 Dairy Road, Hinesville, GA 31313
MLS# 171815Listed by: COLDWELL BANKER SOUTHERN COAST - New
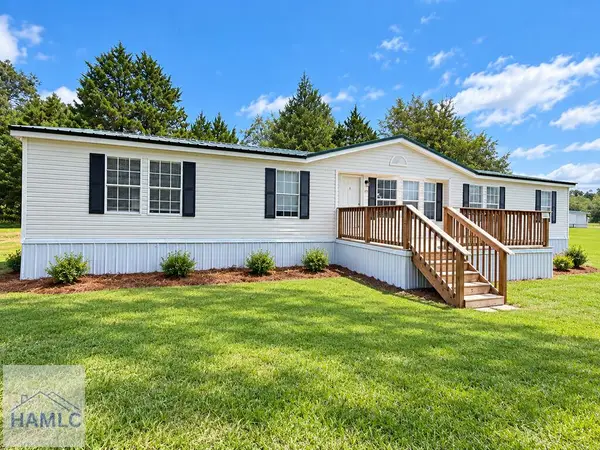 $239,999Active4 beds 2 baths2,200 sq. ft.
2879 West 15th Street, Hinesville, GA 31313
MLS# 171811Listed by: SEASIDE REALTY SERVICES - New
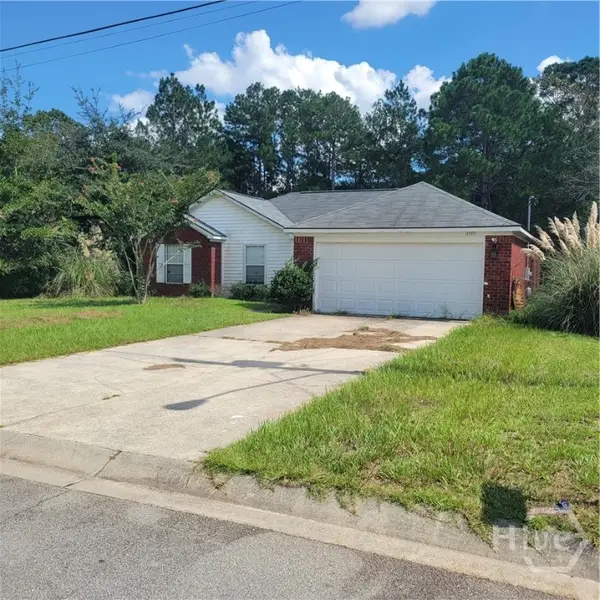
 $179,000Active3 beds 2 baths1,279 sq. ft.
2549 Parkland Boulevard, Hinesville, GA 31313
MLS# SA365433Listed by: CENTURY 21 ACTION REALTY - New
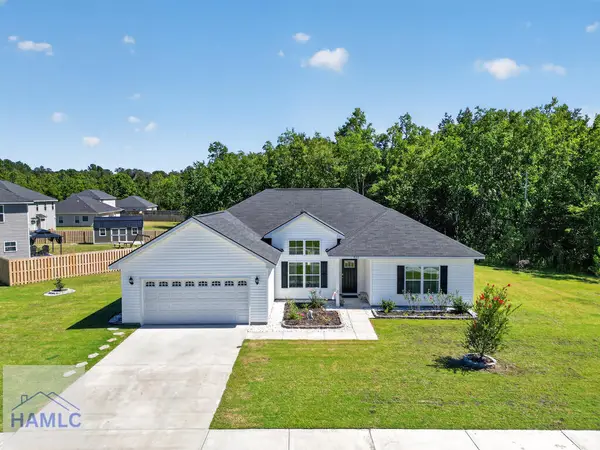 $299,000Active4 beds 2 baths1,876 sq. ft.
937 Meloney Drive, Hinesville, GA 31313
MLS# 171796Listed by: ACE REAL ESTATE SERVICES LLC - New
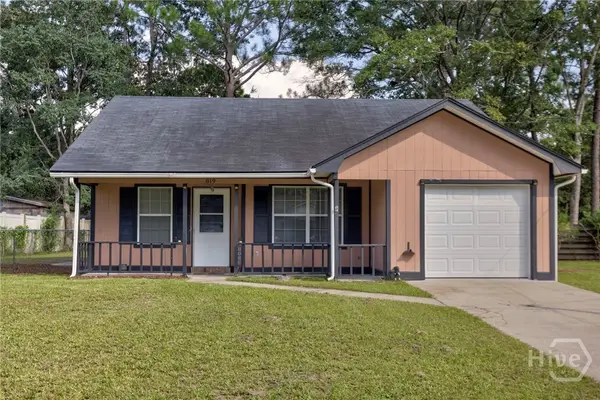 $224,900Active3 beds 2 baths984 sq. ft.
819 Ridgewood Way, Hinesville, GA 31313
MLS# SA365355Listed by: RAWLS REALTY 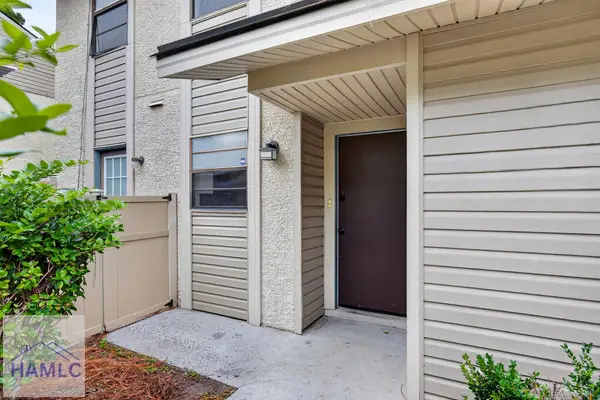 $120,000Pending3 beds 2 baths1,272 sq. ft.
901 Olmstead Drive #25, Hinesville, GA 31313
MLS# 171795Listed by: SAGE REAL ESTATE- New
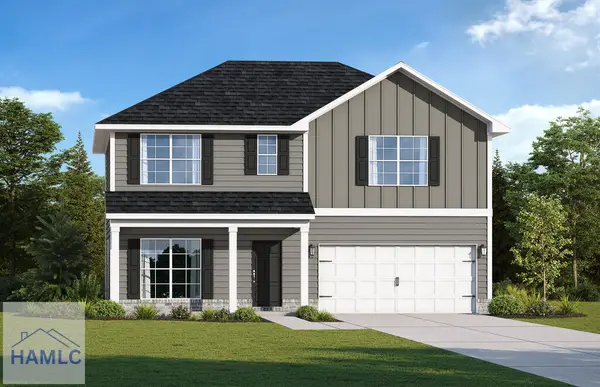 $308,900Active4 beds 3 baths2,395 sq. ft.
283 Baylor Bend, Hinesville, GA 31313
MLS# 171790Listed by: RTS REALTY - New
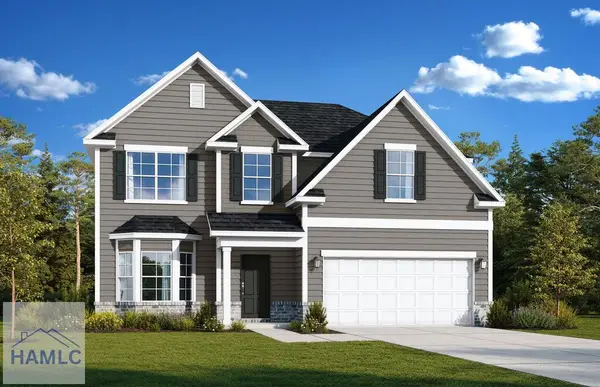 $307,625Active4 beds 3 baths2,254 sq. ft.
265 Baylor Bend, Hinesville, GA 31313
MLS# 171791Listed by: RTS REALTY - New
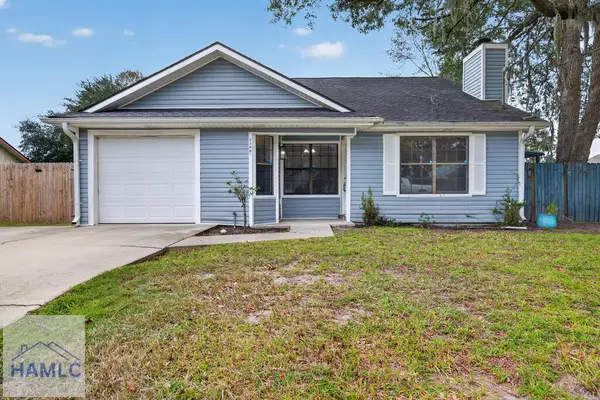 $225,000Active3 beds 2 baths1,251 sq. ft.
1390 Forest Lake Drive, Hinesville, GA 31313
MLS# 171778Listed by: TRUE SOUTH PROPERTY GROUP - New
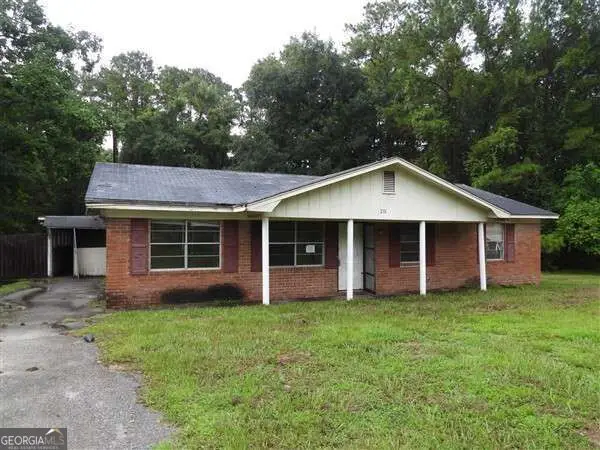 $139,000Active4 beds 2 baths2,160 sq. ft.
218 Thiess Branch Drive, Hinesville, GA 31313
MLS# 10851994Listed by: A Plus Realty Group


Protect your home and budget from life's surprises with an Assurant Home Warranty, backed by a partner that supports you through every step of homeownership. Explore Plans.
©2026 Century 21 Real Estate LLC. All rights reserved. CENTURY 21®, the CENTURY 21 Logo and C21® are service marks owned by Century 21 Real Estate LLC. Century 21 Real Estate LLC fully supports the principles of the Fair Housing Act and the Equal Opportunity Act. Each office is independently owned and operated. Listing information is deemed reliable but not guaranteed accurate.