
1103 Tomcat Trail, Hinesville, GA 31313
Local realty services provided by:CENTURY 21 Results
Listed by: antoine bracy
Office: virtual properties realty.com
MLS#:10778037
Source:METROMLS
Price summary
- Price:$247,900
- Price per sq. ft.:$189.53
About this home
Hinesville 3BR/2BA Ranch | New Roof 2025 | Quartz Countertops | 1-Car Attached Garage | No HOA | Minutes to Fort Stewart. Move-in-ready home in Eagles Landing features a new 2025 architectural shingle roof with a transferable warranty and updated flooring throughout. The open-concept floor plan showcases a wood-burning fireplace, bay window, and custom built-ins. The kitchen includes stainless-steel appliances, updated quartz countertops, a center island, a tiled backsplash, self-closing cabinets, and a walk-in pantry. Spacious bedrooms, two full baths, a dedicated laundry room, and a 1-car attached garage provide everyday comfort and convenience. Step outside to enjoy the newly fenced backyard with established landscaping. With no HOA and no rental restrictions, this property offers added flexibility. Conveniently located just minutes from Fort Stewart, shopping, dining, and schools, with an easy drive to Savannah. Schedule your private showing today!
Contact an agent
Home facts
- Year built:1992
- Listing ID #:10778037
- Updated:July 26, 2026 at 11:07 AM
Rooms and interior
- Bedrooms:3
- Total bathrooms:2
- Full bathrooms:2
- Flooring:Vinyl
- Kitchen Description:Dishwasher, Disposal, Microwave, Oven/Range (Combo), Refrigerator
- Bedroom Description:Master On Main Level
- Living area:1,308 sq. ft.
Heating and cooling
- Cooling:Heat Pump
- Heating:Heat Pump
Structure and exterior
- Roof:Tar/Gravel
- Year built:1992
- Building area:1,308 sq. ft.
- Lot area:0.2 Acres
- Lot Features:City Lot, Level
- Architectural Style:Brick 4 Side
- Construction Materials:Brick
- Levels:1 Story
Schools
- High school:Bradwell
- Middle school:Lewis Frasier
- Elementary school:Lyman Hall
Utilities
- Water:Public
- Sewer:Public Sewer
Finances and disclosures
- Price:$247,900
- Price per sq. ft.:$189.53
- Tax amount:$4,237 (25)
Features and amenities
- Appliances:Dishwasher, Disposal, Microwave, Oven/Range (Combo), Refrigerator
- Laundry features:Laundry Closet
- Amenities:Bookcases
Parking
- Parking description:Attached, Garage, Garage Door Opener
- Garage:Yes
 2026 Georgia MLS. All rights reserved. Information Deem Reliable But Not Guaranteed July 26, 2026
New listings near 1103 Tomcat Trail
- New
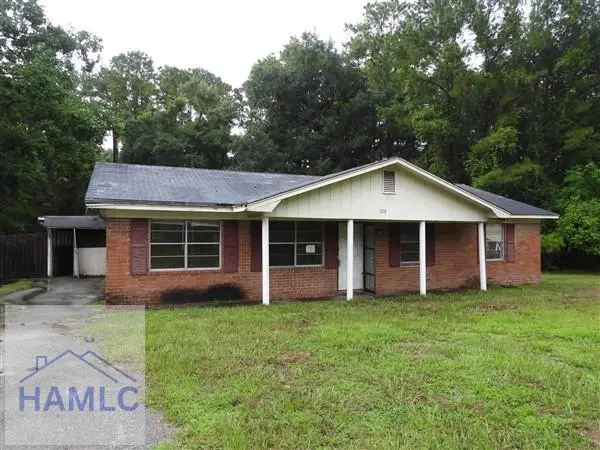 $149,000Active4 beds 2 baths2,160 sq. ft.
218 Thiess Branch Drive, Hinesville, GA 31313
MLS# 170996Listed by: A PLUS REALTY GROUP - New
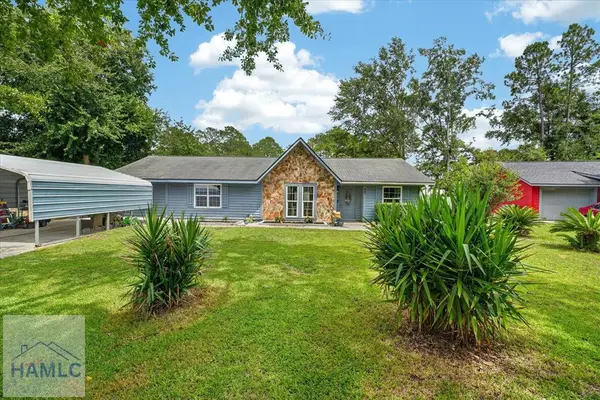 $236,000Active3 beds 2 baths1,670 sq. ft.
440 Elm Road, Hinesville, GA 31313
MLS# 170984Listed by: BOGGS REALTY - New
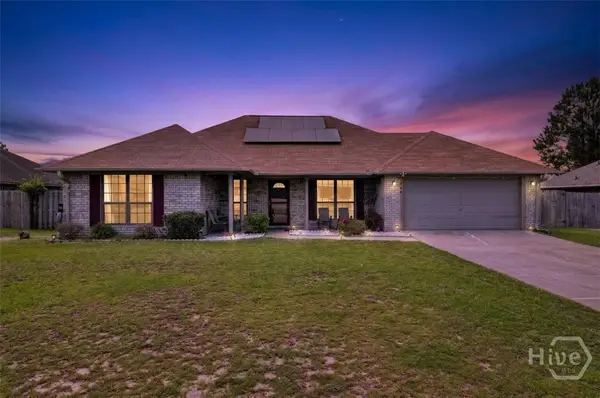 $248,000Active4 beds 2 baths1,678 sq. ft.
2140 Walberg Drive, Hinesville, GA 31313
MLS# SA360993Listed by: REAL BROKER, LLC - New
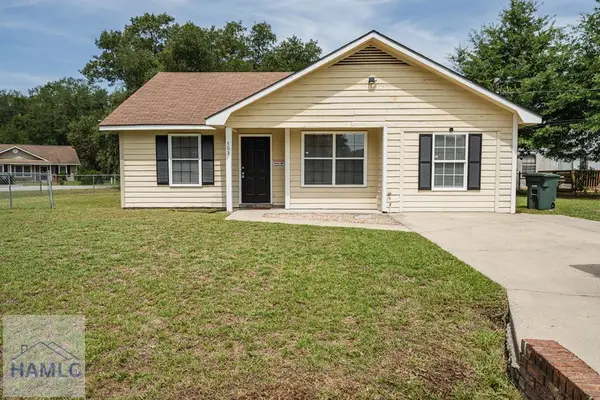 $170,000Active3 beds 2 baths1,307 sq. ft.
503 Idlewood Circle, Hinesville, GA 31313
MLS# 170978Listed by: KELLER WILLIAMS REALTY COASTAL AREA PARTNERS - New
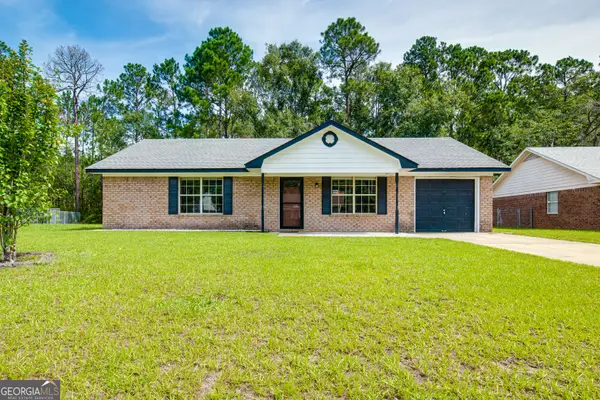 $225,000Active3 beds 2 baths1,240 sq. ft.
1076 Desert Shield Street, Hinesville, GA 31313
MLS# 10811678Listed by: eXp Realty - New
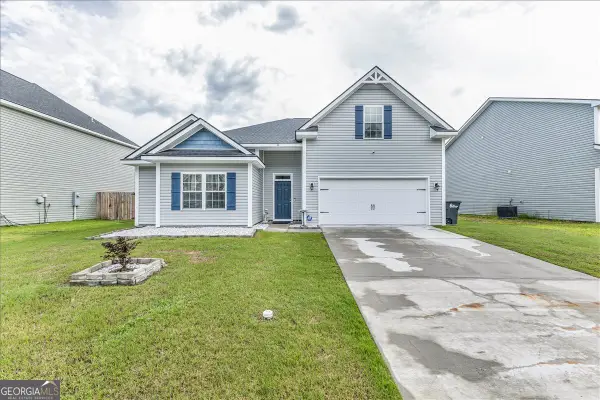 $317,000Active4 beds 3 baths1,958 sq. ft.
36 Herty Lane, Hinesville, GA 31313
MLS# 10811384Listed by: eXp Realty - New
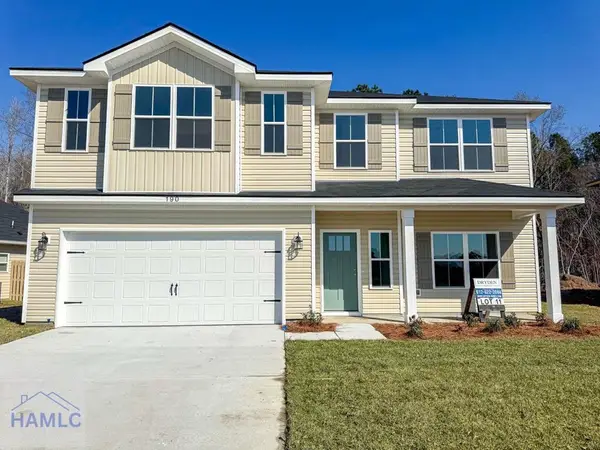 $320,500Active4 beds 3 baths2,259 sq. ft.
334 Providence Loop, Hinesville, GA 31313
MLS# 170968Listed by: CLICKIT REALTY - New
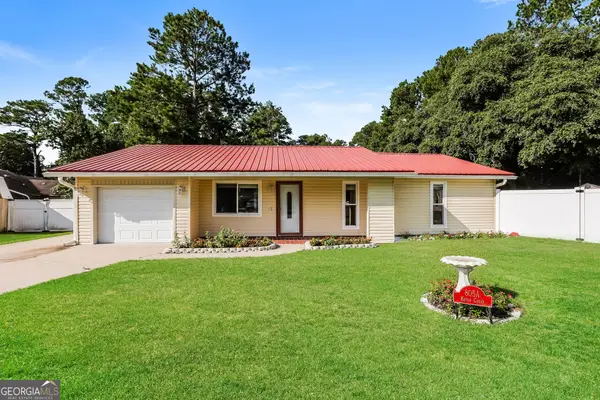 $235,000Active3 beds 2 baths1,433 sq. ft.
805 Ketch Court #A, Hinesville, GA 31313
MLS# 10810961Listed by: Opendoor Brokerage - New
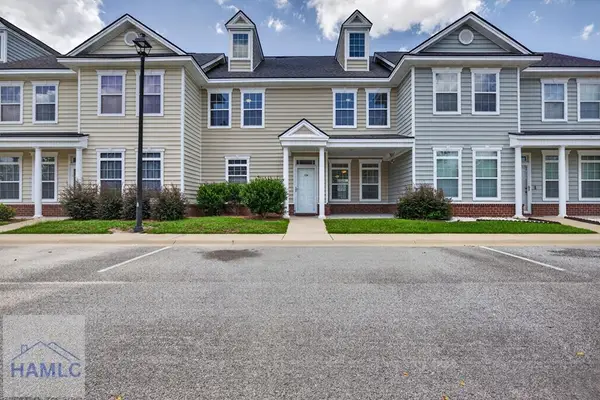 $225,500Active3 beds 3 baths2,118 sq. ft.
124 Governors Boulevard #124, Hinesville, GA 31313
MLS# 170964Listed by: NEXT MOVE REAL ESTATE - New
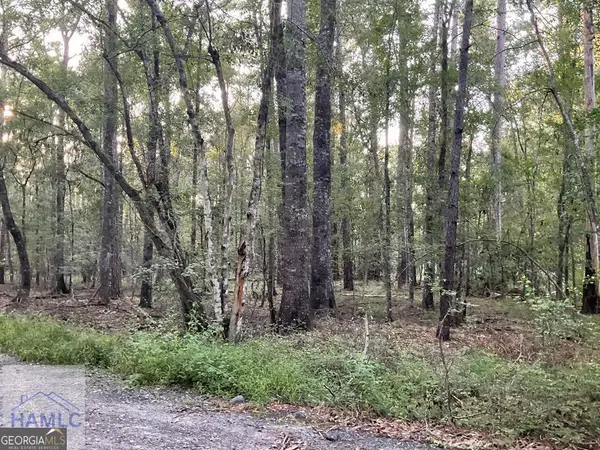 $99,900Active1.72 Acres
0 Cherry Lane, Fleming, GA 31313
MLS# 10810720Listed by: Real Estate Resource Center


Protect your home and budget from life's surprises with an Assurant Home Warranty, backed by a partner that supports you through every step of homeownership. Explore Plans.
©2026 Century 21 Real Estate LLC. All rights reserved. CENTURY 21®, the CENTURY 21 Logo and C21® are service marks owned by Century 21 Real Estate LLC. Century 21 Real Estate LLC fully supports the principles of the Fair Housing Act and the Equal Opportunity Act. Each office is independently owned and operated. Listing information is deemed reliable but not guaranteed accurate.