
144 Turpentine Trail, Hinesville, GA 31313
Local realty services provided by:CENTURY 21 Action Realty
144 Turpentine Trail,Hinesville, GA 31313
$369,000
- 5 Beds
- 3 Baths
- 2,870 sq. ft.
- Single family
- Active
Listed by: sosa brown
Office: homeheart realty
MLS#:171691
Source:GA_HABOR
Price summary
- Price:$369,000
- Price per sq. ft.:$128.57
About this home
Welcome to this spacious and versatile 5-bedroom, 3-full-bathroom home. The main level features a welcoming living area with a cozy fireplace, a dedicated dining room, a flexible bonus/flex room, and a convenient bedroom with a full bathroom. Upstairs, you'll find a generously sized primary suite along with two additional bedrooms and a spacious media room. Step outside to enjoy the expansive backyard, offering plenty of space for outdoor gatherings. This home offers the space and versatility you've been looking for.
Contact an agent
Home facts
- Year built:2022
- Subdivision & Development:Tranquil South
- Listing ID #:171691
- Added:1 day(s) ago
- Updated:September 18, 2026 at 04:51 AM
Rooms and interior
- Bedrooms:5
- Total bathrooms:3
- Full bathrooms:3
- Rooms Total:7
- Dining Description:Formal Dining Room
- Kitchen Description:Dishwasher, Disposal, Range Hood, Refrigerator
- Living area:2,870 sq. ft.
Structure and exterior
- Roof:Shingle
- Year built:2022
- Building area:2,870 sq. ft.
- Architectural Style:Traditional
- Construction Materials:Vinyl Siding
- Levels:2 Story
Utilities
- Water:Public Water
- Sewer:Public Sewer
Finances and disclosures
- Price:$369,000
- Price per sq. ft.:$128.57
Parking
- Parking description:Two Car
New listings near 144 Turpentine Trail
- New
 $255,000Active3 beds 2 baths1,331 sq. ft.
120 Grandview Drive, Hinesville, GA 31313
MLS# 171690Listed by: SALT MARSH REALTY LLC - New
 $229,490Active3 beds 4 baths1,696 sq. ft.
23 Simms Way, Hinesville, GA 31313
MLS# 171688Listed by: INTEGRITY REAL ESTATE - New
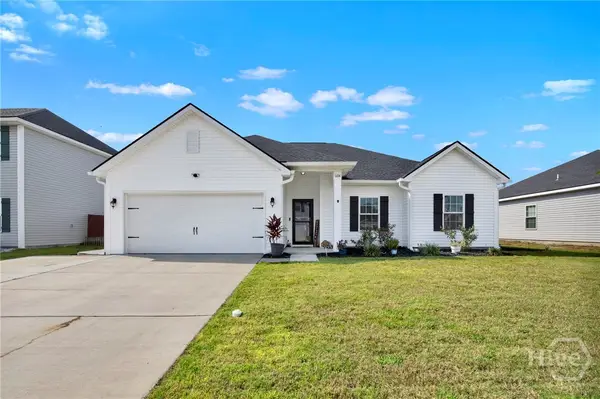 $320,000Active4 beds 2 baths1,929 sq. ft.
1104 Turpentine Trail, Hinesville, GA 31313
MLS# SA364128Listed by: EXP REALTY LLC - Open Sun, 3 to 5pmNew
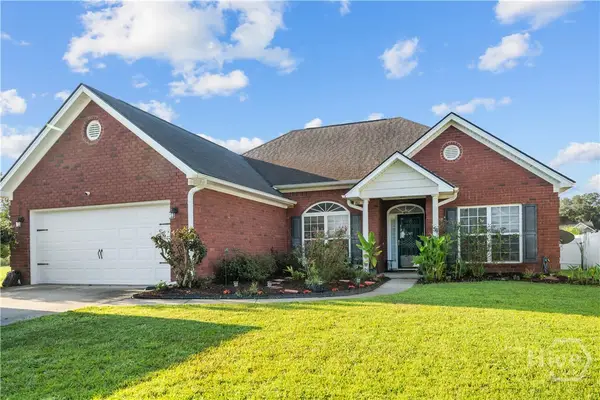 $259,900Active3 beds 2 baths1,457 sq. ft.
901 Rachel Lane, Hinesville, GA 31313
MLS# SA364164Listed by: EXP REALTY LLC - New
 $268,900Active3 beds 2 baths1,563 sq. ft.
201 Cherokee Trail, Hinesville, GA 31313
MLS# 171683Listed by: ERA SOUTHEAST COASTAL REAL ESTATE - New
 $274,900Active3 beds 3 baths1,727 sq. ft.
228 Gambrell Road, Hinesville, GA 31313
MLS# 171684Listed by: COASTAL ORDERS RE & PROPERTY MGT LLC - New
 $249,000Active3 beds 2 baths1,700 sq. ft.
648 Honey Ridge Lane, Hinesville, GA 31313
MLS# 10848246Listed by: BHHS Bay Street Realty Group
- New
 $223,900Active3 beds 2 baths1,385 sq. ft.
925 Granger Drive, Hinesville, GA 31313
MLS# 171681Listed by: REALTY EXECUTIVES LIBERTY - New
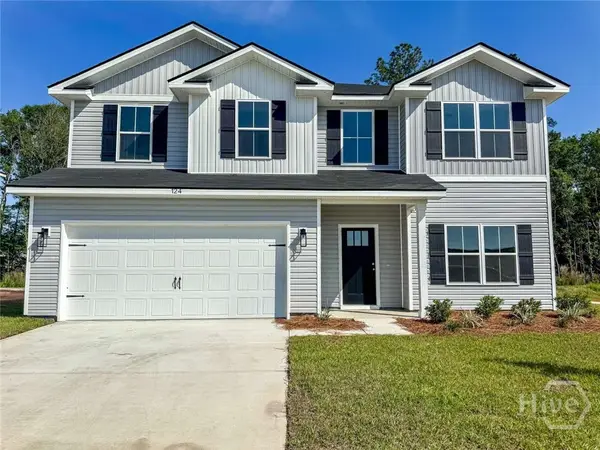 $324,600Active5 beds 3 baths2,393 sq. ft.
46 Wacey Court, Hinesville, GA 31313
MLS# SA364786Listed by: CLICKIT REALTY


Protect your home and budget from life's surprises with an Assurant Home Warranty, backed by a partner that supports you through every step of homeownership. Explore Plans.
©2026 Century 21 Real Estate LLC. All rights reserved. CENTURY 21®, the CENTURY 21 Logo and C21® are service marks owned by Century 21 Real Estate LLC. Century 21 Real Estate LLC fully supports the principles of the Fair Housing Act and the Equal Opportunity Act. Each office is independently owned and operated. Listing information is deemed reliable but not guaranteed accurate.