
1904 Bluestone Loop, Hinesville, GA 31313
Local realty services provided by:CENTURY 21 Crowe Realty
1904 Bluestone Loop,Hinesville, GA 31313
$287,500
- 4 Beds
- 2 Baths
- 1,826 sq. ft.
- Single family
- Active
Listed by: ronald love
Office: platinum landmark realty
MLS#:10774030
Source:METROMLS
Price summary
- Price:$287,500
- Price per sq. ft.:$157.45
About this home
The seller is currently offering $5,000 to assist with the buyer's closing costs or rate buydown upon an accepted offer. Immaculate 4-sided brick home located in the highly desirable Stonehenge Subdivision! This beautifully maintained 4-bedroom, 2-bath home offers the perfect blend of comfort, style, and functionality. Step inside to a welcoming foyer that opens to a separate dining room and a spacious family room with a brick, wood-burning fireplace, and tray ceiling. The kitchen is designed for both everyday living and entertaining, complete with stainless steel appliances, granite countertops, a stylish backsplash, a separate coffee/bar station, and a bright breakfast area overlooking the breathtaking backyard oasis. A separate laundry room with storage adds convenience to the home's thoughtful layout. The spacious master bedroom offers a relaxing retreat with double vanities, marble countertops, tile flooring, his-and-her closets, and a beautifully tiled bath featuring a soaker tub. The guest bathroom is fully tiled with a single vanity, while the additional bedrooms are generously sized and offer plenty of space for family or guests. The Outdoor living is truly exceptional at this property. Enjoy the inviting covered front porch with ceiling fan, beautifully landscaped yard, and a fully fenced backyard designed for entertaining and relaxation. The expanded back porch, covered pergola with pavers, and separate firepit area with designer pavers create the perfect setting for gatherings and family fun. The garden shed is a valuable addition that will remain with the property. This home is rare and won't last long. The seller is motivated- bring all offers!...
Contact an agent
Home facts
- Year built:1995
- Listing ID #:10774030
- Updated:July 26, 2026 at 11:07 AM
Rooms and interior
- Bedrooms:4
- Total bathrooms:2
- Full bathrooms:2
- Flooring:Carpet, Laminate, Tile
- Bathrooms Description:Double Vanity, Soaking Tub, Tile Bath
- Kitchen Description:Dishwasher, Oven/Range (Combo), Refrigerator, Stainless Steel Appliance(s)
- Living area:1,826 sq. ft.
Heating and cooling
- Cooling:Ceiling Fan(s), Central Air
- Heating:Central, Heat Pump
- Central air:Yes
Structure and exterior
- Roof:Composition
- Year built:1995
- Building area:1,826 sq. ft.
- Lot area:0.24 Acres
- Lot Features:City Lot, Level
- Architectural Style:Brick 4 Side
- Construction Materials:Brick
- Levels:1 Story
Schools
- High school:Bradwell
- Middle school:Lewis Frasier
- Elementary school:Taylors Creek
Utilities
- Water:Public
- Sewer:Public Sewer
Finances and disclosures
- Price:$287,500
- Price per sq. ft.:$157.45
- Tax amount:$4,197 (2025)
Features and amenities
- Appliances:Dishwasher, Electric Water Heater, Oven/Range (Combo), Refrigerator, Stainless Steel Appliance(s)
- Laundry features:Laundry
- Amenities:Electric Water Heater, Tray Ceiling(s)
Parking
- Parking description:Garage
- Garage:Yes
 2026 Georgia MLS. All rights reserved. Information Deem Reliable But Not Guaranteed July 26, 2026 METROMLS Member Broker: Clinton Crowe
New listings near 1904 Bluestone Loop
- New
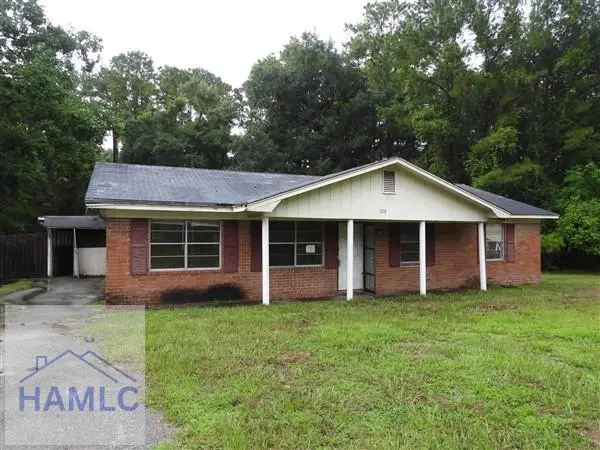 $149,000Active4 beds 2 baths2,160 sq. ft.
218 Thiess Branch Drive, Hinesville, GA 31313
MLS# 170996Listed by: A PLUS REALTY GROUP - New
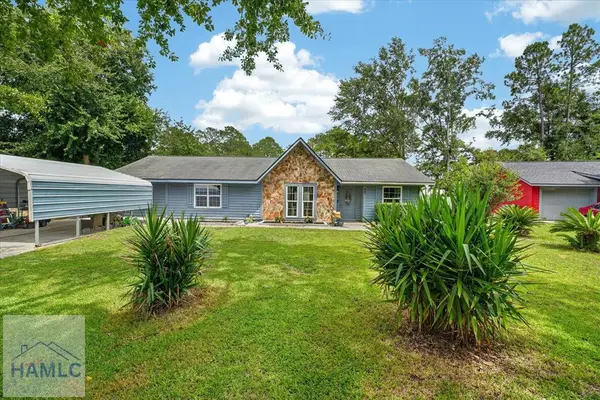 $236,000Active3 beds 2 baths1,670 sq. ft.
440 Elm Road, Hinesville, GA 31313
MLS# 170984Listed by: BOGGS REALTY - New
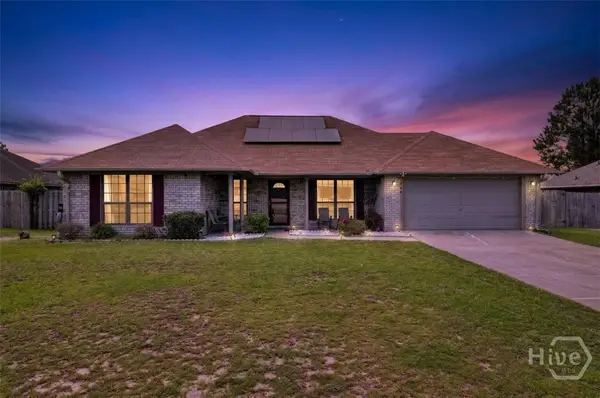 $248,000Active4 beds 2 baths1,678 sq. ft.
2140 Walberg Drive, Hinesville, GA 31313
MLS# SA360993Listed by: REAL BROKER, LLC - New
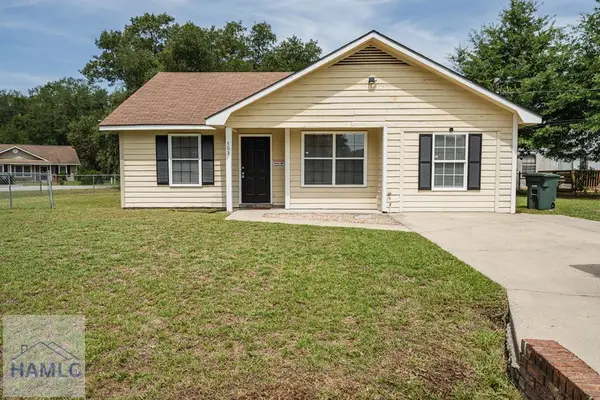 $170,000Active3 beds 2 baths1,307 sq. ft.
503 Idlewood Circle, Hinesville, GA 31313
MLS# 170978Listed by: KELLER WILLIAMS REALTY COASTAL AREA PARTNERS - New
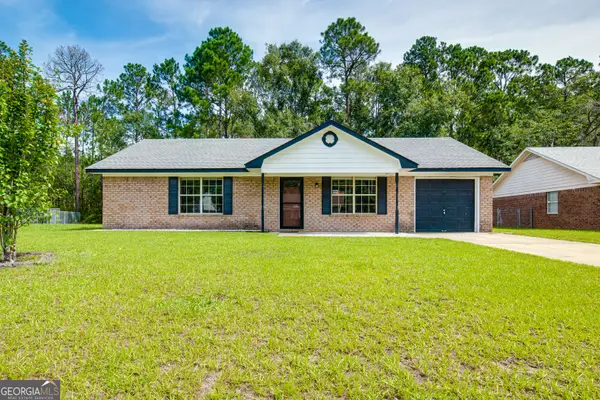 $225,000Active3 beds 2 baths1,240 sq. ft.
1076 Desert Shield Street, Hinesville, GA 31313
MLS# 10811678Listed by: eXp Realty - New
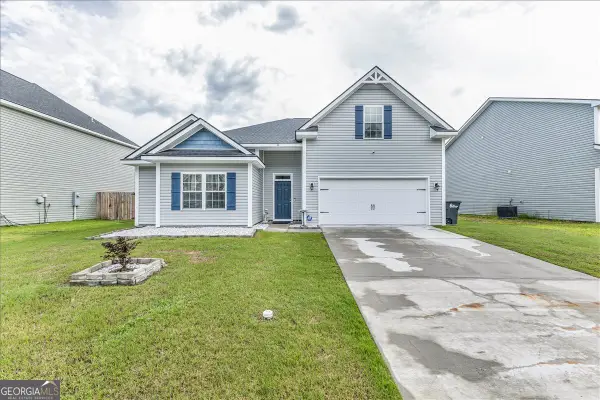 $317,000Active4 beds 3 baths1,958 sq. ft.
36 Herty Lane, Hinesville, GA 31313
MLS# 10811384Listed by: eXp Realty - New
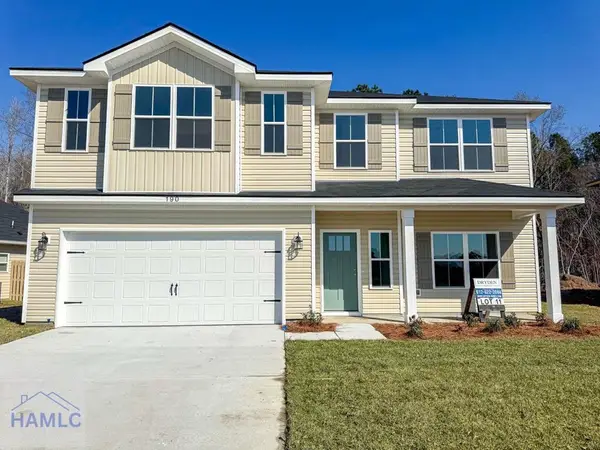 $320,500Active4 beds 3 baths2,259 sq. ft.
334 Providence Loop, Hinesville, GA 31313
MLS# 170968Listed by: CLICKIT REALTY - New
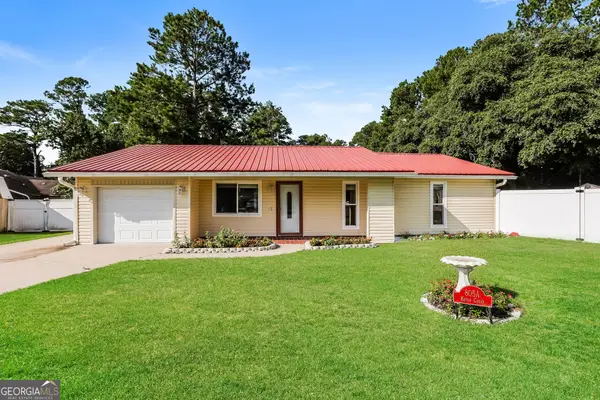 $235,000Active3 beds 2 baths1,433 sq. ft.
805 Ketch Court #A, Hinesville, GA 31313
MLS# 10810961Listed by: Opendoor Brokerage - New
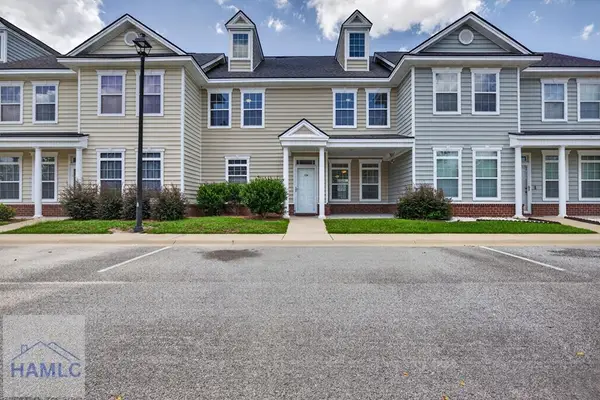 $225,500Active3 beds 3 baths2,118 sq. ft.
124 Governors Boulevard #124, Hinesville, GA 31313
MLS# 170964Listed by: NEXT MOVE REAL ESTATE - New
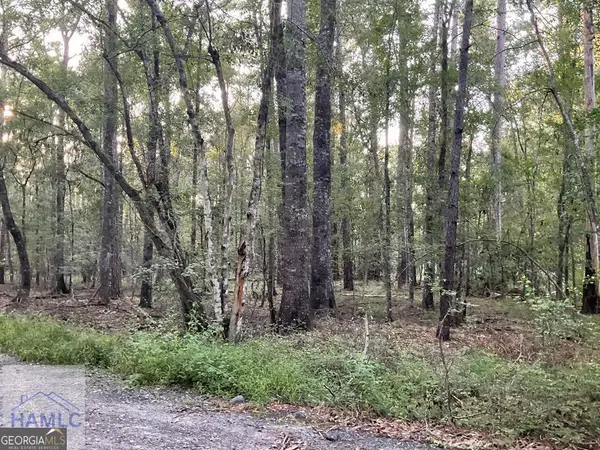 $99,900Active1.72 Acres
0 Cherry Lane, Fleming, GA 31313
MLS# 10810720Listed by: Real Estate Resource Center


Protect your home and budget from life's surprises with an Assurant Home Warranty, backed by a partner that supports you through every step of homeownership. Explore Plans.
©2026 Century 21 Real Estate LLC. All rights reserved. CENTURY 21®, the CENTURY 21 Logo and C21® are service marks owned by Century 21 Real Estate LLC. Century 21 Real Estate LLC fully supports the principles of the Fair Housing Act and the Equal Opportunity Act. Each office is independently owned and operated. Listing information is deemed reliable but not guaranteed accurate.