2011 Ossabaw Drive, Hinesville, GA 31313
Local realty services provided by:CENTURY 21 Triangle Group
2011 Ossabaw Drive,Hinesville, GA 31313
$239,900
- 3 Beds
- 2 Baths
- 1,291 sq. ft.
- Single family
- Active
Listed by: jessica victoria
Office: 912 living
MLS#:SA361778
Source:NC_CCAR
Price summary
- Price:$239,900
- Price per sq. ft.:$185.82
About this home
Bring your vision and make this solid 3-bedroom, 2-bathroom brick home truly your own! Featuring classic construction and special upgrades - like a durable metal roof and screened porch - this property offers the ideal blend of peace of mind and opportunity. Inside, you'll find low-maintenance laminate flooring and a bright layout with room to add your own personal touches. The kitchen features a generous walk-in pantry, and the primary suite already boasts an updated walk-in shower and a spacious walk-in closet. Step out back to enjoy the breezy screened porch overlooking a large yard with a handy storage shed. Complete with a one car garage, this home offers incredible bones and a head start on updates. A fabulous value for equity-seekers or anyone looking to customize their space!
Contact an agent
Home facts
- Year built:2000
- Subdivision & Development:St Catherines Commons
- Listing ID #:SA361778
- Added:1 day(s) ago
- Updated:August 02, 2026 at 08:50 PM
Rooms and interior
- Bedrooms:3
- Total bathrooms:2
- Full bathrooms:2
- Kitchen Description:Pantry, Range, Refrigerator
- Living area:1,291 sq. ft.
Heating and cooling
- Cooling:Central Air
- Heating:Electric, Heating
- Central air:Yes
Structure and exterior
- Roof:Metal
- Year built:2000
- Building area:1,291 sq. ft.
- Lot Features:Corner Lot
- Architectural Style:Ranch
- Construction Materials:Brick
- Exterior Features:Irrigation System, Porch, Screened
- Foundation Description:Slab
Finances and disclosures
- Price:$239,900
- Price per sq. ft.:$185.82
Features and amenities
- Appliances:Dryer, Range, Refrigerator, Washer
- Laundry features:Dryer, In Hall, Washer, Washer Hookup
Parking
- Parking description:Attached, Off Street
- Garage:Yes
- Garage spaces:1

New listings near 2011 Ossabaw Drive
- New
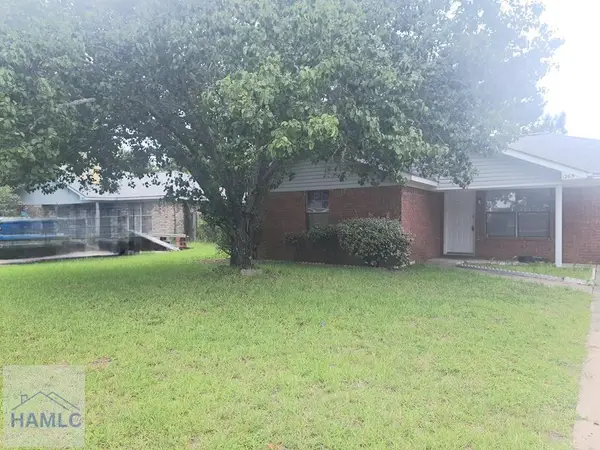
 $225,000Active3 beds 2 baths1,531 sq. ft.
1265 Windrow Drive, Hinesville, GA 31313
MLS# 171069Listed by: CENTURY 21 ACTION REALTY - New
 $246,000Active3 beds 2 baths1,793 sq. ft.
1956 Heathrow Drive, Hinesville, GA 31313
MLS# 171068Listed by: RAWLS REALTY, INC. - New
 $280,000Active4 beds 3 baths1,743 sq. ft.
725 Mill Creek Circle, Hinesville, GA 31313
MLS# SA361766Listed by: EXP REALTY LLC - New
 $275,000Active3 beds 2 baths2,080 sq. ft.
410 Club Drive, Hinesville, GA 31313
MLS# 171066Listed by: 912|LIVING - New
 $275,000Active3 beds 2 baths2,080 sq. ft.
410 Club Drive, Hinesville, GA 31313
MLS# SA361758Listed by: 912 LIVING - New
 $329,000Active4 beds 3 baths2,154 sq. ft.
1135 Montclair Drive, Hinesville, GA 31313
MLS# SA361759Listed by: 912 LIVING - New
 $4,806,450Active29.13 Acres
313 Deal Street, Hinesville, GA 31313
MLS# SA336669Listed by: COLDWELL BANKER SOUTHERN COAST - New
 $268,000Active3 beds 2 baths1,863 sq. ft.
2201 Driftwood Lane, Hinesville, GA 31313
MLS# SA361723Listed by: COASTAL REAL ESTATE ACADEMY - New
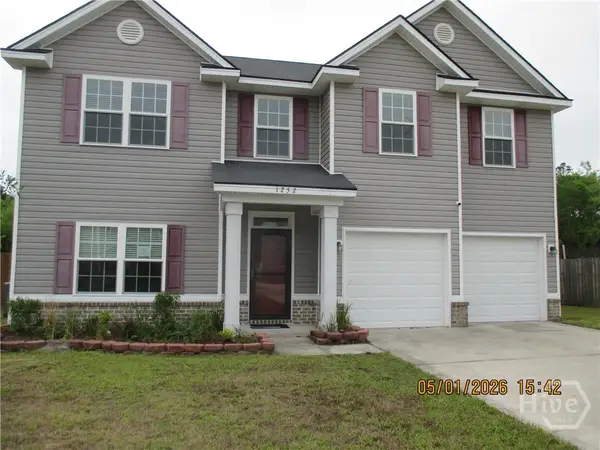 $307,950Active4 beds 3 baths2,824 sq. ft.
1252 Evergreen Trail, Hinesville, GA 31313
MLS# SA361714Listed by: ERA SOUTHEAST COASTAL


Protect your home and budget from life's surprises with an Assurant Home Warranty, backed by a partner that supports you through every step of homeownership. Explore Plans.
©2026 Century 21 Real Estate LLC. All rights reserved. CENTURY 21®, the CENTURY 21 Logo and C21® are service marks owned by Century 21 Real Estate LLC. Century 21 Real Estate LLC fully supports the principles of the Fair Housing Act and the Equal Opportunity Act. Each office is independently owned and operated. Listing information is deemed reliable but not guaranteed accurate.