
269 Joann Lewis Lane, Hinesville, GA 31313
Local realty services provided by:CENTURY 21 New Beginnings
269 Joann Lewis Lane,Hinesville, GA 31313
$279,800
- 4 Beds
- 2 Baths
- 1,557 sq. ft.
- Single family
- Active
Listed by: brandy swindell
Office: 912 living
MLS#:SA360828
Source:NC_CCAR
Price summary
- Price:$279,800
- Price per sq. ft.:$179.7
About this home
This stylish 4-bedroom, 2-bath home offers the space you want with a layout that fits the way you live. The popular split-bedroom design gives everyone a little extra privacy, while the open-concept kitchen, breakfast area, and family room create the perfect setup for hosting friends, movie nights, or just relaxing at home.
The spacious owner’s suite feels like your own private retreat, complete with a large walk-in closet, double vanities, a garden tub, and separate shower. Plus, you’ll love being just minutes from Fort Stewart’s Gate 7, shopping, restaurants, and everyday conveniences.
Ask about available interest rates as low as 4.875%!
Contact an agent
Home facts
- Year built:2023
- Subdivision & Development:Villages On Marne
- Listing ID #:SA360828
- Added:50 day(s) ago
- Updated:September 10, 2026 at 10:41 AM
Rooms and interior
- Bedrooms:4
- Total bathrooms:2
- Full bathrooms:2
- Kitchen Description:Dishwasher, Microwave, Refrigerator
- Living area:1,557 sq. ft.
Heating and cooling
- Cooling:Central Air
- Heating:Electric, Heating
- Central air:Yes
Structure and exterior
- Year built:2023
- Building area:1,557 sq. ft.
- Lot area:0.14 Acres
- Architectural Style:Traditional
- Construction Materials:Vinyl Siding
- Exterior Features:Covered, Patio
- Foundation Description:Slab
Finances and disclosures
- Price:$279,800
- Price per sq. ft.:$179.7
Features and amenities
- Appliances:Dishwasher, Refrigerator
- Laundry features:Laundry Room
- Amenities:Ceiling Fan(s)
Parking
- Parking description:Attached, Garage Door Opener
- Garage:Yes
- Garage spaces:2

New listings near 269 Joann Lewis Lane
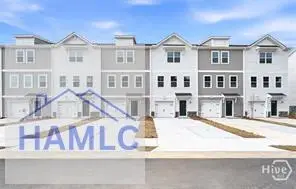 $229,490Pending3 beds 4 baths1,696 sq. ft.
31 Simms Way, Hinesville, GA 31313
MLS# 171559Listed by: INTEGRITY REAL ESTATE- New
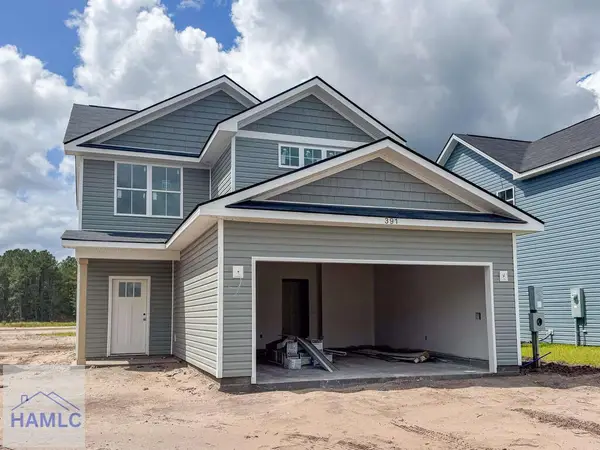 $271,000Active3 beds 3 baths1,627 sq. ft.
391 Boundary Hall Way, Hinesville, GA 31313
MLS# 171563Listed by: CLICKIT REALTY - New
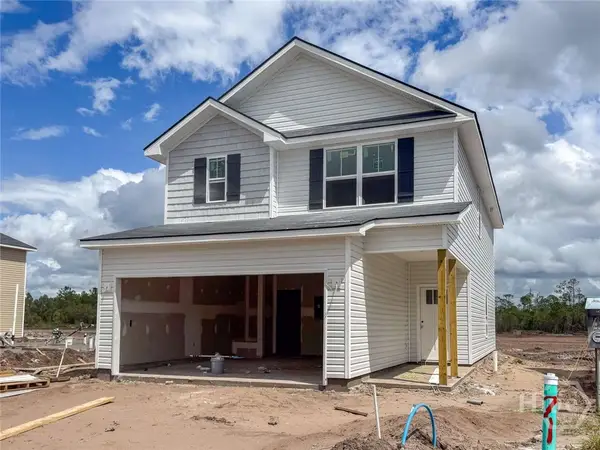 $279,800Active3 beds 3 baths1,785 sq. ft.
390 Boundary Hall Way, Hinesville, GA 31313
MLS# SA364269Listed by: CLICKIT REALTY - New
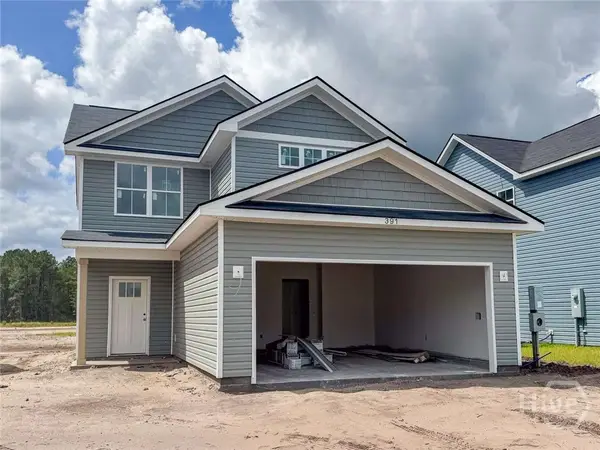 $271,000Active3 beds 3 baths1,627 sq. ft.
391 Boundary Hall Way, Hinesville, GA 31313
MLS# SA364282Listed by: CLICKIT REALTY - New
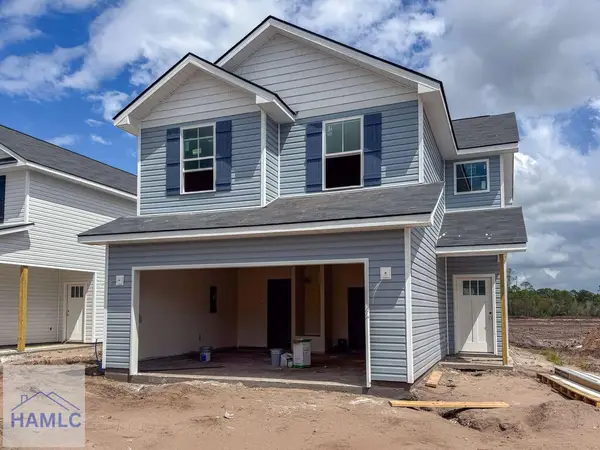 $257,200Active3 beds 3 baths1,462 sq. ft.
398 Boundary Hall Way, Hinesville, GA 31313
MLS# 171544Listed by: CLICKIT REALTY - New
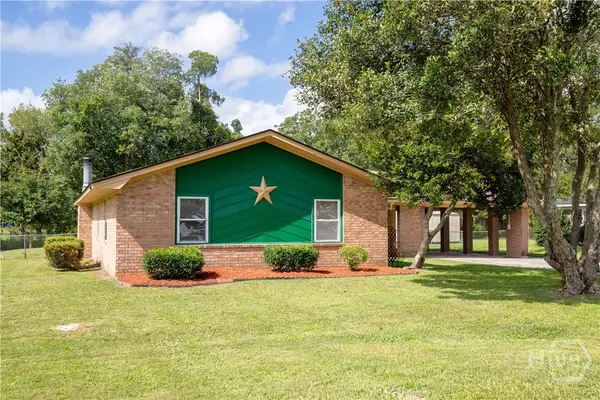 $240,000Active3 beds 2 baths1,560 sq. ft.
653 Mahoney, Hinesville, GA 31313
MLS# SA364187Listed by: SAGE REAL ESTATE - New
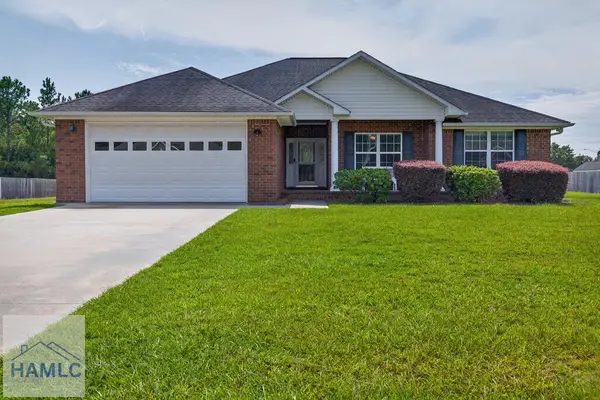 $269,900Active4 beds 2 baths1,718 sq. ft.
127 Pulaski Street, Hinesville, GA 31313
MLS# 171529Listed by: COLDWELL BANKER SOUTHERN COAST - New
 $210,600Active4 beds 2 baths1,274 sq. ft.
205 Deerwood Drive, Hinesville, GA 31313
MLS# 171523Listed by: A PLUS REALTY GROUP - New
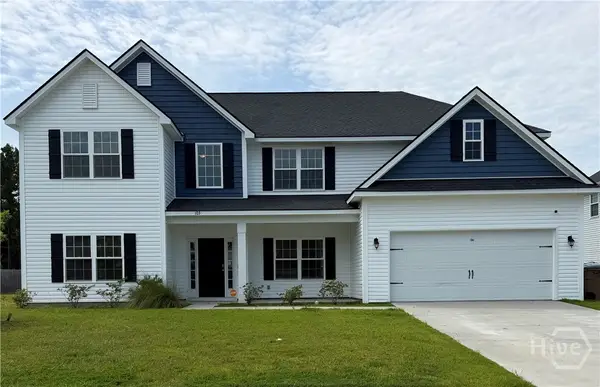 $399,900Active5 beds 5 baths3,849 sq. ft.
103 Turpentine Trail, Hinesville, GA 31313
MLS# SA364102Listed by: KELLER WILLIAMS COASTAL AREA P - New
 $289,927Active4 beds 2 baths2,035 sq. ft.
522 Maxwelton Circle, Hinesville, GA 31313
MLS# 171519Listed by: EXP REALTY LLC


Protect your home and budget from life's surprises with an Assurant Home Warranty, backed by a partner that supports you through every step of homeownership. Explore Plans.
©2026 Century 21 Real Estate LLC. All rights reserved. CENTURY 21®, the CENTURY 21 Logo and C21® are service marks owned by Century 21 Real Estate LLC. Century 21 Real Estate LLC fully supports the principles of the Fair Housing Act and the Equal Opportunity Act. Each office is independently owned and operated. Listing information is deemed reliable but not guaranteed accurate.